- Overview
- Description
- Property Details
- Location
- Facts & Features
- Getting Around
- Nearby Homes


Street View
$2,195,000
Monthly Est:$10,925
 5 Beds
 6 Baths
5 full baths + 1 half bath
 4,978sqft
1702 Kalmia Rd NW, Washington, DC 20012
$2,195,000
$10,925/moEst:
Get Pre-Approved
Single Family Residence
Built in 1930
$-- HOA
14,594 sqft lot
$441/sq.ft
Description
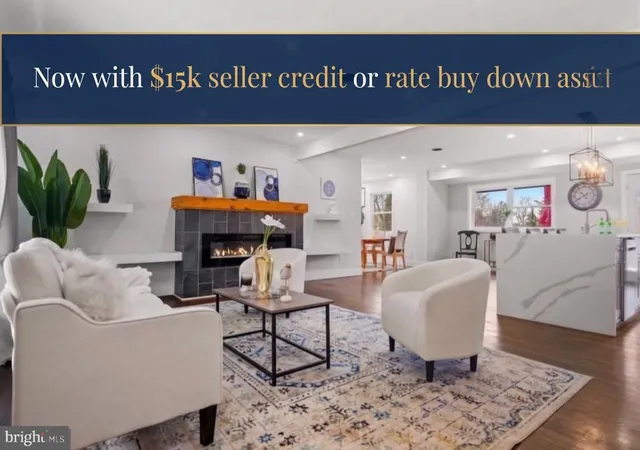
Located in the sought-after Colonial Village neighborhood of NW Washington, DC, this 5BR/5.5BA residence offers four finished levels with a layout designed for both everyday living and entertaining. Sited on a rare one-third acre lot backing directly to Rock Creek Park, the home enjoys exceptional privacy and serene, tree-lined views. The main level features a gracious entry with herringbone flooring, formal living room with fireplace and large formal dining room, a well-appointed renovated kitchen with gas range in center island, quartz counters, double stainless-steel dishwashers, and tons of cabinet space. The kitchen's arched doorways open to a large family room that leads to the 2-car garage. A sunroom/office with floor-to-ceiling windows off the living room captures sweeping views of the terraced yard and pool, creating a natural extension of the living space. Inlaid wood and marble flooring add charm and character throughout. The second level offers a spacious primary suite with attached en-suite bath, generously sized secondary bedroom with en-suite bath, two more bedrooms and a shared hall bath. The top floor gives way to another bedroom suite with attached bath–perfect for a home office or guest room. The fully finished lower level has additional living/rec room space with fireplace, optional den/bedroom, full bath, laundry room, and walk-out access to the backyard. The outdoor setting is a standout, with a beautifully terraced yard, 52 foot heated saltwater 11.5 deep pool, 10' x 20' Pergola, side yard set up for gardening, multiple areas for entertaining and could easily host 200 person event, and access to Rock Creek Park, offering a rare combination of privacy and proximity to nature. Please note: Square footage is estimated and calculated by an independent third party; information is deemed accurate but not guaranteed.
- Houzeo last checked: 5 minutes ago
- Listing updated: June 17, 2026 at 6:16 pm
- Listing Provided by: Kira Epstein Begal (240) 899-8577 | Washington Fine Properties, LLC (202) 944-5000
- Source: Bright MLS-NJ | MLS#: DCDC2259694

Property Details
Status
Active
Type
Single Family Residence
No. of Stories
-
County
City
Neighborhood
Year Built
1930
HOA Fees
-
Finished Area
4,978 sqft
Lot Size
14,594 sqft lot
Basement Area
- sqft
MLS Name
Bright MLS
MLS Number
DCDC2259694
MLS Status
ACTIVE-BRIGHT
Days on Market
45

Continue Your Journey in App
Find your dream home, receive real-time updates, and many more!
Continue Your Journey in App
Find your dream home, receive real-time updates, and many more!
Location
Facts & Features
Rooms
Bedrooms & bathrooms
Bedrooms: 5
Bathrooms: 6
Interior
Cooling
Central A/c
Sewer
Public Sewer
Interior Features
Kitchen Gourmet, Family Room Off Kitchen, Dining Area, Upgraded Countertops, Window Treatments, Wood Floors, Primary Bath(s), Whirl Pool/hot Tub, Floor Plan Traditional
Appliances
Cooktop, Dishwasher, Disposal, Oven Wall, Oven/range Gas, Microwave, Refrigerator, Water Heater, Washer, Dryer
Heating
Heat Pump(s)
Window Features
Bay/bow, Double Pane Windows
Construction
Year Built
Year Built: 1930
Home type
Single Family Residence
Roof
Slate, Unknown
Construction Materials
Brick
Foundation Details
Permanent
Architectural Style
Colonial
Utilities & Energy
Basement
Outside Entrance, Connecting Stairway, Full, Daylight, Full, Improved, Fully Finished
Water Source
Public
Other Features
Subdivision Name
Colonial Village
Patio And Porch Features
Enclosed
Lot Features
Backs To Trees, Backs Parkland
Price History
| Date | Event | Price |
|---|---|---|
05/04/2026 Source: | Listed for Sale | $2,350,000 +7.06% $472/sqft |
05/04/2026 Source: | Price Increased | $2,195,000 +85.55% $441/sqft |
07/28/2015 Source: | Sold | $1,183,000 $238/sqft |

Nearby Homes


Find Homes by Property Features in Washington, DC
Nearby New Homes For Sale


Based on information from Bright MLS through Nov 08, 2026, 10:00AM. Listing information is from various brokers who participate in the Bright MLS IDX program and not all listings may be visible on the site. The property information being provided on or through the website is for the personal, non-commercial use of consumers and such information may not be used for any purpose other than to identify prospective properties consumers may be interested in purchasing. Some properties which appear for sale on the website may no longer be available because they are for instance, under contract, sold or are no longer being offered for sale. Property information displayed is deemed reliable but is not guaranteed. IDX information is provided exclusively for personal, non-commercial use, and may not be used for any purpose other than to identify prospective properties consumers may be interested in purchasing. Information is deemed reliable but not guaranteed. © 2026 Bright MLS, Inc. All Rights Reserved. Click here for more information
 Advertising Broker: Joe Hawkins | Hawkins Real Estate Services
