- Overview
- Description
- Property Details
- Location
- Facts & Features
- Getting Around
- Nearby Homes

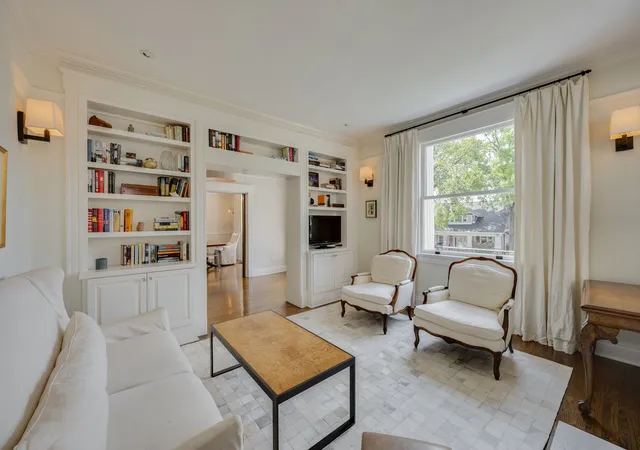


$3,200,000
Monthly Est:$15,928
 4 Beds
 5 Baths
3 full baths + 2 half baths
 4,359sqft
1702 Primrose Ave, Nashville, TN 37212
$3,200,000
$15,928/moEst:
Get Pre-Approved
Single Family Residence
Built in 1920
$-- HOA
0.4 acre lot
$734/sq.ft
Description
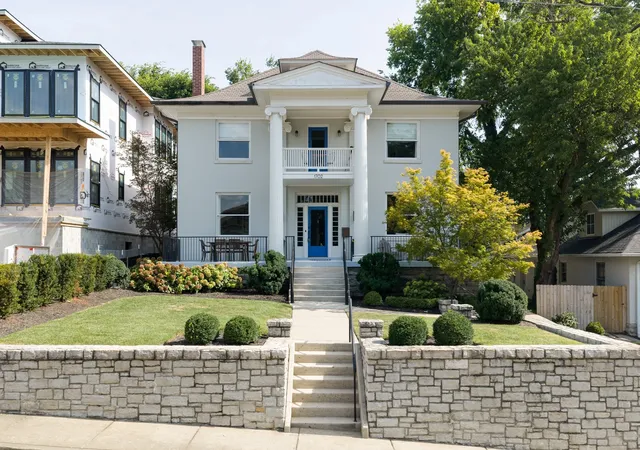
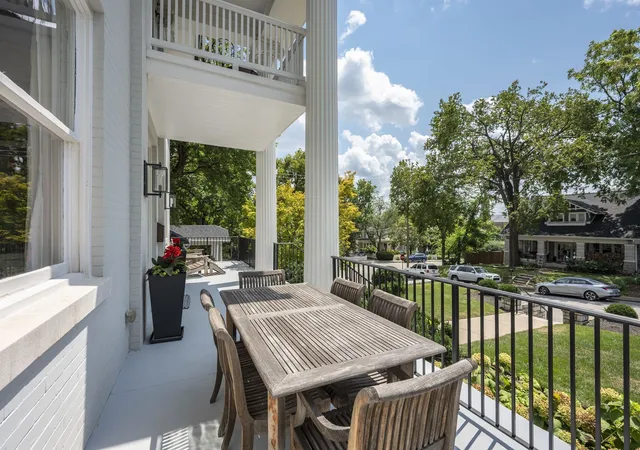
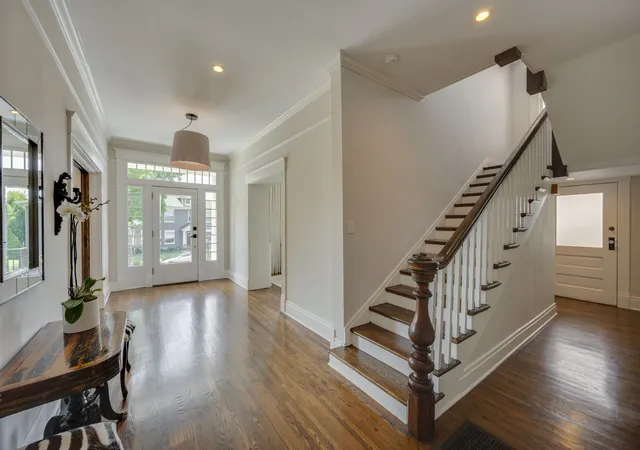
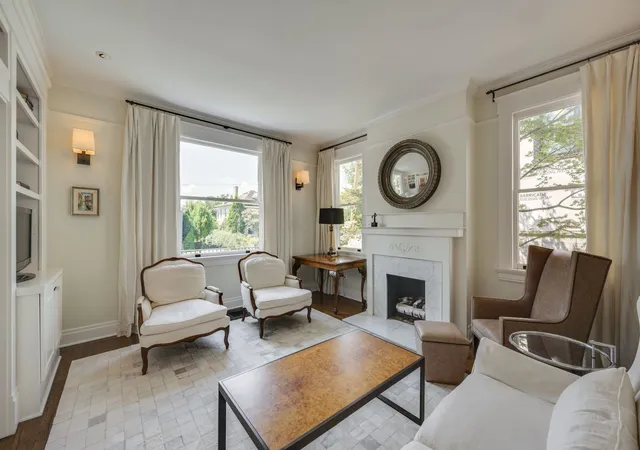
Bring your historic home lovers to this1920's classic foursquare in the sought after Belmont Terrace neighborhood. This home has been thoughtfully and intentionally renovated with incredible attention to detail and has been impeccably maintained. No detail has been overlooked including hardwoods on all floors, custom millwork and built-in cabinetry, and an imported Murano dining room chandelier. Walk up the sidewalk, past the hydrangeas and boxwoods, to enter through the grand entrance hall flanked by the formal living and dining rooms. Past the formal rooms, you'll come to the comfortable family room open to the kitchen, complete with it's built-in banquette. The kitchen is a true chef's kitchen, designed for maximum efficiency, featuring a 6-burner Wolf gas range, wall oven and microwave; Subzero refrigerator & wine refrigerator; Miele dishwasher. The kitchen also has an island with a prep sink (both sinks have touch activation faucets), quartz counters, custom inset cabinetry and bar seating. The first floor also hosts a laundry room, half bath and access to the covered porch that overlooks the private back yard. On the second floor, you'll find the primary suite and three additional bedrooms. The luxurious primary bedroom & bath offers a built-in desk area, double vanities, a separate shower, vintage clawfoot tub, and a custom walk-in closet. The third floor bonus room is a great flex space area and has a half bath and large storage closet. The unfinished basement wins 1st place for the best one we've seen. It offers 700 square feet of additional storage (think wine cellar) or workshop space, that has been waterproofed and encapsulated. This home is perfect for those with discerning taste. HVACs-1st floor (June, 2026), 2nd floor (Sept, 2025), 3rd (July, 2023).
- Houzeo last checked: 4 minutes ago
- Listing updated: August 23, 2026 at 9:04 pm
- Listing Provided by: Richard G Courtney (615) 300-8189 DRE #205406, Lisa Peebles (615) 456-8160 DRE #302166 | Fridrich & Clark Realty (615) 327-4800
- Source: Nashville (RealTracs Mid) MLS-TN | MLS#: 3513094

Property Details
Status
Active
Type
Single Family Residence
No. of Stories
3
County
City
Neighborhood
Year Built
1920
HOA Fees
-
Finished Area
4,359 sqft
Lot Size
0.4 acre lot
Basement Area
- sqft
MLS Name
Nashville (RealTracs Mid) MLS
MLS Number
3513094
MLS Status
Active
Days on Market
54

Continue Your Journey in App
Find your dream home, receive real-time updates, and many more!
Download App
Continue Your Journey in App
Find your dream home, receive real-time updates, and many more!
Location
Facts & Features
Rooms
Bedrooms & bathrooms
Bedrooms: 4
Bathrooms: 5
Interior
Cooling
Central Air, Electric
Flooring
Wood, Tile
Interior Features
Built In Features, Ceiling Fan(s), Entrance Foyer, High Ceilings, Redecorated, Kitchen Island
Exterior Features
Balcony
Appliances
Double Oven, Gas Range, Dishwasher, Disposal, Microwave, Refrigerator
Heating
Central, Natural Gas
Sewer
Public Sewer
Construction
Year Built
Year Built: 1920
Home type
Single Family Residence
Architectural Style
Traditional
Construction Materials
Brick
Utilities & Energy
Water Source
Public
Fireplace Features
Wood Burning
Association Amenities
Sidewalks
Utilities
Electricity Available, Natural Gas Available, Water Available
Laundry Features
Electric Dryer Hookup, Washer Hookup
Basement
Partial, Unfinished
Parking Features
Driveway, On Street, Paved
Other Features
Subdivision Name
Belmont Terrace/12 South
Lot Features
Level
Patio And Porch Features
Patio, Covered, Porch
Price History
| Date | Event | Price |
|---|---|---|
08/14/2026 Source: | Listed for Sale | $3,200,000 +31900.00% $734/sqft |
08/05/2025 Source: | Sold | $10,000 -99.60% $2/sqft |
07/07/2025 Source: | Listing Removed | $2,500,000 +24900.00% $574/sqft |
07/03/2025 Source: | Pending | $10,000 -99.60% $2/sqft |
06/09/2025 Source: | Price Increased | $2,500,000 +24900.00% $574/sqft |

Show more
Nearby Homes
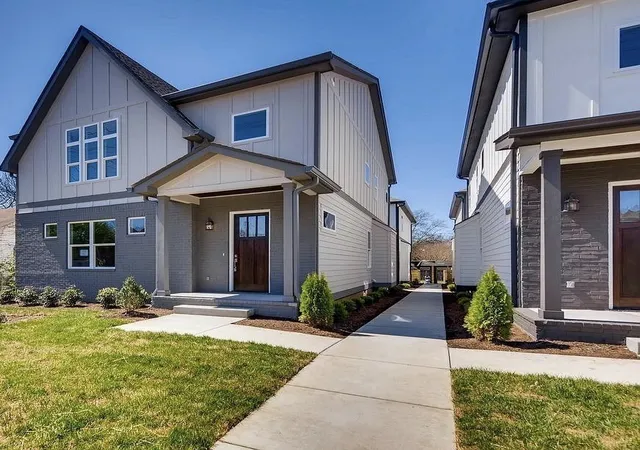
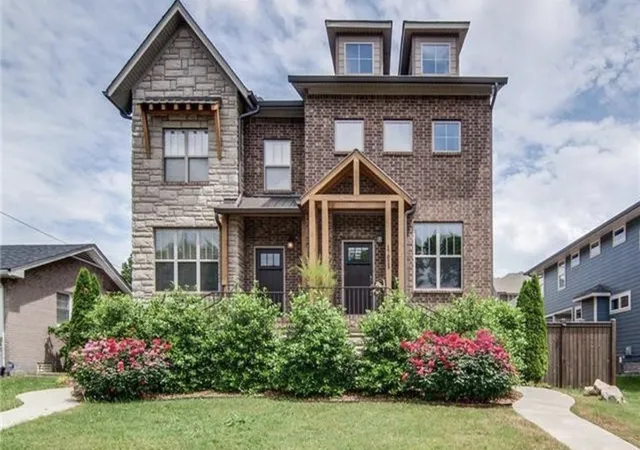
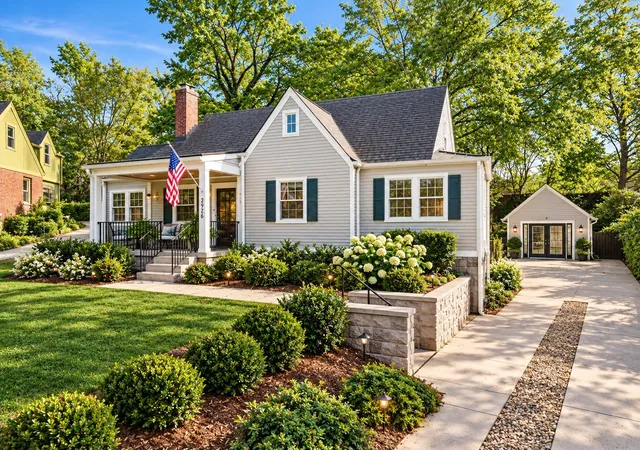
Find Homes by Property Features in Nashville, TN
Nearby New Homes For Sale

Based on information from Realtracs® through Oct 08, 2026, 09:16PM. Data courtesy of Realtracs® MLS as distributed by MLS GRID. Some IDX listings have been excluded from this website. All data is obtained from various sources and may not have been verified by the broker or MLS GRID. Supplied Open House Information is subject to change without notice. All information should be independently reviewed and verified for accuracy. Properties may or may not be listed by the office/agent presenting the information. IDX information is provided exclusively for consumers’ personal, noncommercial use. It may not be used for any purpose other than to identify prospective properties consumers may be interested in purchasing. The data is deemed reliable but is not guaranteed by MLS GRID. The use of the MLS GRID Data may be subject to an end-user license agreement prescribed by Realtracs® MLS. © 2026 RealTracs Solutions. All Rights Reserved. Angela Fowler Real Estate, LLC | 423.320.4620 | afowler@catt.com Mailing Address: 452 Kailors Cove Cir, Ringgold, GA 30736
 Advertising Broker: Angela Fowler | Angela Fowler Real Estate, LLC.