- Overview
- Description
- Property Details
- Location
- Facts & Features
- Getting Around
- Nearby Homes

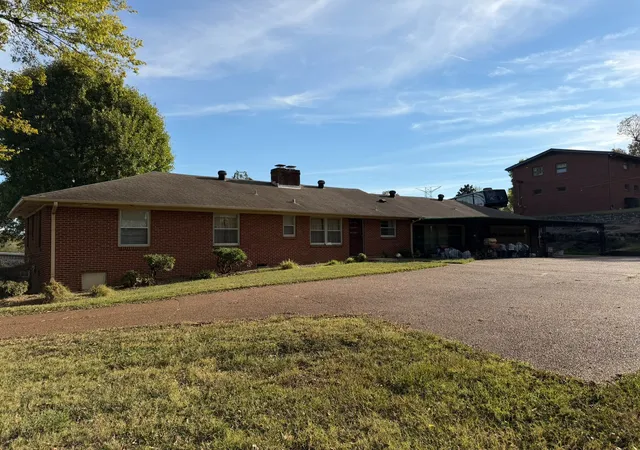

Street View
$430,000
Monthly Est:$2,140
 3 Beds
 3 Baths
2 full baths + 1 half bath
 2,362sqft
1703 Windover Dr, Nashville, TN 37218
$430,000
$2,140/moEst:
Get Pre-Approved
Single Family Residence
Built in 1960
$-- HOA
0.92 acre lot
$182/sq.ft
Description
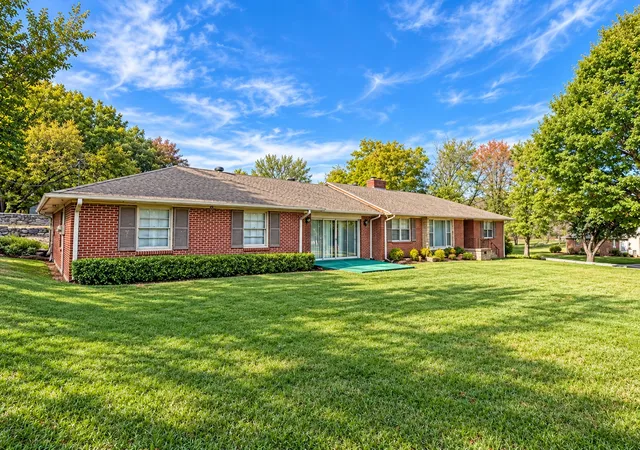
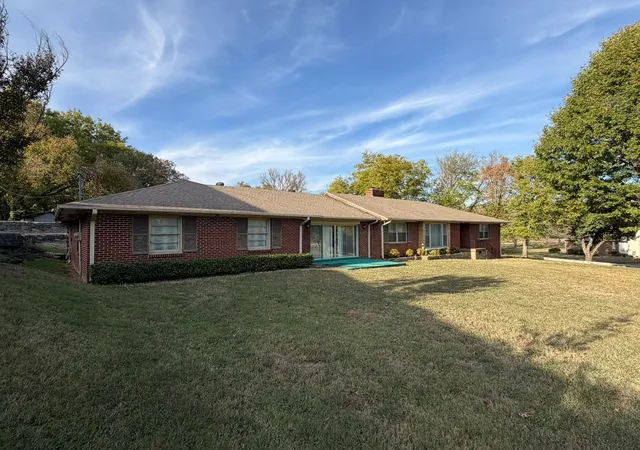
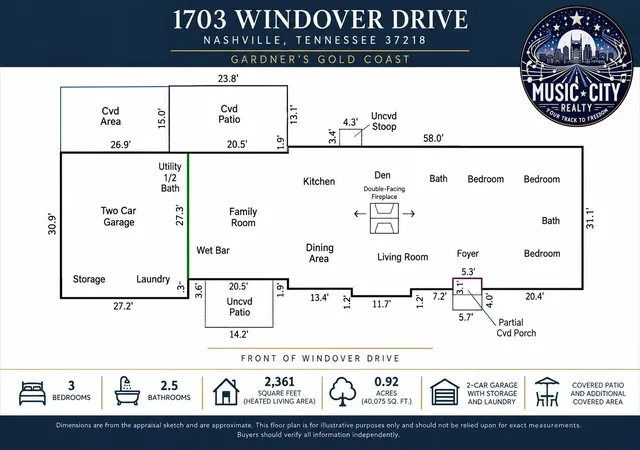
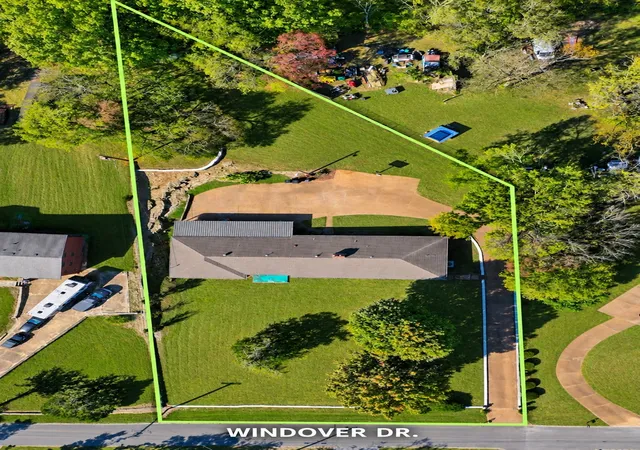
Gardner’s Gold Coast Gem! Timeless Charm, Generous Space & Endless Potential! Welcome to 1703 Windover Drive in Nashville’s sought-after Gardner’s Gold Coast subdivision. This sprawling, all-brick ranch offers 3 bedrooms, 2.5 bathrooms, approximately 2,361 square feet of living space, and an impressive 0.92-acre lot. Step inside to discover timeless character, beautiful hardwood floors, and generously sized rooms designed for comfortable everyday living and entertaining. The inviting formal living room enjoys abundant natural light and a distinctive double-sided fireplace shared with the den. An expansive second living area features rich wood paneling, built-in shelving, and a wet bar, offering an ideal setting for gatherings, game nights, or relaxing at home. A welcoming foyer adds to the home's layout. Cedar-lined bedroom closets add a distinctive touch of craftsmanship throughout. The spacious kitchen provides abundant cabinetry, ample counter space, a casual dining area, and a charming brick fireplace that celebrates the home's vintage appeal. Outside, nearly an acre of land offers mature trees, established landscaping, generous lawn space, and flexibility for outdoor enjoyment. The attached two-car garage includes two additional storage rooms at the rear, while a large backyard storage shed will remain with the property. A covered carport, rear patio, and expansive paved driveway add convenience and practical space for parking and outdoor activities. With its single-level layout, classic brick construction, multiple living areas, and substantial lot, this property offers a rare combination of space and versatility. Preserve its original charm or bring your own vision and updates to make it your own. Conveniently located within Nashville with access to neighborhood amenities and city destinations. Schedule your private showing today! Buyer and buyer’s agent to independently verify square footage, acreage, and all information deemed important.
- Houzeo last checked: 11 minutes ago
- Listing updated: October 30, 2026 at 5:02 am
- Listing Provided by: Ernest K. Johnson, IV - SRS ®, AHWD ® (615) 579-6185 DRE #267186 | Music City Realty - Your Track to Freedom (615) 579-6185
- Source: Nashville (RealTracs Mid) MLS-TN as distributed by MLS GRID | MLS#: 3626731

Property Details
Status
Active
Type
Single Family Residence
No. of Stories
1
County
City
Neighborhood
Year Built
1960
HOA Fees
-
Finished Area
2,362 sqft
Lot Size
0.92 acre lot
Basement Area
- sqft
MLS Name
Nashville (RealTracs Mid) MLS
MLS Number
3626731
MLS Status
Active
Days on Market
1

Continue Your Journey in App
Find your dream home, receive real-time updates, and many more!
Continue Your Journey in App
Find your dream home, receive real-time updates, and many more!
Location
Facts & Features
Rooms
Bedrooms & bathrooms
Bedrooms: 3
Bathrooms: 3
Interior
Appliances
Electric Oven, Electric Range, Dishwasher, Disposal, Freezer, Ice Maker, Microwave, Refrigerator
Flooring
Carpet, Wood
Sewer
Public Sewer
Heating
Central
Cooling
Ceiling Fan(s), Central Air
Construction
Year Built
Year Built: 1960
Home type
Single Family Residence
Construction Materials
Brick
Architectural Style
Ranch
Utilities & Energy
Parking Features
Garage Faces Rear
Basement
None
Water Source
Public
Utilities
Water Available
Security Features
Security System, Smoke Detector(s)
Other Features
Lot Features
Level
Subdivision Name
Gardners Gold Coast
Price History
| Date | Event | Price |
|---|---|---|
10/30/2026 Source: | Listed for Sale | $430,000 $182/sqft |
10/26/2026 Source: | Coming Soon | $430,000 $182/sqft |

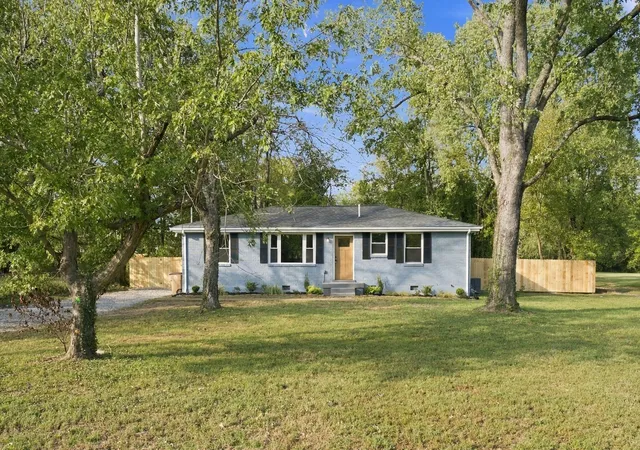
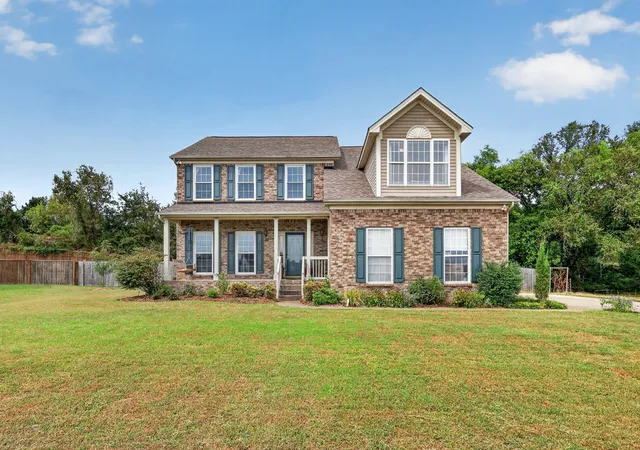
Nearby Homes
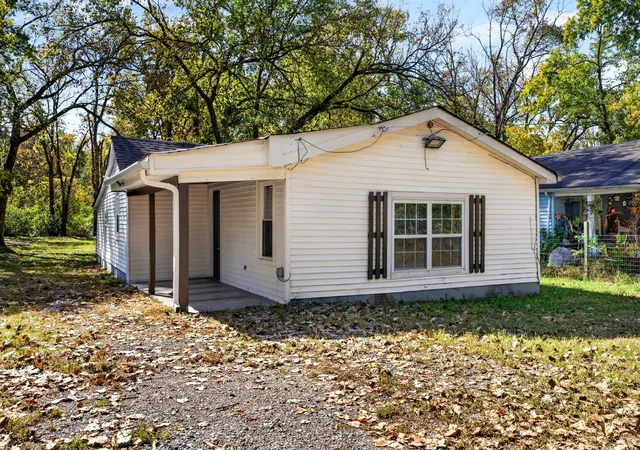
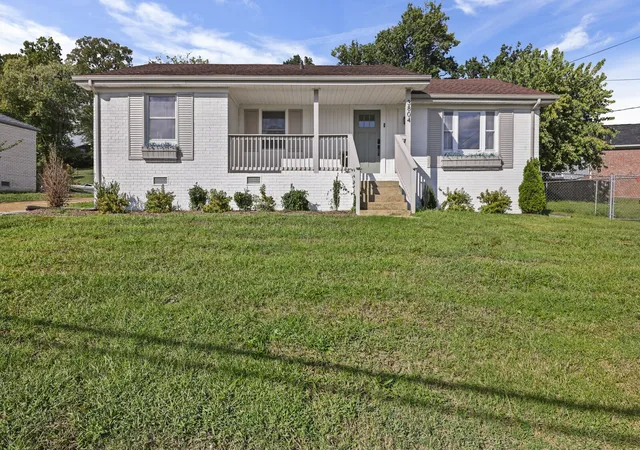

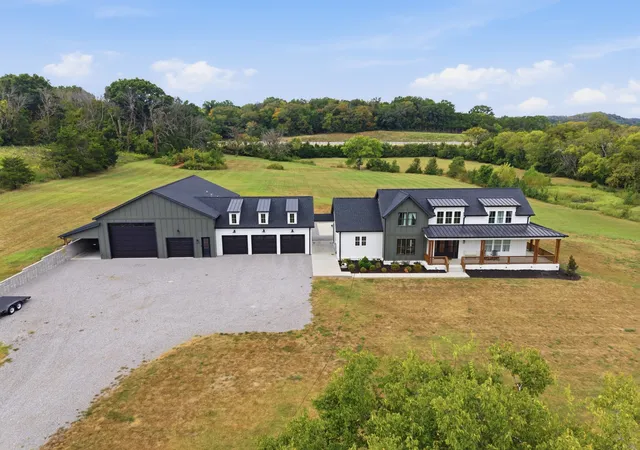
Find Homes by Property Features in Nashville, TN
Nearby New Homes For Sale
Nearby Pre-Owned Homes For Sale

Based on information from Realtracs® through Oct 31, 2026, 08:31PM. Data courtesy of Realtracs® MLS as distributed by MLS GRID. Some IDX listings have been excluded from this website. All data is obtained from various sources and may not have been verified by the broker or MLS GRID. Supplied Open House Information is subject to change without notice. All information should be independently reviewed and verified for accuracy. Properties may or may not be listed by the office/agent presenting the information. IDX information is provided exclusively for consumers’ personal, noncommercial use. It may not be used for any purpose other than to identify prospective properties consumers may be interested in purchasing. The data is deemed reliable but is not guaranteed by MLS GRID. The use of the MLS GRID Data may be subject to an end-user license agreement prescribed by Realtracs® MLS. © 2026 RealTracs Solutions. All Rights Reserved. Angela Fowler Real Estate, LLC | 423.320.4620 | afowler@catt.com Mailing Address: 452 Kailors Cove Cir, Ringgold, GA 30736
 Advertising Broker: Angela Fowler | Angela Fowler Real Estate, LLC.
