- Overview
- Description
- Property Details
- Location
- Facts & Features
- Getting Around
- Nearby Homes

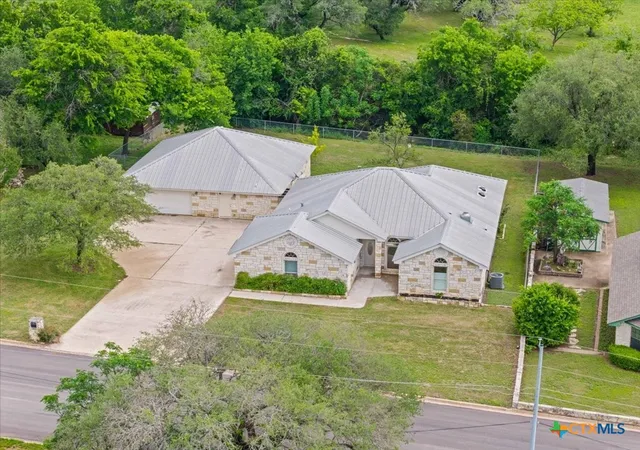


$499,999
Monthly Est:$2,489
 3 Beds
 3 Baths
3 full baths
 1,862sqft
1703 Wofford Dr, Burnet, TX 78611
$499,999
$2,489/moEst:
Get Pre-Approved
Single Family Residence
Built in 2005
$-- HOA
23,931.86 sqft lot
$269/sq.ft
Description
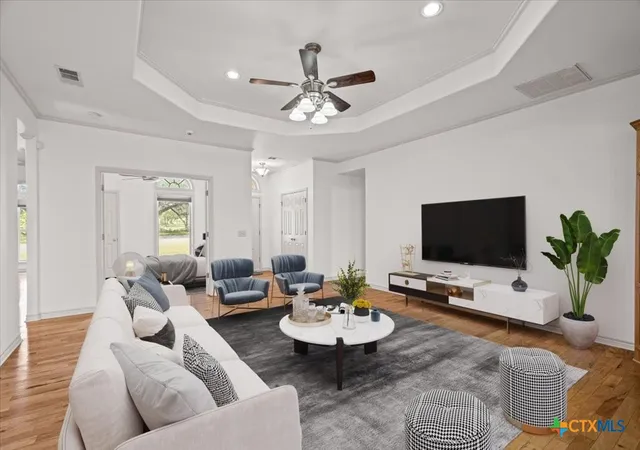
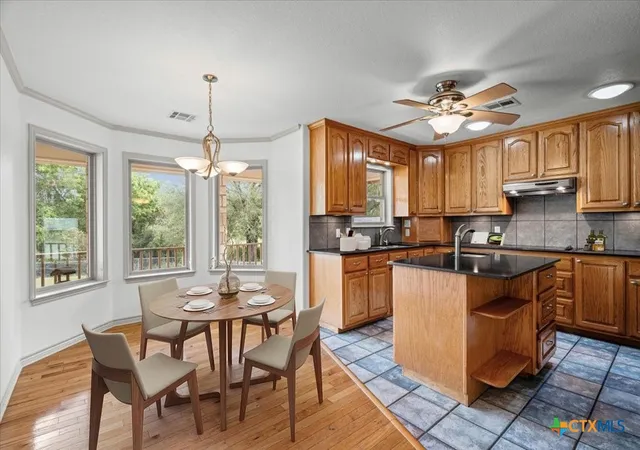
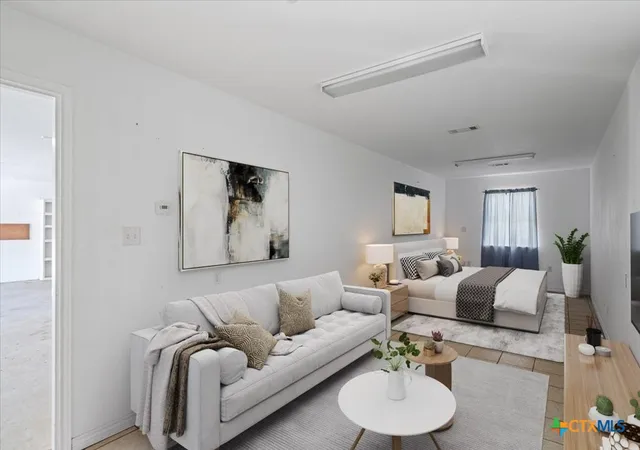
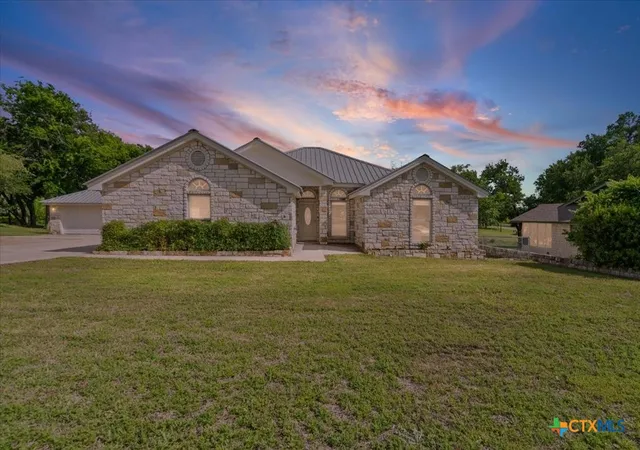
This Highland Acres home offers an amazing opportunity to own a home on over half an acre while remaining close to the local conveniences of downtown Burnet. This 3 bedroom, 3 bathroom home features a massive detached workshop and additional living quarters that are hard to find. Inside the main house, the floor plan is open and connected. As you walk through the front door, the warm hardwood flooring immediately draws you across the living room and into the kitchen and breakfast nook. The kitchen is equipped with stainless steel appliances and a central island with a built-in sink. Modern upgrades like HEPA HVAC filters, reverse osmosis water filtration, and a central vacuum system are included in this home. Just off the living room, a dedicated home office sits behind French doors, providing a quiet place to work without feeling disconnected from the rest of the household. The primary bedroom features a tray ceiling that adds a sense of volume to the space. The attached primary bathroom is a full ensuite with a soaking tub and separate shower, with two walk-in closets—one of which is a custom-built safe room framed with 1/4" steel and a steel door. Two additional bedrooms are situated to share a secondary bathroom. Beyond the interior, the home includes an attached two-car garage, but the standout feature is the detached workshop. This secondary building includes its own bathroom and finished living space, offering a flexible area for a gym or guest suite. Located in the Highland Acres area of Burnet, this property is surrounded by mature oak trees and a lush, green backyard that is maintained by an irrigation system fed by a private well. You are a short drive from the local dining and shops in downtown Burnet, with easy access to Highway 281 and Highway 29 for trips into Liberty Hill or Georgetown. The half acre lot ensures you have plenty of room to expand, park a boat for nearby Lake Buchanan, or simply enjoy the quiet landscape of the Texas Hill Country.
- Houzeo last checked: 1 hour ago
- Listing updated: September 21, 2026 at 8:50 pm
- Listing Provided by: Stephanie Sharp (512) 567-2807 DRE #0697743 | Keller Williams Realty - SW (512) 448-4111
- Source: Central Texas MLS-TX | MLS#: 611635

Property Details
Status
Pending
Type
Single Family Residence
No. of Stories
1
County
City
Neighborhood
--
Year Built
2005
HOA Fees
-
Finished Area
1,862 sqft
Lot Size
23,931.86 sqft lot
Basement Area
- sqft
MLS Name
Central Texas MLS
MLS Number
611635
MLS Status
Pending
Days on Market
191
Cumulative Days on Market
150

Continue Your Journey in App
Find your dream home, receive real-time updates, and many more!
Continue Your Journey in App
Find your dream home, receive real-time updates, and many more!
Location
Facts & Features
Rooms
Bedrooms & bathrooms
Bedrooms: 3
Bathrooms: 3
Kitchen
Level: Main
Interior
Cooling
Central Air
Interior Features
Ceiling Fans, Crown Molding, Double Vanity, Garden Tub Roman Tub, Home Office, Split Bedrooms, Separate Shower, Walk In Closets, Breakfast Area, Eat In Kitchen, Granite Counters, Kitchen Island, Kitchen Family Room Combo, Pantry
Flooring
Tile, Wood
Sewer
Public Sewer
Exterior Features
Porch, Private Yard
Appliances
Dishwasher, Electric Cooktop, Electric Water Heater, Disposal, Oven, Microwave
Heating
Central
Construction
Year Built
Year Built: 2005
Home type
Single Family Residence
Roof
Metal
Construction Materials
Hardiplank Type, Stone Veneer
Foundation Details
Slab
Property Condition
Resale
Architectural Style
Traditional
Utilities & Energy
Pool Features
None
Utilities
Electricity Available
Water Source
Private, Public, Well
Fireplace Features
Free Standing, Other, See Remarks, Wood Burning
Security Features
Smoke Detectors
Laundry Features
Laundry Room
Other Features
Subdivision Name
Highland Acres East
Patio And Porch Features
Covered, Porch
Community Features
None
Disclosures
Homestead Exemption, Senior Tax Exemption
Price History
| Date | Event | Price |
|---|---|---|
09/26/2026 Source: | Listed for Sale | $449,000 -10.20% $241/sqft |
09/21/2026 Source: | Pending | $499,999 +7.53% $269/sqft |
07/23/2026 Source: | Contingent (Active Under Contract) | $465,000 -4.12% $250/sqft |
06/07/2026 Source: | Price Decreased | $485,000 -3.00% $260/sqft |
04/24/2026 Source: | Listed for Sale | $499,999 -4.76% $269/sqft |


Show more
Nearby Homes
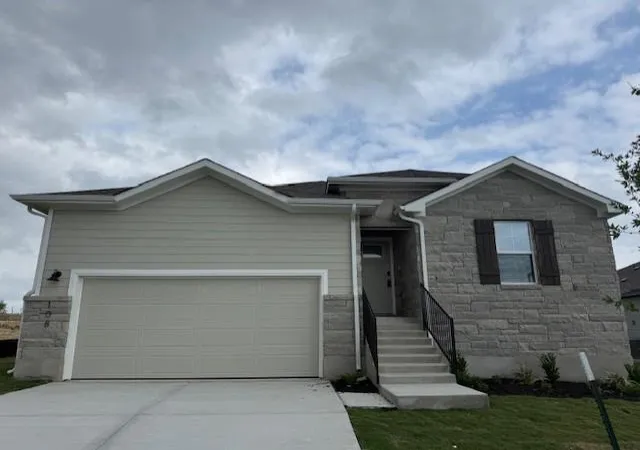
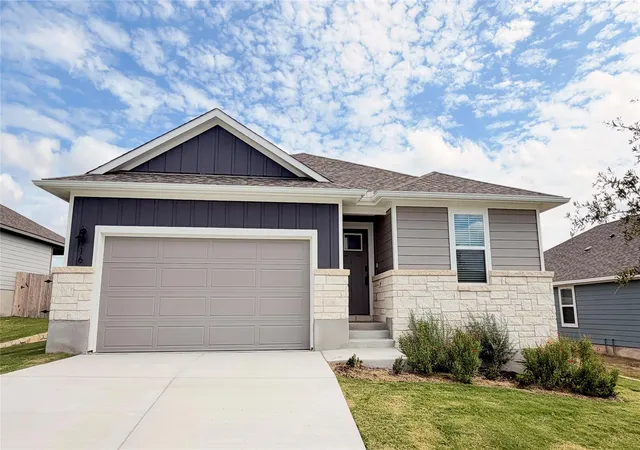
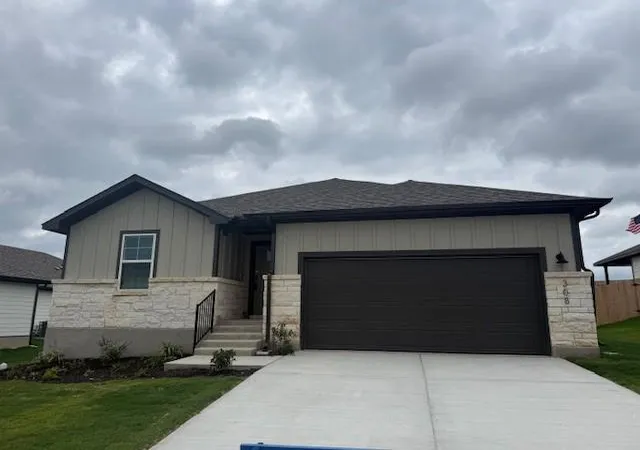
Find Homes by Property Features in Burnet, TX

Based on information from the association of REALTORS® (alternatively, from the Central Texas MLS) through Nov 02, 2026, 02:15PM. IDX information is provided exclusively for personal, non-commercial use, and may not be used for any purpose other than to identify prospective properties consumers may be interested in purchasing. Information is deemed reliable but not guaranteed. © 2026 Central Texas MLS, All Rights Reserved.
 Advertising Broker: Michelle Brecker | Pathway To Home Realty
