Realty Solution
Powered by 
- 0
- 3
- Overview
- Description
- Property Details
- Location
- HOA Management
- Facts & Features
- Getting Around
- Nearby Homes


Listed by: Maryam Amiri (714) 675-4224 DRE #01804754, Christopher Bistolas DRE #01838313 | Redfin (877) 973-3346
$1,099,800
Monthly Est:$5,474
 3 Beds
 3 Baths
2 full baths + 1 half bath
 1,665sqft
17034 Avenida Suenos, Fountain Valley, CA 92708
$1,099,800
$5,474/moEst:
Get Pre-Approved
Townhouse
Built in 1976
$411.67/mo HOA
2,918 sqft lot
$661/sq.ft
Description
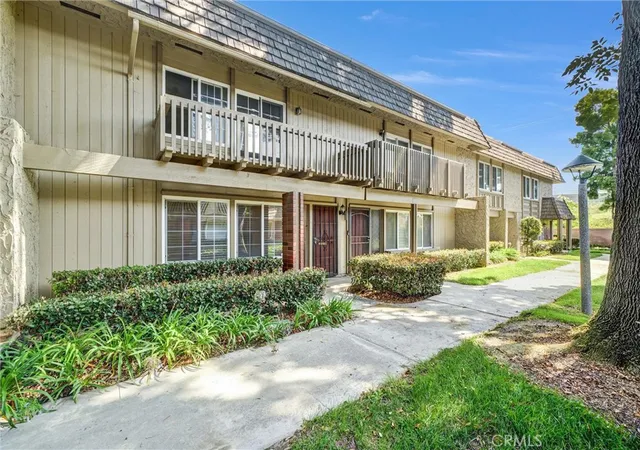
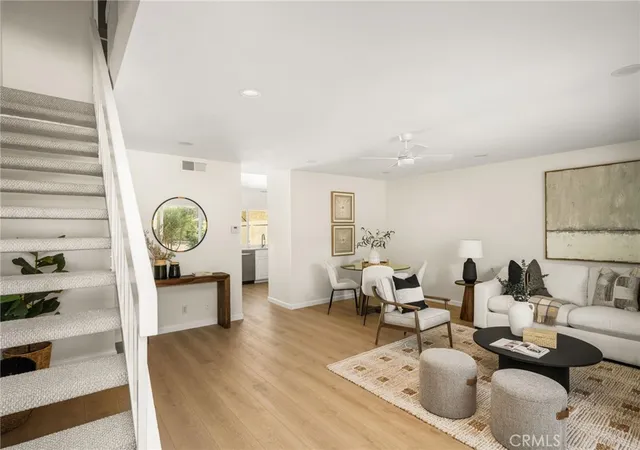
Welcome to 17034 Avenida Suenos, a beautifully updated 3-bedroom, 2.5-bath end-unit townhome offering approximately 1,660 square feet of inviting living space in the highly desirable Green Valley community of Fountain Valley. Tucked into a quiet interior location, this light-filled residence offers a wonderful sense of privacy along with spacious indoor and outdoor living. Step inside to a dramatic living room featuring soaring ceilings, a brick fireplace, abundant natural light, and direct access to the private outdoor patio. The well-designed floorplan also includes a separate family room and dining area, creating flexible spaces for everyday living and entertaining. Bamboo flooring, fresh designer paint, recessed lighting, mirrored wardrobe doors, and upgraded finishes add warmth and style throughout the home. The updated kitchen features granite countertops, rich wood cabinetry, tile backsplash and flooring, built-in oven and microwave, gas cooktop, dishwasher, and generous storage. All three bathrooms have also been thoughtfully updated with newer cabinetry, countertops, fixtures, and finishes. Additional highlights include upgraded windows and sliding doors, distinctive security shutters offering added privacy, and an attached two-car garage with extensive built-in cabinetry. One of the home's most special features is its outdoor setting. The gated front courtyard is filled with mature tropical landscaping, including cherimoya, dragon fruit, plumeria, mandevilla, and orchids. The peaceful rear patio creates a private, resort-inspired retreat surrounded by mature palms and an impressive collection of fruit trees, including cherimoya, Fuji persimmon, longan, tangerine, and Gem avocado—all set alongside the community's lush greenbelt. Green Valley is known for its beautiful park-like environment, with approximately 21 acres of private green space, walking paths, playgrounds, three community pools, and two clubhouses. The neighborhood is conveniently located across from Mile Square Regional Park, offering golf, sports fields, tennis, recreation, and miles of open space. With shopping, dining, schools, medical facilities, and freeway access nearby—and the beaches, South Coast Plaza, and many of Orange County's favorite destinations just a short drive away—this exceptional home offers a rare combination of privacy, space, community amenities, and convenience in the heart of Fountain Valley.
- Houzeo last checked: 1 minute ago
- Listing updated: October 8, 2026 at 6:37 pm
- Source: California Regional MLS-CA | MLS#: OC26211040

Property Details
Status
Active
Type
Townhouse
No. of Stories
2
County
City
Neighborhood
--
Year Built
1976
HOA Fees
$411.67/mo
Finished Area
1,665 sqft
Lot Size
2,918 sqft lot
Basement Area
- sqft
MLS Name
California Regional MLS
MLS Number
OC26211040
MLS Status
Active
Days on Market
8
Cumulative Days on Market
8

Continue Your Journey in App
Find your dream home, receive real-time updates, and many more!
Download App
Continue Your Journey in App
Find your dream home, receive real-time updates, and many more!
Location
HOA Management
Green Valley HOA
HOA Fees
$325/ Monthly
N/A
HOA Fees
$260/ Quarterly
Amenities
 Amenities and services may be covered by one or multiple associations and service providers.
 Bike Trails
 Park Playground
 Club House
 Security Guard
 Security Gate
 Pool
Pool
 Management
EarthquakeInsurance
PetsAllowed
Disclaimer: Amenities are based on third-party information and may vary; buyers must independently verify all amenities, as information is deemed reliable but not guaranteed.
Facts & Features
Rooms
Bedrooms & bathrooms
Bedrooms: 3
Bathrooms: 3
Interior
Interior Features
Ceiling Fans, Crown Molding, Cathedral Ceilings, Separate Formal Dining Room, Granite Counters, High Ceilings, Open Floorplan, Recessed Lighting, Storage, Two Story Ceilings, Wired For Data, All Bedrooms Up, Attic
Appliances
Barbecue, Convection Oven, Dishwasher, Freezer, Gas Cooktop, Disposal, Gas Oven, Gas Water Heater, Ice Maker, Microwave, Refrigerator, Range Hood, Self Cleaning Oven, Vented Exhaust Fan, Water To Refrigerator, Water Heater, Water Purifier
Sewer
Public Sewer
Flooring
Bamboo, Tile, Vinyl, Wood
Window Features
Custom Coverings, Double Pane Windows, Shutters
Heating
Central, Natural Gas
Cooling
Central Air, Electric
Construction
Year Built
Year Built: 1976
Home type
Townhouse
Construction Materials
Stucco
Property Condition
Updated Remodeled, Turnkey
Roof
Asphalt, Composition
Foundation Details
Slab
Architectural Style
Traditional
Utilities & Energy
Pool Features
Association
Association Amenities
Clubhouse, Controlled Access, Management, Playground, Pool, Pets Allowed, Guard, Trails
Security Features
Carbon Monoxide Detectors, Smoke Detectors
Water Source
Public
Parking Features
Garage Faces Front, Garage, Garage Door Opener
Utilities
Electricity Available, Natural Gas Available, Water Available
Electric
Volts220in Garage
Laundry Features
Washer Hookup, Gas Dryer Hookup, In Garage
Fireplace Features
Gas, Gas Starter, Living Room
Other Features
Disclosures
Covenants Restrictions Disclosure, Hoa Disclosure
Subdivision Name
Green Valley Warner Village (wrnv)
Patio And Porch Features
Patio
Lot Features
Zero To One Unit Acre, Yard
Community Features
Biking, Golf, Park, Storm Drains, Street Lights, Suburban, Sidewalks
Price History
| Date | Event | Price |
|---|---|---|
09/30/2026 Source: | Listed for Sale | $1,099,800 +92.27% $661/sqft |
07/08/2014 Source: | Sold | $572,000 $344/sqft |

Nearby Homes




Find Homes by Property Features in Fountain Valley, CA


Based on information from California Regional Multiple Listing Service, Inc. as of Oct 09, 2026, 04:45AM and /or other sources. All data, including all measurements and calculations of area, is obtained from various sources and has not been, and will not be, verified by broker or MLS. All information should be independently reviewed and verified for accuracy. Properties may or may not be listed by the office/agent presenting the information. Information being provided is for consumers’ personal, non-commercial use and may not be used for any purpose other than to identify prospective properties consumers may be interested in purchasing. This website may not include listings or property addresses of sellers who have directed their listing brokers to withhold their listing or their property address from display on the Internet. © 2026 California Regional Multiple Listing Service. All Rights Reserved.
 Advertising Broker: William Johnson DRE #01463271 | William Johnson Brokerage