Realty Solution
Powered by 
- 0
- 3
- Overview
- Description
- Property Details
- Location
- HOA Management
- Facts & Features
- Getting Around
- Nearby Homes



Listed by: KRYSTLE ROTH (909) 273-9949 DRE #01492471 | KELLER WILLIAMS REALTY (909) 793-2100
$720,000
Monthly Est:$3,584
 4 Beds
 3 Baths
3 full baths
 2,253sqft
1704 Camellia Ln, Redlands, CA 92374
$720,000
$3,584/moEst:
Get Pre-Approved
Single Family Residence
Built in 2022
$105/mo HOA
3,375 sqft lot
$320/sq.ft
Description
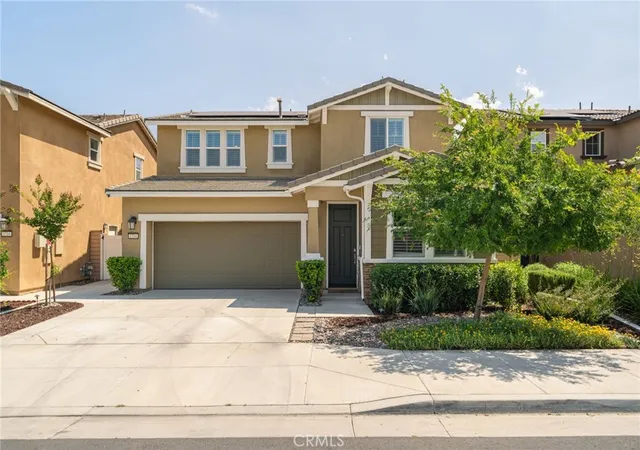
Welcome to this beautifully crafted, BETTER THAN NEW residence built in 2022, where modern design meets everyday comfort. Offering a versatile floor plan featuring 4 spacious bedrooms and 3 full bathrooms, this thoughtfully designed home includes a highly desirable downstairs bedroom and full bath—perfect for guests, multigenerational living, or added privacy. As well as another office (potential 5th bedroom) downstairs as well! Step inside to an inviting open-concept floor plan that seamlessly blends the living, dining, and kitchen spaces. The cozy living room flows effortlessly into the dining area and a stunning, chef-inspired kitchen. Featuring updated appliances, an expansive center island, and a charming built-in coffee bar, this kitchen is as functional as it is elegant. Large windows and sliding glass doors flood the space with natural light while offering beautiful views and direct access to the backyard. The main level also boasts a versatile bonus room—ideal for a home office, gym, playroom, or additional living space—along with the conveniently located downstairs bedroom and bath. Upstairs, you’ll find a spacious loft that serves as a perfect second living area, ideal for relaxing or entertaining. The luxurious executive suite is a true retreat, complete with abundant natural light, an oversized walk-in closet, and a spa-like ensuite bathroom featuring a large walk-in shower, dual sinks, and generous storage. Two additional bedrooms and a full bathroom provide ample space for family or guests, while the upstairs laundry room adds everyday convenience right where you need it most. Step outside to a private backyard oasis, where a charming gazebo creates the perfect setting for outdoor seating and relaxation. The mature, low-maintenance landscaping along the perimeter enhances both beauty and privacy. Additional highlights include a 2-car garage and extended driveway, offering plenty of parking and storage space. Located in a well-maintained community, residents enjoy access to scenic walking trails, playgrounds, picnic areas, and expansive green spaces—perfect for outdoor activities and family enjoyment. The home is ideally situated near top-rated elementary, middle, and high schools, with easy freeway access for commuters and close proximity to shopping and dining. This turnkey home truly has it all—style, space, and location. Don’t miss your opportunity to make it yours.
- Houzeo last checked: 7 minutes ago
- Listing updated: May 15, 2026 at 1:17 pm
- Source: California Regional MLS-CA | MLS#: IG26078988

Property Details
Status
Pending
Type
Single Family Residence
No. of Stories
2
County
City
Neighborhood
Year Built
2022
HOA Fees
$105/mo
Finished Area
2,253 sqft
Lot Size
3,375 sqft lot
Basement Area
- sqft
MLS Name
California Regional MLS
MLS Number
IG26078988
MLS Status
Pending
Days on Market
157
Cumulative Days on Market
19

Continue Your Journey in App
Find your dream home, receive real-time updates, and many more!
Download App
Continue Your Journey in App
Find your dream home, receive real-time updates, and many more!
Location
HOA Management
Traditions Community Association
HOA Fees
$105/ Monthly
Amenities
 Amenities and services may be covered by one or multiple associations and service providers.
 Park Playground
 Management
PicnicArea
Disclaimer: Amenities are based on third-party information and may vary; buyers must independently verify all amenities, as information is deemed reliable but not guaranteed.
Facts & Features
Rooms
Bedrooms & bathrooms
Bedrooms: 4
Bathrooms: 3
Interior
Sewer
Public Sewer
Appliances
Dishwasher, Gas Cooktop, Gas Oven, Microwave, Tankless Water Heater
Cooling
Central Air
Heating
Central
Interior Features
Built In Features, Ceiling Fans, Separate Formal Dining Room, In Law Floorplan, Open Floorplan, Recessed Lighting, Bedroom On Main Level, Loft, Primary Suite, Walk In Closets
Construction
Year Built
Year Built: 2022
Home type
Single Family Residence
Property Condition
Turnkey
Utilities & Energy
Laundry Features
Laundry Room
Fireplace Features
None
Pool Features
None
Water Source
Public
Association Amenities
Management, Picnic Area, Playground
Other Features
Lot Features
Front Yard
Community Features
Suburban
Patio And Porch Features
Patio
Price History
| Date | Event | Price |
|---|---|---|
05/11/2026 Source: | Pending | $720,000 $320/sqft |
05/04/2026 Source: | Listed for Sale | $720,000 $320/sqft |

Nearby Homes


Find Homes by Property Features in Redlands, CA
Nearby New Homes For Sale


Based on information from California Regional Multiple Listing Service, Inc. as of Oct 09, 2026, 06:00AM and /or other sources. All data, including all measurements and calculations of area, is obtained from various sources and has not been, and will not be, verified by broker or MLS. All information should be independently reviewed and verified for accuracy. Properties may or may not be listed by the office/agent presenting the information. Information being provided is for consumers’ personal, non-commercial use and may not be used for any purpose other than to identify prospective properties consumers may be interested in purchasing. This website may not include listings or property addresses of sellers who have directed their listing brokers to withhold their listing or their property address from display on the Internet. © 2026 California Regional Multiple Listing Service. All Rights Reserved.
 Advertising Broker: William Johnson DRE #01463271 | William Johnson Brokerage