- Overview
- Description
- Property Details
- Location
- HOA Management
- Facts & Features
- Getting Around
- Nearby Homes

Street View
$895,000
Monthly Est:$4,455
 3 Beds
 3 Baths
3 full baths
 2,531sqft
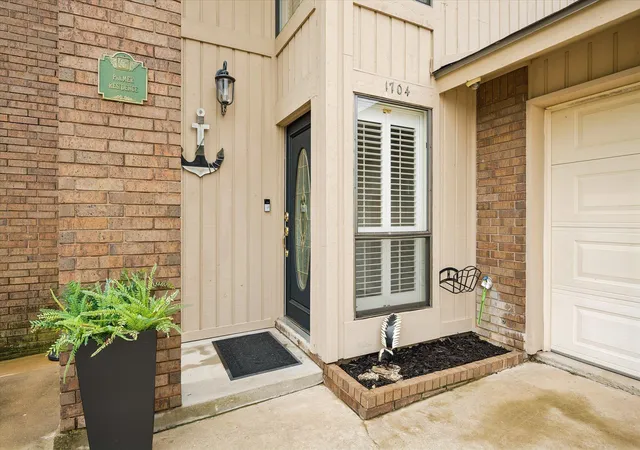
1704 County Rd 128, Burnet, TX 78611
$895,000
$4,455/moEst:
Get Pre-Approved
Single Family Residence
Built in 1984
$4.17/mo HOA
21,387.96 sqft lot
$354/sq.ft
Description
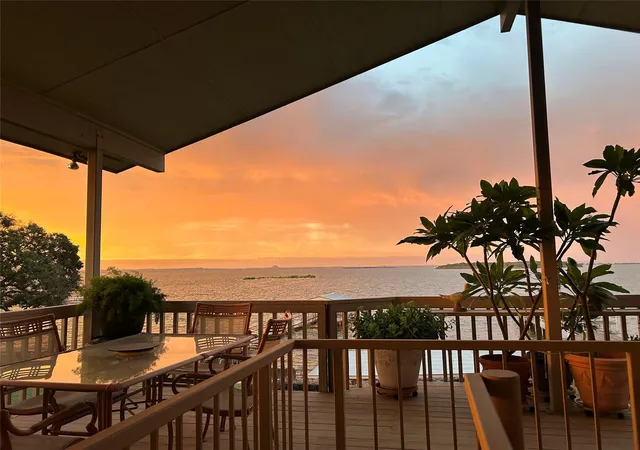
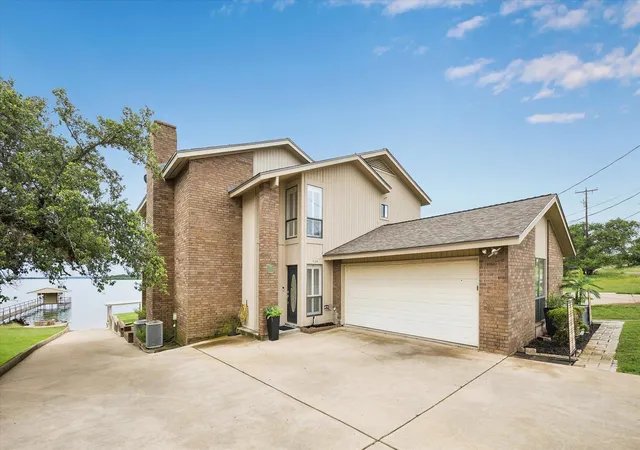
VIEWS. WATER. LIFESTYLE. This is the Lake Buchanan escape buyers dream about—an exceptional fully furnished waterfront home with nonstop lake views, a sandy beach, private boat access, and serious short-term-rental potential.
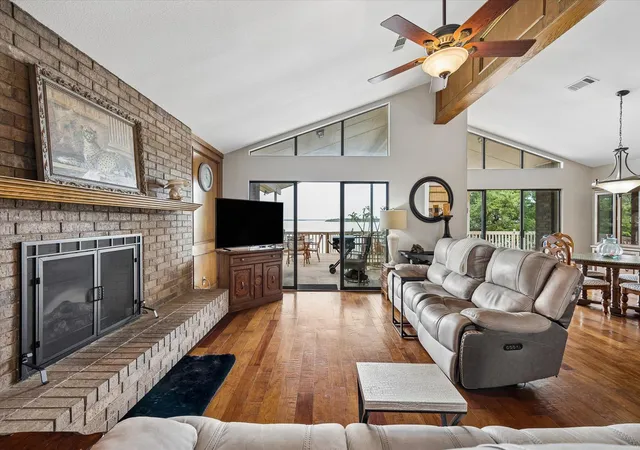
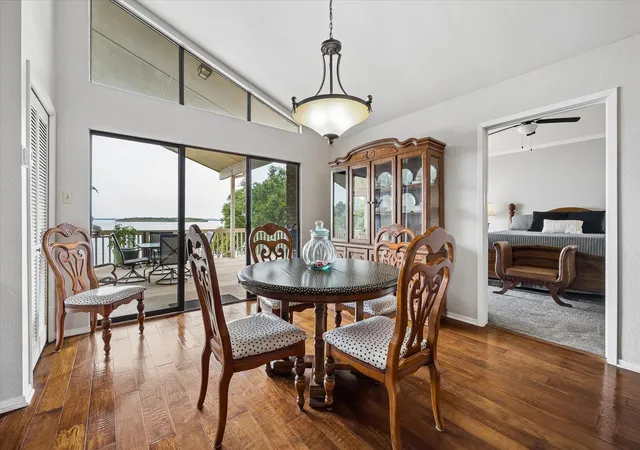
Set on a prime East Lake Buchanan lot, this beautifully maintained 3-bedroom residence delivers flexible living, high-impact entertaining spaces, and unforgettable sunsets over the largest of the Highland Lakes. The upper level is the showstopper: an expansive primary suite, kitchen, dining, and living area all positioned to capture panoramic water views. Step onto the oversized deck and take in sweeping lake scenery from sunrise coffee to sunset cocktails.
The home is designed to make lake life effortless. A dumbwaiter simplifies grocery runs, while a former elevator space has been cleverly reimagined as a large downstairs storage closet and an upstairs bar—ideal for hosting after a day on the water.
Downstairs offers a second primary suite, additional living area, guest bedroom, and guest bath—perfect for multi-generational living, weekend guests, or maximizing rental flexibility. Outside, the covered lakeside area creates a ready-made hub for water activities and includes a workshop for gear, projects, and storage.
And the access is unmatched: enjoy a private boat ramp at the property plus a dedicated boat ramp in the private POA marina. This is one of only six properties with a sandy beach stretching from the house to the lake, regardless of water level—an exceptionally rare Lake Buchanan advantage.
Residents also enjoy Silver Creek Village community amenities, including pickleball, tennis, basketball, and tetherball. Whether you are seeking a high-performing STR, an unforgettable weekend retreat, or a full-time waterfront residence, this property puts you front and center for the best of laid-back East Lake Buchanan living.
- Houzeo last checked: 1 hour ago
- Listing updated: October 15, 2026 at 9:48 pm
- Listing Provided by: Carla Gerlich (512) 554-5577 | Fox Realty (512) 375-8858
- Source: Unlock MLS-TX as distributed by MLS GRID | MLS#: 2803912

Property Details
Status
Active
Type
Single Family Residence
No. of Stories
-
County
City
Neighborhood
--
Year Built
1984
HOA Fees
$4.17/mo
Finished Area
2,531 sqft
Lot Size
21,387.96 sqft lot
Basement Area
- sqft
MLS Name
Unlock MLS
MLS Number
2803912
MLS Status
Active
Days on Market
157

Continue Your Journey in App
Find your dream home, receive real-time updates, and many more!
Continue Your Journey in App
Find your dream home, receive real-time updates, and many more!
Location
HOA Management
Silver Creek POA
HOA Fees
$50/ Annually
Amenities
 Amenities and services may be covered by one or multiple associations and service providers.
 See Remarks
Disclaimer: Amenities are based on third-party information and may vary; buyers must independently verify all amenities, as information is deemed reliable but not guaranteed.
Facts & Features
Rooms
Bedrooms & bathrooms
Bedrooms: 3
Bathrooms: 3
Interior
Sewer
Septic Tank
Window Features
Window Coverings, Window Treatments
Cooling
Central Air
Heating
Central
Exterior Features
Boat Ramp, Exterior Steps, See Remarks
Flooring
Carpet, Tile
Appliances
Dishwasher, Exhaust Fan, Microwave, Free Standing Range
Interior Features
Two Primary Suties, Breakfast Bar, Ceiling Vaulted, Dumbwaiter, Interior Steps, Multiple Living Areas, Pantry, Primary Bedroom On Main, Track Lighting, Walk In Closet(s)
Construction
Year Built
Year Built: 1984
Home type
Single Family Residence
Construction Materials
Brick Veneer, Frame
Foundation Details
Slab
Roof
Composition
Property Condition
Resale
Utilities & Energy
Parking Features
Attached, Garage Door Opener, Garage Faces Front, Off Street
Fireplace Features
Great Room
Water Source
Private
Utilities
Electricity Available
Pool Features
None
Security Features
Smoke Detector(s)
Other Features
Lot Features
Trees Medium (20 Ft 40 Ft)
Community Features
Lake
Disclosures
Seller Disclosure, Seller Provided Survey Available
Subdivision Name
Silver Creek Village
Patio And Porch Features
Covered, Deck, Patio
Price History
| Date | Event | Price |
|---|---|---|
10/15/2026 Source: | Price Decreased | $895,000 -18.26% $354/sqft |
07/23/2026 Source: | Listed for Sale | $1,095,000 $433/sqft |

Nearby Homes

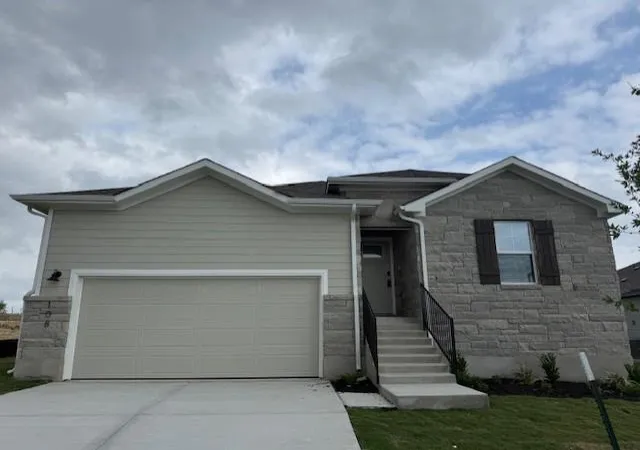
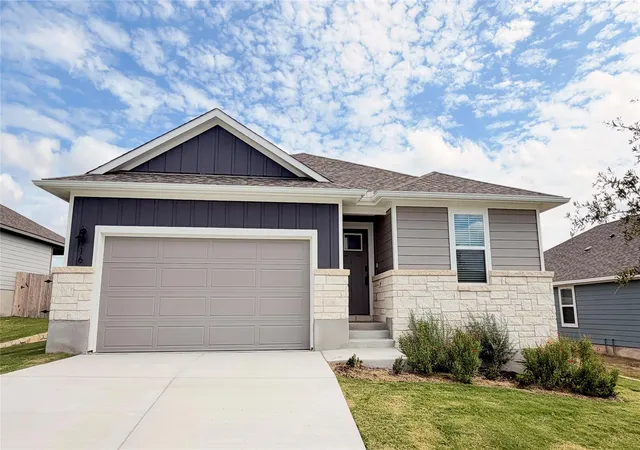
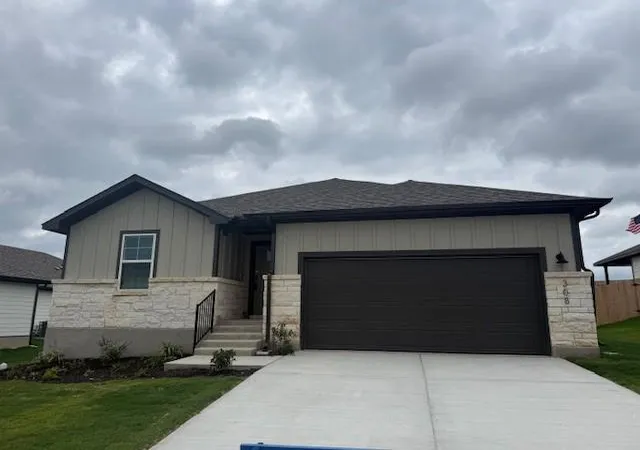
Find Homes by Property Features in Burnet, TX

Based on information submitted to the MLS GRID from Unlock MLS through Nov 02, 2026, 02:15PM. All information provided is deemed reliable but is not guaranteed and should be independently verified. Unlock MLS and its affiliates provide the MLS and all content therein “AS IS” and without any warranty, express or implied. All data is obtained from various sources and may not have been verified by broker or MLS GRID. Supplied Open House Information is subject to change without notice. All information should be independently reviewed and verified for accuracy. Properties may or may not be listed by the office/agent presenting the information. IDX information is provided exclusively for consumers personal non-commercial use. It may not be used for any purpose other than to identify prospective properties consumers may be interested in purchasing. The data is deemed reliable but is not guaranteed by MLS GRID. The use of the MLS GRID Data may be subject to an end-user license agreement prescribed by the Member Participant’s applicable MLS, if any, and as amended from time to time. © 2026 Unlock MLS. All Rights Reserved.
 Advertising Broker: Michelle Brecker | Pathway To Home Realty
