- Overview
- Description
- Property Details
- Location
- Facts & Features
- Getting Around
- Nearby Homes




$795,000
Monthly Est:$3,957
 3 Beds
 1 Bath
1 full bath
 1,389sqft
1704 Giles St, Austin, TX 78722
$795,000
$3,957/moEst:
Get Pre-Approved
Single Family Residence
Built in 1947
$-- HOA
8,028.11 sqft lot
$572/sq.ft
Description
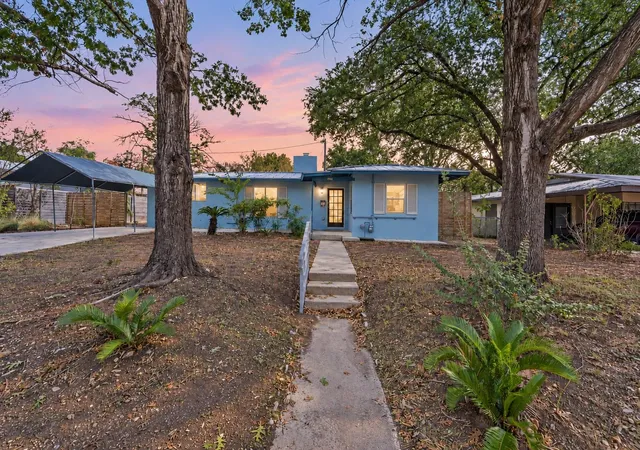
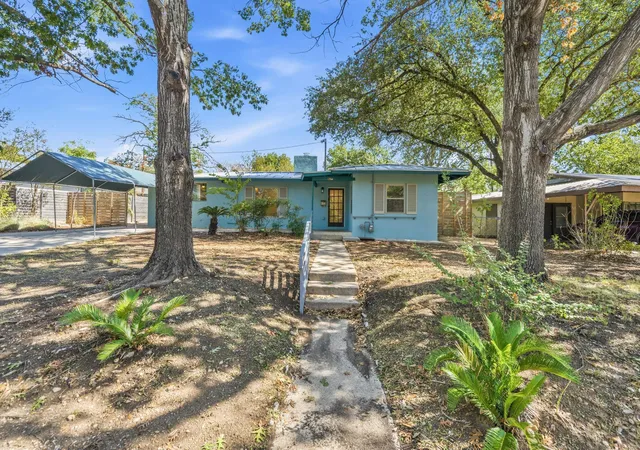
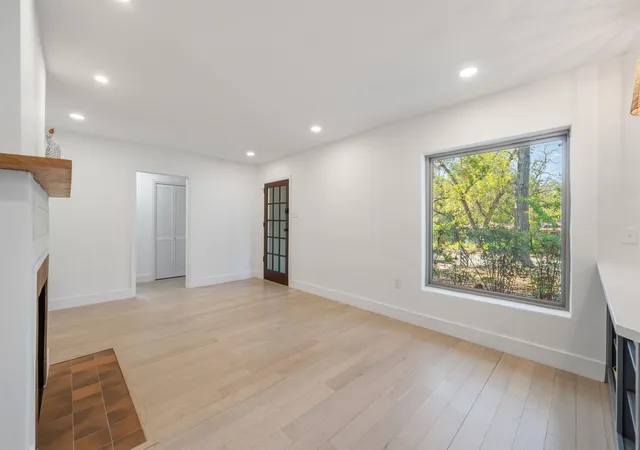
Austin history, completely reimagined. Set beneath three magnificent oaks, 1704 Giles was once home to beloved KUT/KUTX radio personality John Aielli, whose Eklektikos program helped shape Austin’s musical imagination for more than five decades. Today, a comprehensive gut remodel brings a fresh chapter to this distinctive Cherrywood home.
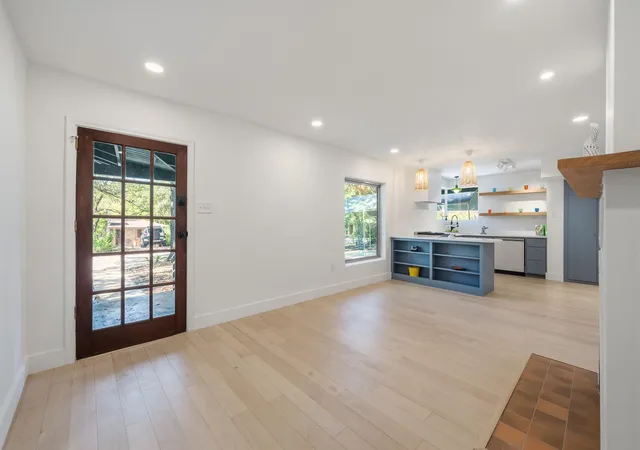
The transformation reaches from the systems to the surfaces: all-new HVAC, new electrical wiring and box, new plumbing, double-pane windows, gleaming blonde hardwoods, freshly skim-coated plaster walls and new paint. A metal roof complements the home’s extensive improvements.
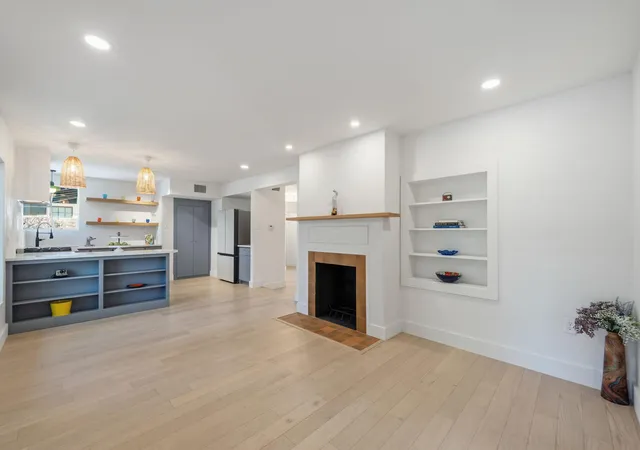
The open kitchen pairs marble countertops, sculptural rattan pendant, added pantry storage and deep bowl double basin sink. All-new white glass paneled appliances include a gas-burner range, french door refrigerator and dishwasher.
A wood-burning fireplace grounds the living space with warmth and character. Two bedrooms feature large cedar closets, while a versatile bonus room with high-efficiency washer and dryer and generous shelving. This adaptable space offers possibilities for a third bedroom, office or home gym.
Remodeled bathroom features an artisan-tiled walk-in shower, glass vessel sink and LED-lighted mirror with dimmable lighting.
Enjoy a neighborhood made for exploring on foot at nearby Cherrywood Coffeehouse to discovering the dining destinations along Manor Road, including Dai Due, Este and Haymaker. Leafy residential streets and local gathering places give the area a familiar, distinctly Austin rhythm.
Centrally positioned Giles Street offers an intimate pocket of neighborhood life within easy reach of Mueller, UT and downtown. Its limited collection of homes creates a small-town feel in the city—a place for front-porch conversations, neighborhood strolls and putting down roots.
Explore the 3-D tour, then experience a home with an Austin story all its own.
- Houzeo last checked: 1 hour ago
- Listing updated: October 27, 2026 at 3:46 pm
- Listing Provided by: Amelia Lopez (512) 619-2149 | ACL Properties (512) 619-2149
- Source: Unlock MLS-TX | MLS#: 8938506

Property Details
Status
Active
Type
Single Family Residence
No. of Stories
-
County
City
Neighborhood
Year Built
1947
HOA Fees
-
Finished Area
1,389 sqft
Lot Size
8,028.11 sqft lot
Basement Area
- sqft
MLS Name
Unlock MLS
MLS Number
8938506
MLS Status
Active
Days on Market
3

Continue Your Journey in App
Find your dream home, receive real-time updates, and many more!
Continue Your Journey in App
Find your dream home, receive real-time updates, and many more!
Location
Facts & Features
Rooms
Bedrooms & bathrooms
Bedrooms: 3
Bathroom: 1
Bedroom
Level: Main
Bedroom
Level: Main
Kitchen
Level: Main
Laundry
Level: Main
Family Room
Level: Main
Interior
Interior Features
Built In Features, Cedar Closet(s), Ceiling Fan(s), Beamed Ceilings, Quartz Counters, Crown Molding, Multiple Living Areas, Natural Woodwork, Open Floorplan, Pantry, Primary Bedroom On Main, Recessed Lighting, Study/home Office
Exterior Features
Garden, Private Yard
Window Features
See Remarks, Energy Star Qualified Windows, Screens
Sewer
Public Sewer
Flooring
Concrete, No Carpet, Wood
Heating
Central
Cooling
Ceiling Fan(s), Central Air
Appliances
Dishwasher, Disposal, Dryer, Energy Star Qualified Appliances, Energy Star Qualified Dishwasher, Energy Star Qualified Refrigerator, Energy Star Qualified Washer, Exhaust Fan, Gas Cooktop, Gas Range, Oven, Free Standing Gas Oven, Gas Oven, Range, Rnghd, Refrigerator, Free Standing Refrigerator, Vented Exhaust Fan, Washer, Washer/dryer
Construction
Year Built
Year Built: 1947
Home type
Single Family Residence
Property Condition
Updated/remodeled
Foundation Details
Slab
Roof
Metal
Construction Materials
Concrete, Frame, Glass, Plaster, Stucco
Utilities & Energy
Fireplace Features
Living Room, Wood Burning
Utilities
Electricity Connected, Sewer Connected, Water Connected
Parking Features
Carport, Driveway, Off Street
Pool Features
None
Water Source
Public
Other Features
Patio And Porch Features
Awning(s), Front Porch, Porch
Subdivision Name
Giles Place Sec 01
Community Features
See Remarks, Curbs, Dog Park, Park, Picnic Area, Playground, Pool, Restaurant, Sidewalks, Street Lights, Trail(s)
Lot Features
Back Yard, City Lot, Curbs, Front Yard, Garden, Level, Native Plants, Near Public Transit, Trees Large (over 40 Ft), Trees Small (under 20 Ft)
Disclosures
Lead Base Paint Addendum, Seller Disclosure
Price History
| Date | Event | Price |
|---|---|---|
10/27/2026 Source: | Listed for Sale | $795,000 +44.55% $572/sqft |
11/19/2022 Source: | Sold | $550,000 $396/sqft |

Nearby Homes
Find Homes by Property Features in Austin, TX

Based on information submitted to the MLS GRID from Unlock MLS through Oct 29, 2026, 02:15PM. All information provided is deemed reliable but is not guaranteed and should be independently verified. Unlock MLS and its affiliates provide the MLS and all content therein “AS IS” and without any warranty, express or implied. All data is obtained from various sources and may not have been verified by broker or MLS GRID. Supplied Open House Information is subject to change without notice. All information should be independently reviewed and verified for accuracy. Properties may or may not be listed by the office/agent presenting the information. The information being provided is for consumers’ personal, non-commercial use. It may not be used for any purpose other than to identify prospective properties consumers may be interested in purchasing. © 2026 Unlock MLS. All Rights Reserved.
 Advertising Broker: Michelle Brecker | Pathway To Home Realty
