- Overview
- Description
- Property Details
- Location
- Facts & Features
- Getting Around
- Nearby Homes


Street View
$708,000
Monthly Est:$3,524
 6 Beds
 3 Baths
3 full baths
 3,633sqft
1704 Indaba Way, Charleston, SC 29414
$708,000
$3,524/moEst:
Get Pre-Approved
Single Family Residence
Built in 2013
$-- HOA
0.17 acre lot
$195/sq.ft
Description
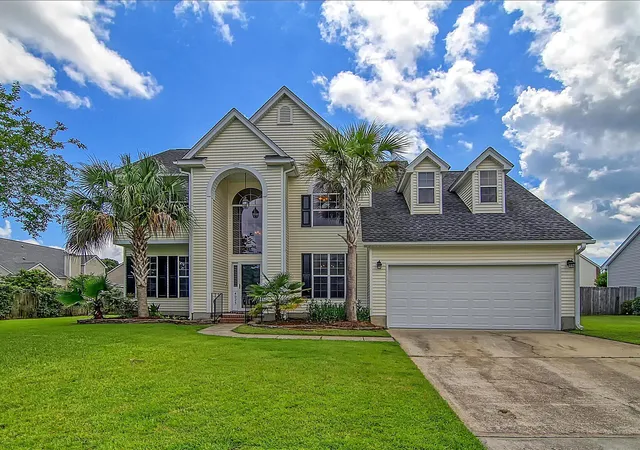
Custom character meets everyday function in this 6-bedroom, 3-bath Carolina Bay home. Features include an extra-long custom wood kitchen island seating seven, a custom walk-in pantry with wood countertop, five-cubby mudroom, living-room entertainment built-ins, and a laundry workspace with hanging rack. A downstairs bedroom with queen Murphy bed and adjoining full bath doubles as an office or guest room. Wood floors extend through the main living areas and upstairs hall, complemented by upgraded lighting and decorative trim. Enjoy a screened porch, backyard basketball court, newer roof and new AC. Community pools, parks and trails complete the setting. Sold as-is, with room to personalize cosmetic finishes. Solar lease transfer is subject to provider requirements.Thoughtful custom details and room to spread out make this six-bedroom, three-bath Carolina Bay home something special. With approximately 3,633 square feet, 1704 Indaba Way combines generous living spaces with practical upgrades that bring personality and purpose to everyday life.
The kitchen is a natural gathering place, featuring white cabinetry, a subway-tile backsplash and an extra-long custom wood island with seating for seven. A spacious walk-in pantry with custom wood shelving and a wood countertop provides exceptional storage and workspace. The kitchen opens to the living area, where custom entertainment cabinetry creates a distinctive focal point.
Throughout the home, thoughtful additions make organization easier: a five-cubby mudroom leading to the attached two-car garage, a custom laundry-room wood worktop, shelving and hanging rack, and built-in storage. Wood flooring extends through the main living areas and upstairs hallway, complemented by decorative wall trim and upgraded lighting.
A downstairs bedroom with a queen-size Murphy bed and adjoining full bathroom offers flexibility for a home office, overnight guests or everyday bedroom use. Upstairs, the spacious primary suite includes a sitting area and generous closet space, while additional bedrooms provide room for work, hobbies and guests.
Outdoor living is equally inviting, with a screened porch and a backyard basketball court offering space to relax, gather and play. A newer roof and new air-conditioning system add to the home's substantial improvements.
Located in Carolina Bay's Ricefield Plantation section, residents enjoy community pools, parks and walking trails. Offered as-is, this home pairs distinctive custom features with the opportunity to personalize remaining cosmetic finishes.
Solar panels are subject to an existing lease; lease terms and transfer requirements are available for review.
- Houzeo last checked: 12 hours ago
- Listing updated: October 2, 2026 at 2:27 pm
- Listing Provided by: Sharon Miller | Carolina Real Estate Connection, LLC
- Source: CHS Regional MLS | MLS#: 26027372

Property Details
Status
Active
Type
Single Family Residence
No. of Stories
2
County
City
Neighborhood
--
Year Built
2013
HOA Fees
-
Finished Area
3,633 sqft
Lot Size
0.17 acre lot
Basement Area
- sqft
MLS Name
CHS Regional MLS
MLS Number
26027372
MLS Status
Active
Days on Market
3

Continue Your Journey in App
Find your dream home, receive real-time updates, and many more!
Download App
Continue Your Journey in App
Find your dream home, receive real-time updates, and many more!
Location
Facts & Features
Rooms
Bedrooms & bathrooms
Bedrooms: 6
Bathrooms: 3
Interior
Cooling
Central Air
Sewer
Public Sewer
Heating
Forced Air, Solar, Heat Pump
Flooring
Ceramic Tile, Carpet, Wood
Interior Features
Kitchen Island, Ceiling Smooth, Tray Ceiling(s), Walk In Closet(s), Ceiling Fan(s), Eat In Kitchen, Family, Entrance Foyer, Pantry, Separate Dining
Window Features
Some Storm Wnd/doors, Window Treatments Some
Construction
Year Built
Year Built: 2013
Home type
Single Family Residence
Construction Materials
Vinyl Siding, Stone Veneer
Architectural Style
Traditional
Roof
Architectural
Foundation Details
Slab
Utilities & Energy
Parking Features
Attached, 2 Car Garage, Garage Door Opener
Utilities
Charleston Water Service, Dominion Energy
Water Source
Public
Laundry Features
Washer Hookup, Electric Dryer Hookup, Laundry Room
Other Features
Patio And Porch Features
Screened, Front Porch
Subdivision Name
Carolina Bay
Lot Features
High, Level
Community Features
Pool, Park, Trash, Walk/jog Trails, Dog Park
Price History
| Date | Event | Price |
|---|---|---|
10/02/2026 Source: | Listed for Sale | $708,000 +96.67% $195/sqft |
02/07/2022 Source: | Price Increased | $360,000 +43.59% $99/sqft |
05/12/2020 Source: | Sold | $250,715 -34.88% $69/sqft |
05/12/2020 Source: | Listing Removed | $385,000 $106/sqft |

Nearby Homes




Find Homes by Property Features in Charleston, SC
Nearby New Homes For Sale

This representation is based in whole or in part on information supplied by the Charleston Trident Association of REALTORS® or its Multiple Listing Service through Oct 05, 2026, 03:00PM. Information is provided exclusively for personal, non-commercial use, and may not be used for any purpose other than to identify prospective properties consumers may be interested in purchasing.This website may not include listings or property addresses of sellers who have directed their listing brokers to withhold their listing or their property address from display on the Internet. All information deemed reliable but not guaranteed. Charleston Trident Multiple Listing Service, Inc. makes no representation or warranty regarding the accuracy of the data. ©2026 Charleston Trident MLS CTMLS. All rights reserved.
 Advertising Broker: Nicholas Huscroft | Chosen Realty