- Overview
- Description
- Property Details
- Location
- HOA Management
- Facts & Features
- Getting Around
- Nearby Homes
 New Construction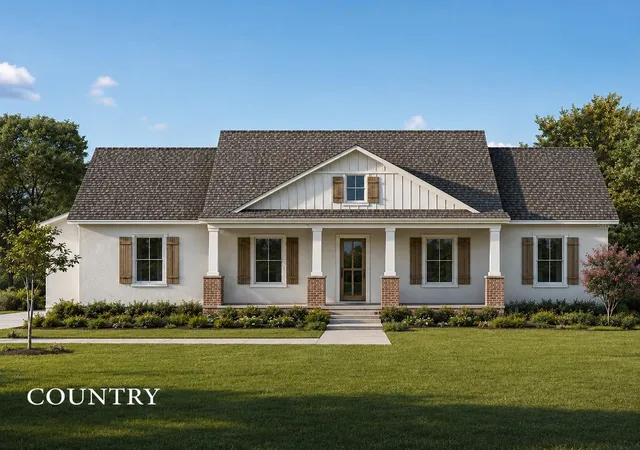
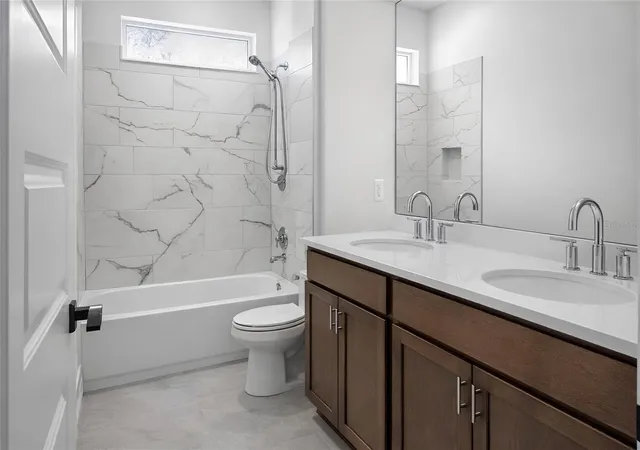

Street View
$684,070
Monthly Est:$3,405
 4 Beds
 3 Baths
2 full baths + 1 half bath
 2,528sqft
1704 Magnolia Blf Cir, Deland, FL 32720
$684,070
$3,405/moEst:
Get Pre-Approved
Single Family Residence
Built in 2027
$200/mo HOA
1.01 acres lot
$271/sq.ft
Description
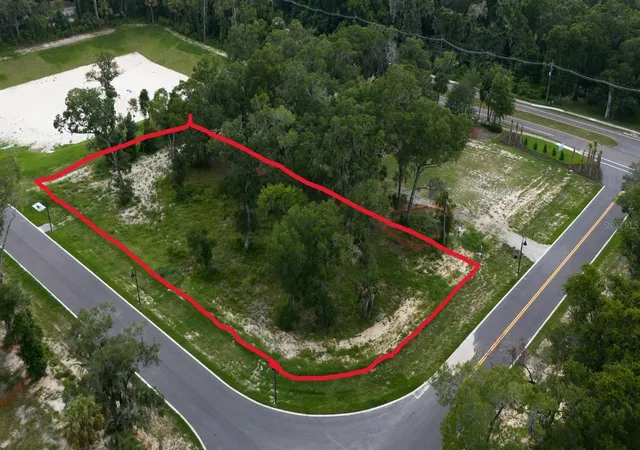
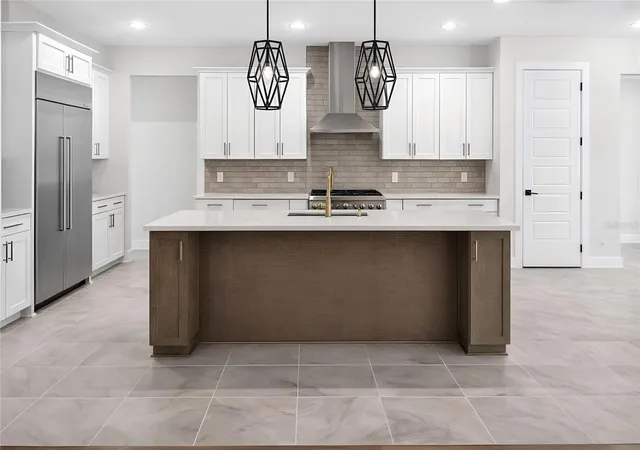
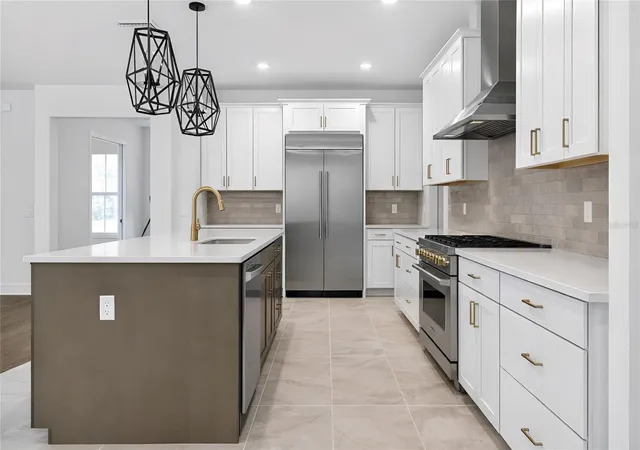
Pre-Construction. To be built. Welcome to Heebner Acres, Gallery Homes of DeLand's newest community, featuring 29 exclusive one-acre homesites nestled in the peaceful Glenwood area of DeLand. Enjoy the beauty of nature, gentle breezes, and the tranquility of country living while remaining just minutes from everything you need. Introducing the Magnolia II Country, a thoughtfully designed 2,528-square-foot home offering 4 bedrooms, 2.5 bathrooms, and a desirable split-bedroom floor plan. A versatile flex room provides endless possibilities as a home office, formal dining room, or additional living space, designed to fit YOUR lifestyle. With a modern flare to the popular farmhouse style, the Magnolia II features a large front porch ideal for a welcoming space to relax and enjoy your coffee or greet your neighbors. Enter through an 8ft front door to the foyer that leads to open kitchen with a large island overlooking the spacious family room. Love to cook? This home will have a Chef's kitchen with GE profile 36" electric cooktop with stainless steel rangehood, built in wall oven/microwave combo and stainless steel dishwasher. 42" upper cabinets, Quartz countertops and a walk in pantry bring it all together. The large great room has oversized sliding doors leading out to the extended covered patio that will lookout onto your serene backyard. The master bedroom has double walk in closets and the bathroom features a free standing tub with a separate shower as well as split vanities. AND There is still time to make your cabinet, tile and flooring selections! Builder warranty included. Conveniently located just 10 minutes from Downtown Deland and Stetson University. Close to shopping, dining, medical facilities and more, yet you will feel far from the hustle and bustle. Schedule your tour today and don't miss out on the spectacular opportunity to build your dream home.*PLEASE NOTE: IMAGES SHOWN ARE ARTIST RENDERINGS AND PHOTOS OF A PREVIOUSLY BUILT SIMILAR MODEL AND ARE NOT OF THE HOME TO BE BUILT AT 1704 Magnolia Bluff Circle, DeLand, FL. Contact list agent today to schedule your private appointment and tour of Heebner Acres.
- Houzeo last checked: 6 minutes ago
- Listing updated: July 5, 2026 at 12:00 pm
- Listing Provided by: Kathy Steele (407) 595-2846 | LA ROSA REALTY CW PROPERTIES L (407) 910-2168
- Source: Stellar MLS-FL | MLS#: O6420807

Property Details
Status
Active
Type
Single Family Residence
No. of Stories
-
County
City
Neighborhood
--
Year Built
2027
HOA Fees
$200/mo
Finished Area
2,528 sqft
Lot Size
1.01 acres lot
Basement Area
- sqft
MLS Name
Stellar MLS
MLS Number
O6420807
MLS Status
Active
Days on Market
99
Cumulative Days on Market
3

Continue Your Journey in App
Find your dream home, receive real-time updates, and many more!
Download App
Continue Your Journey in App
Find your dream home, receive real-time updates, and many more!
Location
HOA Management
David Biletto
HOA Fees
$200/ Monthly
Amenities
 Amenities and services may be covered by one or multiple associations and service providers.
 Cable TV
 Internet
Disclaimer: Amenities are based on third-party information and may vary; buyers must independently verify all amenities, as information is deemed reliable but not guaranteed.
Facts & Features
Rooms
Bedrooms & bathrooms
Bedrooms: 4
Bathrooms: 3
Great Room
Level: First
Area: 463.08 Square Feet
Dimensions: 21.03x22.02
Primary Bedroom
Level: First
Area: 211.35 Square Feet
Dimensions: 14.09x15
Primary Bathroom
Level: First
Area: 165.00 Square Feet
Dimensions: 11x15
Kitchen
Level: First
Area: 221.96 Square Feet
Dimensions: 10.08x22.02
Dinette
Level: First
Area: 90.60 Square Feet
Dimensions: 9.06x10
Bedroom 2
Level: First
Area: 132.44 Square Feet
Dimensions: 11x12.04
Bedroom 3
Level: First
Area: 136.73 Square Feet
Dimensions: 12.1x11.3
Bedroom 4
Level: First
Area: 132.00 Square Feet
Dimensions: 11x12
Dining Room
Level: First
Area: 145.80 Square Feet
Dimensions: 12.04x12.11
Interior
Sewer
Septic Tank
Window Features
Double Pane Windows, Low Emissivity Windows
Cooling
Central Air
Exterior Features
Sliding Doors
Interior Features
Eat In Kitchen, Kitchen/family Room Combo, Primary Bedroom Main Floor, Solid Surface Counters, Solid Wood Cabinets, Split Bedroom, Tray Ceiling(s)
Heating
Heat Pump
Appliances
Built In Oven, Cooktop, Dishwasher, Disposal, Range Hood
Flooring
Carpet, Ceramic Tile
Construction
Year Built
Year Built: 2027
Home type
Single Family Residence
Roof
Shingle
Property Condition
Pre Construction
Architectural Style
Ranch
Foundation Details
Slab
Construction Materials
Block
Utilities & Energy
Parking Features
Garage Door Opener, Garage Faces Side
Water Source
Well
Utilities
Bb/hs Internet Available, Cable Available, Electricity Available, Underground Utilities
Association Amenities
Cable Tv
Laundry Features
Inside, Laundry Room
Other Features
Community Features
Community Mailbox, Deed Restrictions, Street Lights
Vegetation
Trees/landscaped, Wooded
Patio And Porch Features
Covered, Front Porch, Rear Porch
Lot Features
Corner Lot, Oversized Lot, Paved
Subdivision Name
Heebner Acres
Price History
| Date | Event | Price |
|---|---|---|
07/03/2026 Source: #MFRO6420807 | Listed for Sale | $684,070 $271/sqft |
Nearby Homes
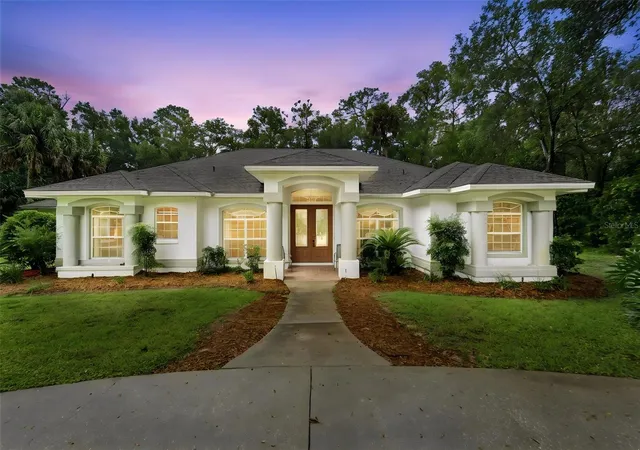

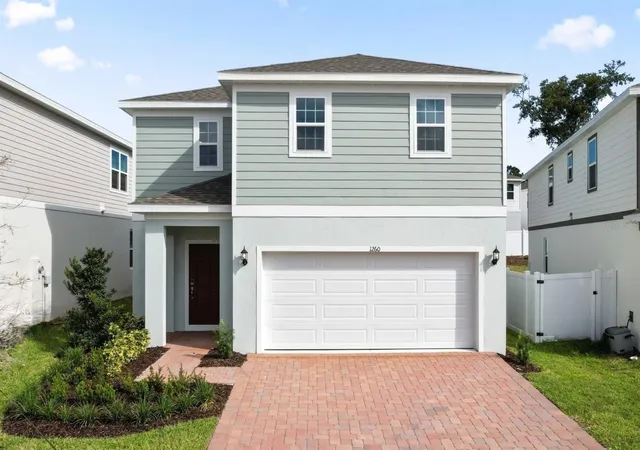
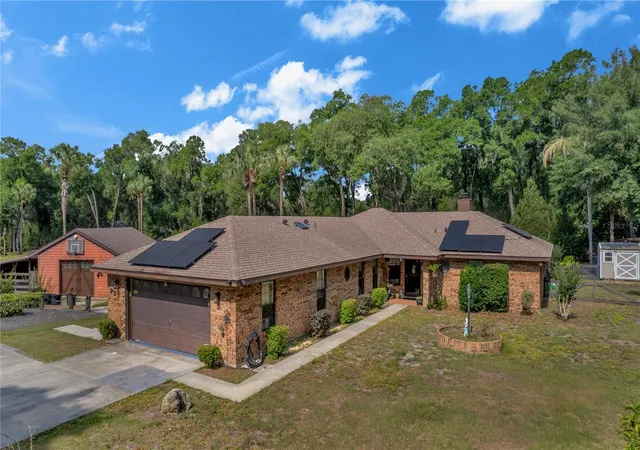
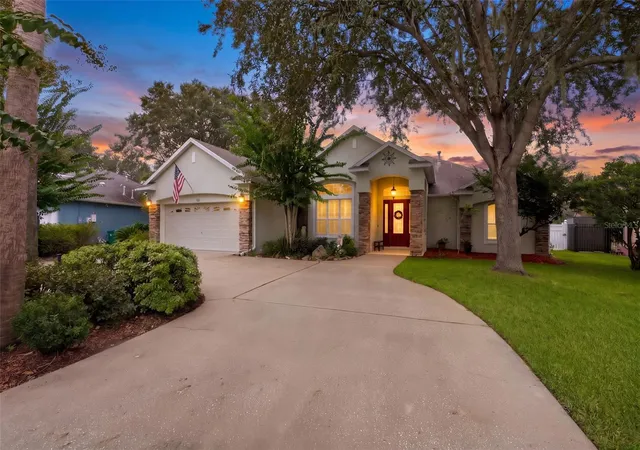
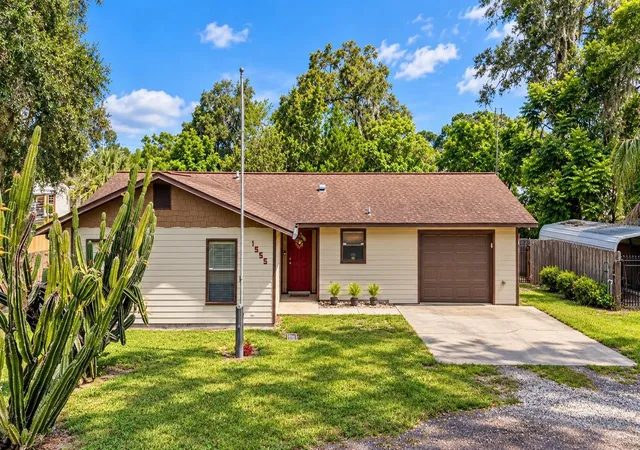
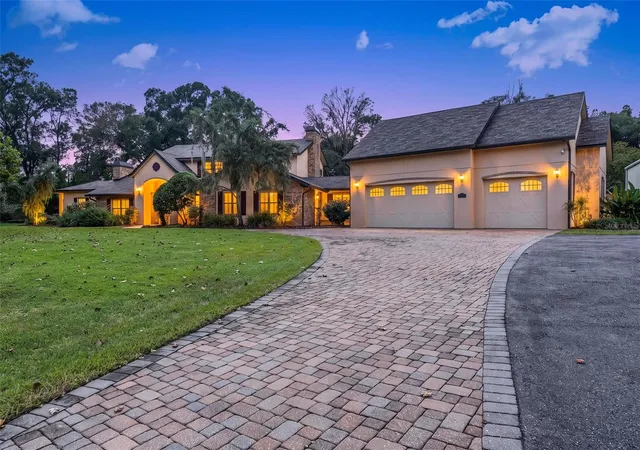
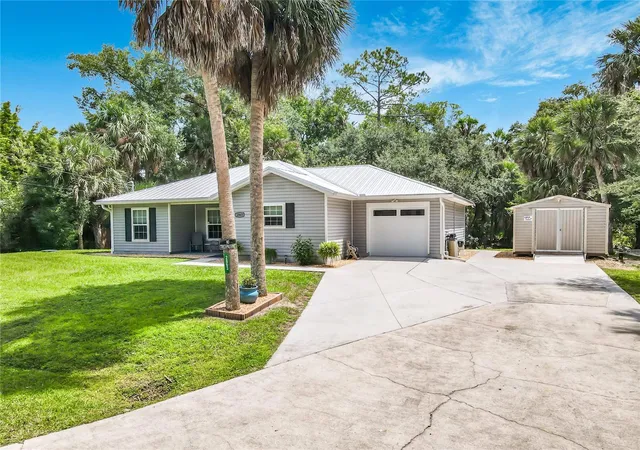
Find Homes by Property Features in Deland, FL
Nearby New Homes For Sale

Based on information from Stellar MLS® through Oct 10, 2026, 01:00PM as submitted to and distributed by MLS GRID. All data is obtained from various sources and may not have been verified by the broker or MLS GRID. Supplied Open House Information is subject to change without notice. All information should be independently reviewed and verified for accuracy. Properties may or may not be listed by the office/agent presenting the information. IDX information is provided exclusively for consumers’ personal non-commercial use. It may not be used for any purpose other than to identify prospective properties consumers may be interested in purchasing. The data is deemed reliable but is not guaranteed by MLS GRID. The use of the MLS GRID Data may be subject to an end-user license agreement prescribed by the Member Participant’s applicable MLS, if any, and as amended from time to time. © 2026 Stellar MLS. All Rights Reserved.
 Advertising Broker: Fred McGill | Simple Showing, Inc