- Overview
- Description
- Property Details
- Location
- HOA Management
- Facts & Features
- Getting Around
- Nearby Homes




$499,900
Monthly Est:$2,488
 4 Beds
 4 Baths
3 full baths + 1 half bath
 2,972sqft
1704 River Oaks Dr #1704, Richmond Hill, GA 31324
$499,900
$2,488/moEst:
Get Pre-Approved
Condominium
Built in 2006
$575/mo HOA
-- sqft lot
$168/sq.ft
Description
THE ULTIMATE COASTAL RETREAT | RARE 3.5-BATH LAGOON SUITE WITH PRIVATE ELEVATOR.
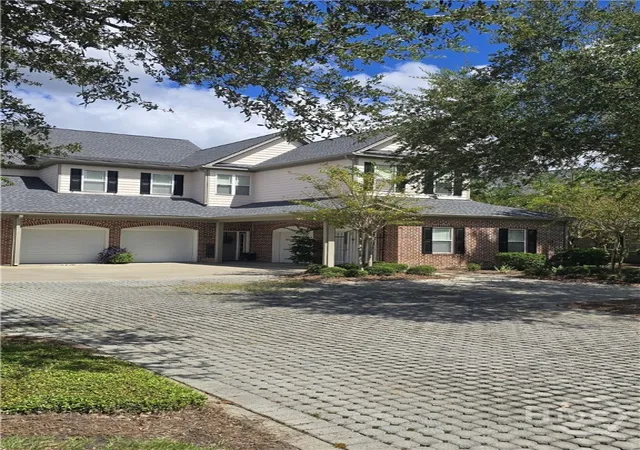
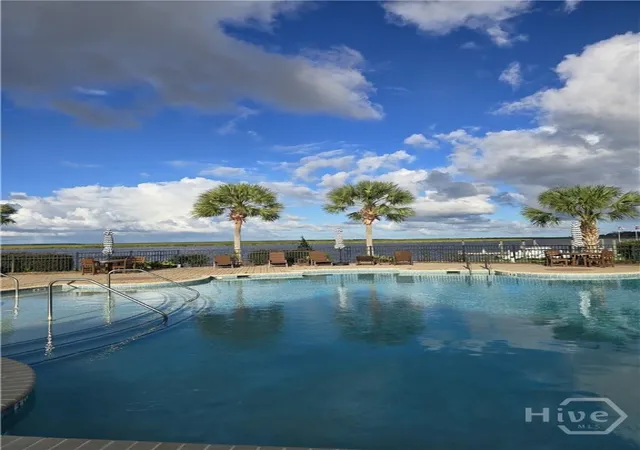
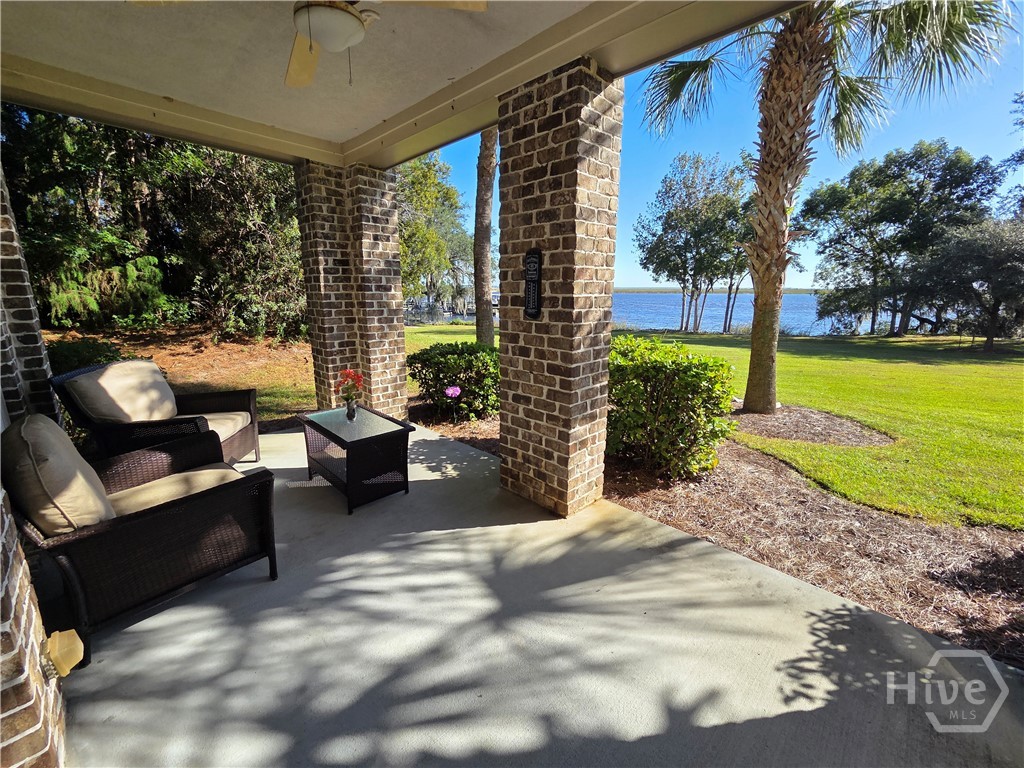
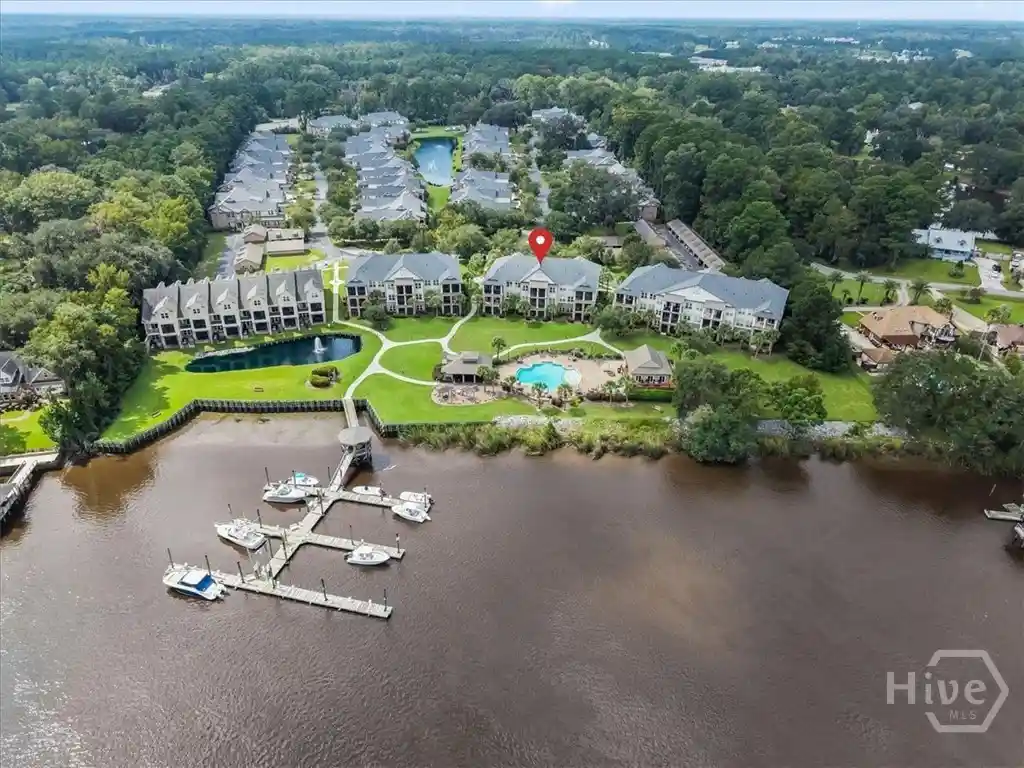
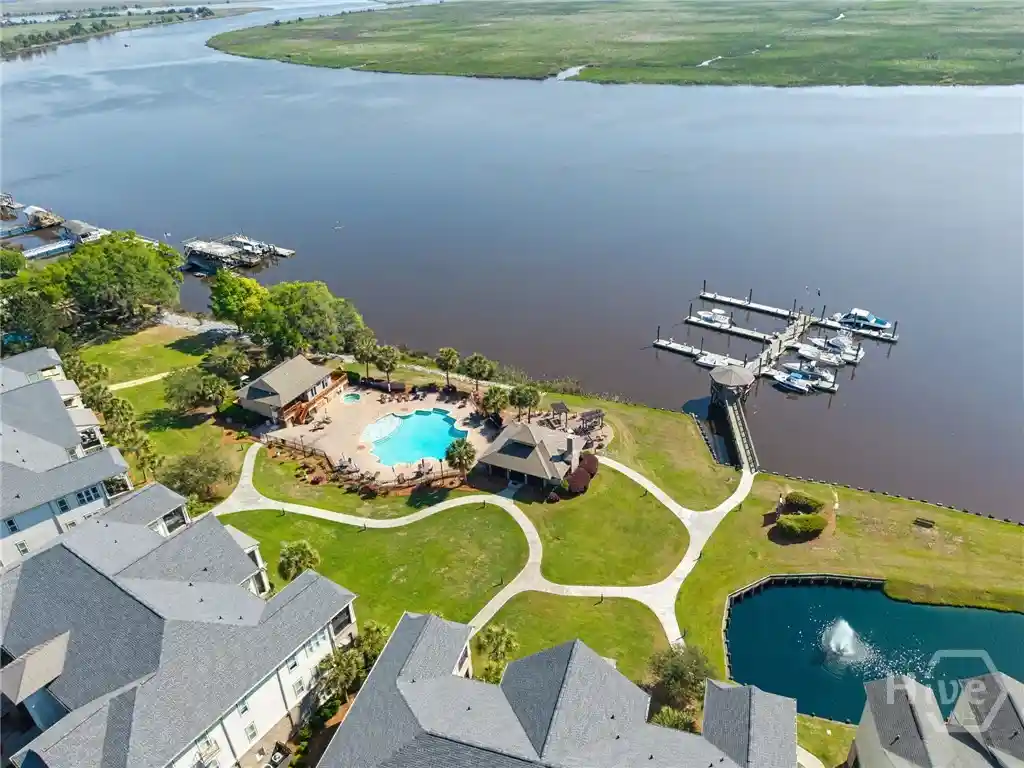
Nestled along the Great Ogeechee River with nearly 3,000 sq. ft. of low-maintenance luxury, 1704 River Oaks Drive was hand-selected before the gates opened for its premier elevated vantage point over the tranquil lagoon. This estate-sized residence offers turnkey coastal living steps from the river house, pool, fitness center, and deep-water marina—stroll right down to your boat!
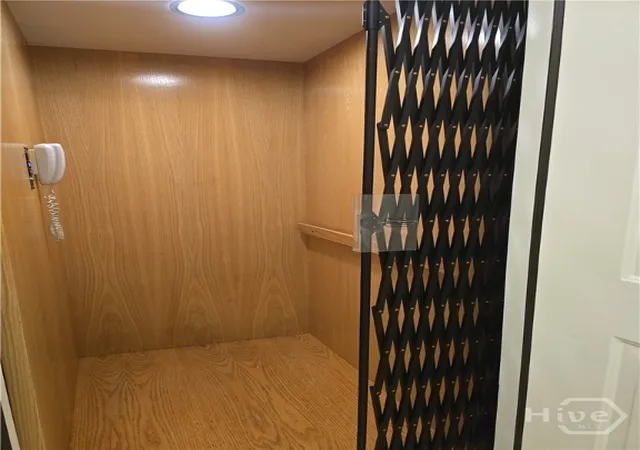
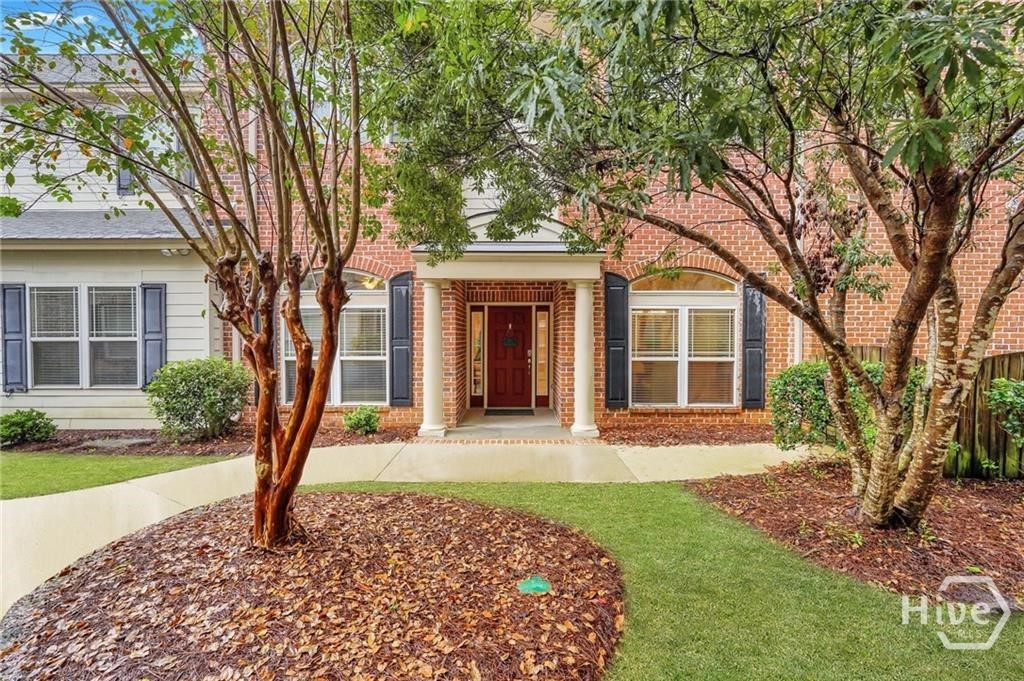
RARE 3.5-BATH LAYOUT WITH PRIVATE SUITE: Featuring dual-access entry, this private suite offers ultimate convenience—stepping directly into the gourmet kitchen on one side, and out to your private wood-grained elevator on the other. The expansive 4th bedroom features its own ensuite full bath. This versatile wing serves as an independent suite—ideal for multi-generational living, a guest retreat, or an executive office.
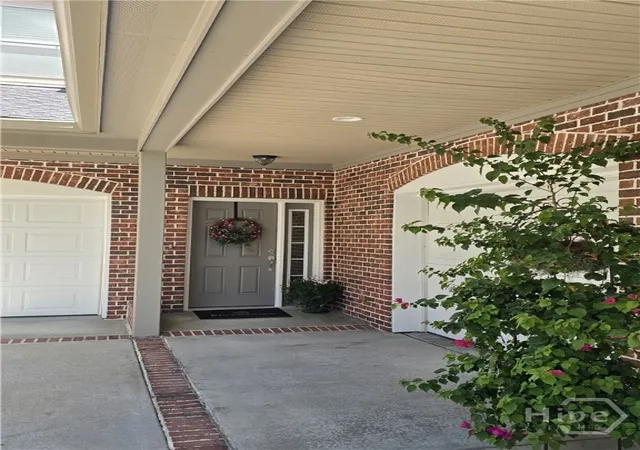
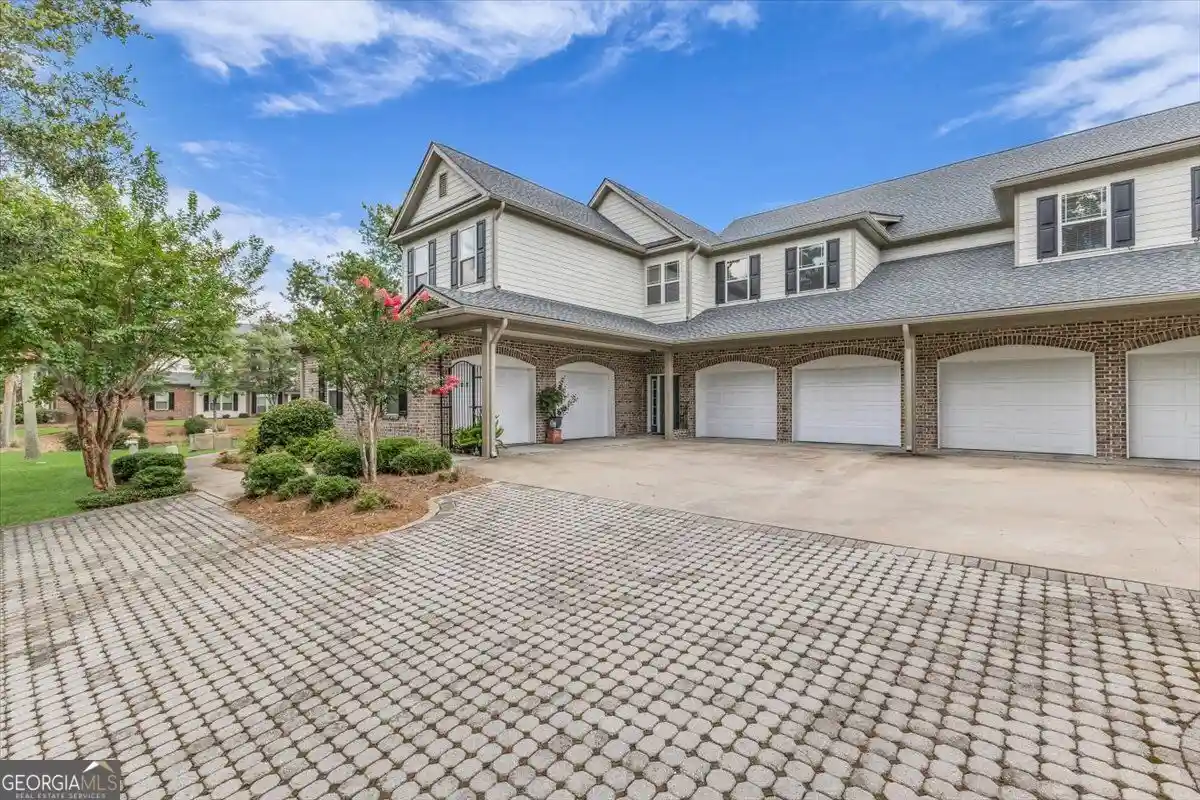
Arrive with ease using your elevator, ascending directly from the foyer and oversized 2-car garage. Inside, the open-concept layout features new LVP flooring, plush carpeting, and designer paint. The chef’s kitchen showcases custom cabinetry, a central island, a wrap-around bar, and new stainless appliances. The living room features a marble built-in gas fireplace with custom floor-to-ceiling cabinetry. Indoor and Outdoor living awaits on the private screened veranda with new porcelain tile flooring, the ultimate for morning coffee or evening cocktails. The owner's ensuite offers private access to the screened veranda, dual vanities, jetted tub, private shower, and walk-in closet.
UNBEATABLE SELLER INCENTIVE: $7,300 Total ($5,000 toward closing costs PLUS paying all HOA dues through year-end, a $2,300 value)!
River Oaks offers a true resort lifestyle in the top-rated Bryan County School District—once home, no car is needed to enjoy coastal living.
Reward yourself with the lifestyle you deserve—schedule your private tour today!
- Houzeo last checked: 12 hours ago
- Listing updated: October 14, 2026 at 2:02 pm
- Listing Provided by: Rebecca Palmer (912) 286-4369 DRE #442838 | Keller Williams Coastal Area P (912) 356-5001
- Source: Hive MLS-NC | MLS#: SA364278

This condo is in:
Property Details
Status
Active
Type
Condominium
No. of Stories
1
County
City
Neighborhood
--
Year Built
2006
HOA Fees
$575/mo
Finished Area
2,972 sqft
Lot Size
-- sqft lot
Basement Area
- sqft
MLS Name
Hive MLS
MLS Number
SA364278
MLS Status
Active
Days on Market
53

Continue Your Journey in App
Find your dream home, receive real-time updates, and many more!
Continue Your Journey in App
Find your dream home, receive real-time updates, and many more!
Location
HOA Management
River Oaks Ga Condiminum Association, Inc.
HOA Fees
$575/ Monthly
Amenities
 Amenities and services may be covered by one or multiple associations and service providers.
 Road Maintenance
Disclaimer: Amenities are based on third-party information and may vary; buyers must independently verify all amenities, as information is deemed reliable but not guaranteed.
Facts & Features
Rooms
Bedrooms & bathrooms
Bedrooms: 4
Bathrooms: 4
Dining Room
Level: Upper
Primary Bathroom
Level: Upper
Utility Room
Level: Upper
Primary Bathroom
Level: Upper
Bathroom 2
Level: Upper
Office
Level: Upper
Bedroom 2
Level: Upper
Breakfast Room/Nook
Level: Upper
Bathroom 3
Level: Upper
Laundry
Level: Upper
Bedroom 3
Level: Upper
Bathroom 4
Level: Upper
Living Room
Level: Upper
Kitchen
Level: Upper
Bedroom 4
Level: Upper
Interior
Appliances
Some Electric Appliances, Convection Oven, Dryer, Dishwasher, Electric Water Heater, Disposal, Microwave, Oven, Plumbed For Ice Maker, Range, Range Hood, Self Cleaning Oven, Washer, Refrigerator
Heating
Central, Electric
Exterior Features
Balcony, Courtyard, Dock
Interior Features
Built In Features, Breakfast Area, Tray Ceiling(s), Ceiling Fan(s), Double Vanity, Entrance Foyer, Elevator, Gourmet Kitchen, Garden Tub/roman Tub, High Ceilings, Jetted Tub, Kitchen Island, Primary Suite, Pantry, Recessed Lighting, Separate Shower, Fireplace, Programmable Thermostat
Window Features
Double Pane Windows
Cooling
Central Air, Electric
Construction
Year Built
Year Built: 2006
Home type
Condominium
Foundation Details
Brick/mortar
Construction Materials
Brick, Concrete
Roof
Asphalt, Ridge Vents
Architectural Style
Traditional
Utilities & Energy
Utilities
Cable Available, Underground Utilities
Fireplace Features
Gas, Gas Starter, Living Room, Stone, Gas Log
Laundry Features
Laundry Room, Laundry Tub, Sink, Washer Hookup, Dryer Hookup
Parking Features
Garage Door Opener
Security Features
Security System, Security Lights
Pool Features
In Ground, Community
Electric
110 Volts, 220 Volts
Water Source
Public
Other Features
Lot Features
City Lot, Sprinkler System
Subdivision Name
River Oaks Condominiums
Community Features
Clubhouse, Pool, Dock, Fitness Center, Gated, Marina, Street Lights, Sidewalks
Disclosures
Flood Insurance Required
Patio And Porch Features
Covered, Patio, Porch, Balcony, Front Porch, Screened
Price History
| Date | Event | Price |
|---|---|---|
09/10/2026 Source: | Listed for Sale | $499,900 $168/sqft |

Nearby Homes




Find Homes by Property Features in Richmond Hill, GA

Based on information from the Hive MLS, through Nov 02, 2026, 02:15PM. This website may not include listings or property addresses of sellers who have directed their listing brokers to withhold their listing or their property address from display on the Internet. The data relating to real estate on this web site comes in part from the Internet Data Exchange program of Hive MLS, and is updated as of Nov 02, 2026, 02:15PM. All information is deemed reliable but not guaranteed and should be independently verified. All properties are subject to prior sale, change, or withdrawal. Neither listing broker(s) nor Chosen Realty LLC nor Houzeo shall be responsible for any typographical errors, misinformation, or misprints, and shall be held totally harmless from any damages arising from reliance upon these data. IDX information is provided exclusively for personal, non-commercial use, and may not be used for any purpose other than to identify prospective properties consumers may be interested in purchasing. © 2026 Hive MLS. All Rights Reserved.
 Advertising Broker: Nicholas Huscroft | Chosen Realty
