- Overview
- Description
- Property Details
- Location
- Facts & Features
- Getting Around
- Nearby Homes




$5,995,000
Monthly Est:$29,839
 6 Beds
 9 Baths
6 full baths + 3 half baths
 10,500sqft
1704 Wildwood Rd, Atlanta, GA 30306
$5,995,000
$29,839/moEst:
Get Pre-Approved
Single Family Residence
Built in 2026
$-- HOA
1.11 acres lot
$571/sq.ft
Description
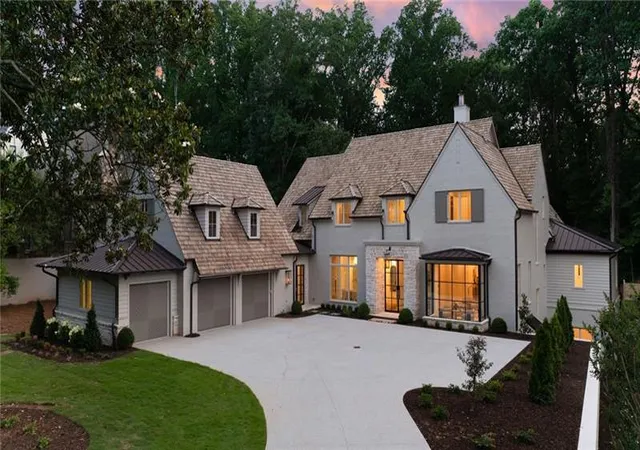
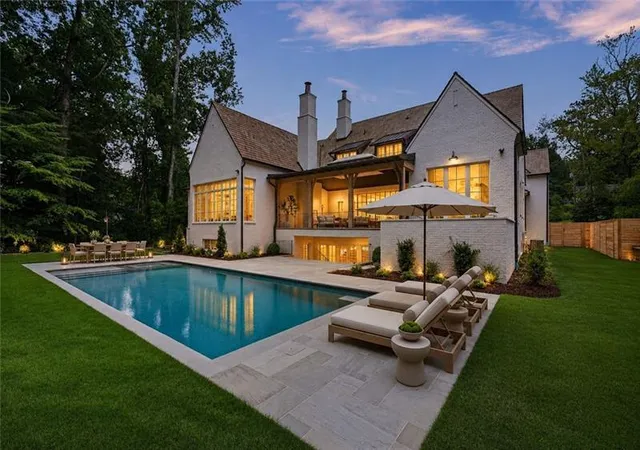
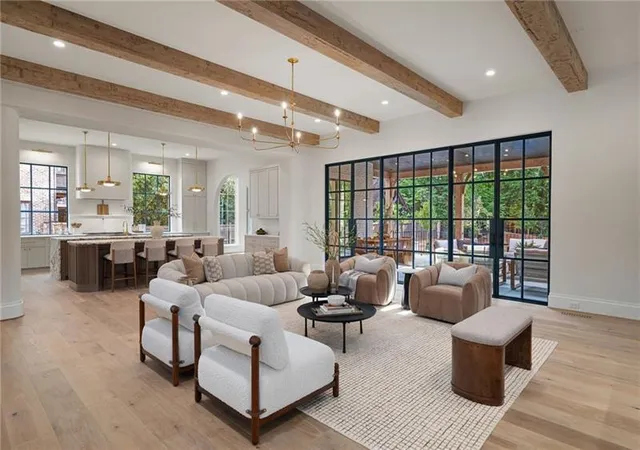
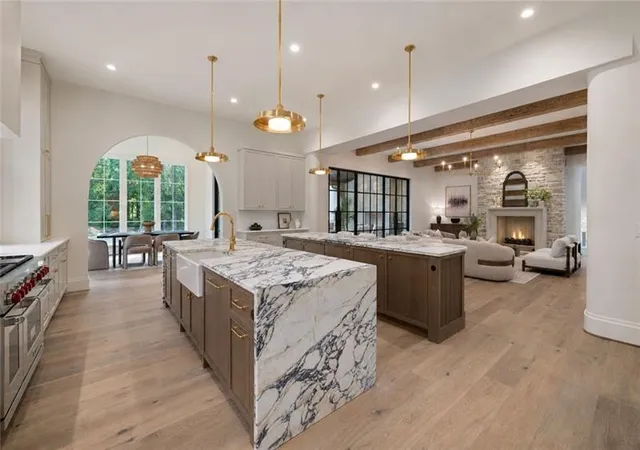
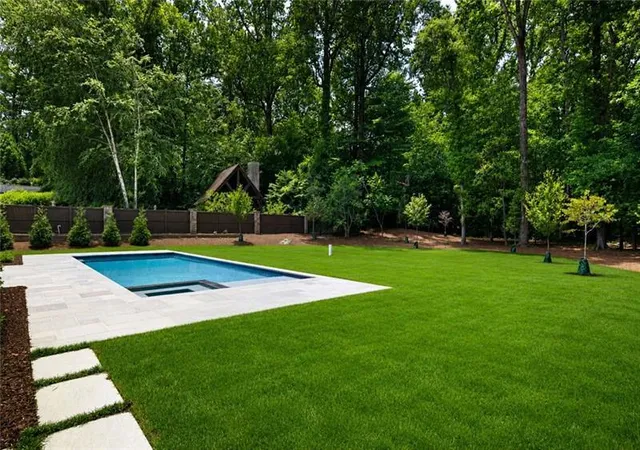
Experience a heightened level of luxury living in this new custom home situated on 1.1+/- private acres on one of Morningside's most sought-after streets. 1704 Wildwood Road is a remarkable new construction estate crafted by award-winning JackBilt Homes in collaboration with acclaimed architect Greg Busch, AIA. Offering more than 10,500 square feet across three finished levels, this six-bedroom residence pairs timeless architectural character with the comfort, efficiency, advanced home technology prewire, and craftsmanship of today's finest construction, materials, and finishes. Designed for everyday living, gracious entertaining, and multigenerational flexibility, no detail has been overlooked. A striking exterior of hand-laid brick and natural stone, steel and glass windows, and a cedar shingle roof sets the tone from the moment of arrival. Framed by mature trees and lush landscaping, the homesite delivers rare privacy while remaining just moments from the heart of one of Atlanta's most coveted neighborhoods. Steel and glass doors open onto a dramatic foyer showcasing honed stone floors, reclaimed timber beams, hand-applied plaster walls, and designer lighting. Sightlines carry through the home to the wooded landscape beyond, blurring the line between architecture and nature. The vaulted great room centers on a 48-inch Rumford wood-burning fireplace clad in dry-stacked stone. Reclaimed beams overhead and a full wall of steel-framed doors open to covered outdoor living areas provide generous accommodations for effortless indoor-outdoor entertaining. The chef's kitchen was built for both cooking and hosting, featuring dual bookmatched Calacatta Viola marble islands, custom inset cabinetry, professional-grade SubZero and Wolf appliances, designer hardware, and abundant storage. A sunlit breakfast room overlooks the backyard, while a full scullery adds a second sink, microwave drawer, third dishwasher, extra prep space/ banking zone, and concealed storage. A host bar with sink, wine tower, refrigeration drawers, and storage rounds out the entertaining spaces. The main-level owner's suite is a private retreat overlooking the wooded backyard, with vaulted ceilings, oversized windows, dual walk-in closets, and a spa-inspired bath featuring a freestanding soaking tub, oversized shower, dual vanities, and timeless finishes. Upstairs, four spacious en suite bedrooms surround a central evening den, complemented by an upper-level laundry closet. Unfinished space above the garage offers future potential for additional storage, a guest apartment, studio, or expansion space. The daylight terrace level opens directly to the covered terrace and resort-style pool and spa, and includes a climate-controlled wine room, billiards lounge, media room, game area, fitness/ wellness studio, private office, guest suite, and designated room for a golf simulator. Set in the heart of Morningside, one of Atlanta's most desirable neighborhoods, residents enjoy tree-lined streets, fabulous Morningside dining, shopping, nightlife, parks, tennis courts, playgrounds, and the Morningside Nature Preserve, along with access to highly regarded public and private schools. Just minutes away are Virginia-Highland, Ansley Park, Midtown and Buckhead, with easy access to Piedmont Park, the Atlanta BeltLine, Ponce City Market, the Atlanta Botanical Garden, the Fox Theatre, the High Museum of Art, Colony Square, Krog Street Market and Inman Park, plus premier dining, shopping and entertainment, and quick connections to Emory, CHOA, the CDC, Georgia Tech, Downtown Atlanta, Hartsfield-Jackson International Airport and Atlanta's major business corridors.
- Houzeo last checked: 5 hours ago
- Listing updated: October 27, 2026 at 11:14 am
- Listing Provided by: JARED SAPP (404) 668-7233 | Atlanta Fine Homes Sotheby's International (404) 237-5000
- Source: First Multiple Listing Service-GA | MLS#: 7859423

Property Details
Status
Active
Type
Single Family Residence
No. of Stories
-
County
City
Neighborhood
Year Built
2026
HOA Fees
-
Finished Area
10,500 sqft
Lot Size
1.11 acres lot
Basement Area
- sqft
MLS Name
First Multiple Listing Service
MLS Number
7859423
MLS Status
Active
Days on Market
3

Continue Your Journey in App
Find your dream home, receive real-time updates, and many more!
Continue Your Journey in App
Find your dream home, receive real-time updates, and many more!
Location
Facts & Features
Rooms
Bedrooms & bathrooms
Bedrooms: 6
Bathrooms: 9
Interior
Window Features
Double Pane Windows, Insulated Windows
Heating
Forced Air, Natural Gas, Zoned
Sewer
Public Sewer
Flooring
Hardwood, Stone
Appliances
Dishwasher, Disposal, Gas Range, Range Hood, Refrigerator, Washer
Cooling
Central Air, Electric, Zoned
Interior Features
Beamed Ceilings, Bookcases, Double Vanity, High Ceilings 10 Ft Main, High Speed Internet, Recessed Lighting, Walk In Closet(s), Wet Bar
Exterior Features
Garden, Gas Grill, Private Yard, Rain Gutters, Rear Stairs
Construction
Year Built
Year Built: 2026
Home type
Single Family Residence
Roof
Shingle
Construction Materials
Brick 4 Sides, Stone
Architectural Style
Traditional
Foundation Details
See Remarks
Property Condition
New Construction
Utilities & Energy
Security Features
Fire Alarm, Security System Owned, Smoke Detector(s)
Parking Features
Attached, Garage, Garage Door Opener, Garage Faces Side, Kitchen Level, Level Driveway, Electric Vehicle Charging Station(s)
Basement
Exterior Entry, Finished, Finished Bath, Full, Interior Entry, Walk Out Access
Utilities
Cable Available, Electricity Available, Natural Gas Available, Phone Available, Sewer Available, Water Available
Laundry Features
Laundry Room, Main Level, Upper Level
Water Source
Public
Electric
Other
Fireplace Features
Family Room, Great Room, Outside, Stone, Wood Burning Stove
Pool Features
Heated, In Ground, Pool/spa Combo, Private
Other Features
Community Features
Near Beltline, Near Public Transport, Near Schools, Near Shopping, Near Trails/greenway, Park, Restaurant, Street Lights
Lot Features
Back Yard, Front Yard, Landscaped, Level, Private
Subdivision Name
Morningside
Patio And Porch Features
Covered, Deck, Patio, Rear Porch
Price History
| Date | Event | Price |
|---|---|---|
10/26/2026 Source: | Listed for Sale | $5,995,000 $571/sqft |

Morningside/Lenox Park Ranks #2 in Atlanta, GA


Homes

Rental Prices

Median Home Price
Nearby Homes




Find Homes by Property Features in Atlanta, GA
Nearby New Homes For Sale

Listings identified with the FMLS IDX logo come from FMLS and are held by brokerage firms other than the owner of this website. The listing brokerage is identified in any listing details. Information is deemed reliable but is not guaranteed. If you believe any FMLS listing contains material that infringes your copyrighted work, please click here to review our DMCA policy and learn how to submit a takedown request. © 2026 First Multiple Listing Service, Inc.
The listing broker’s offer of compensation is made only to participants of the MLS where the listing is filed.
 Advertising Broker: Fred McGill | Simple Showing, Inc
