- Overview
- Description
- Property Details
- Location
- HOA Management
- Facts & Features
- Getting Around
- Nearby Homes

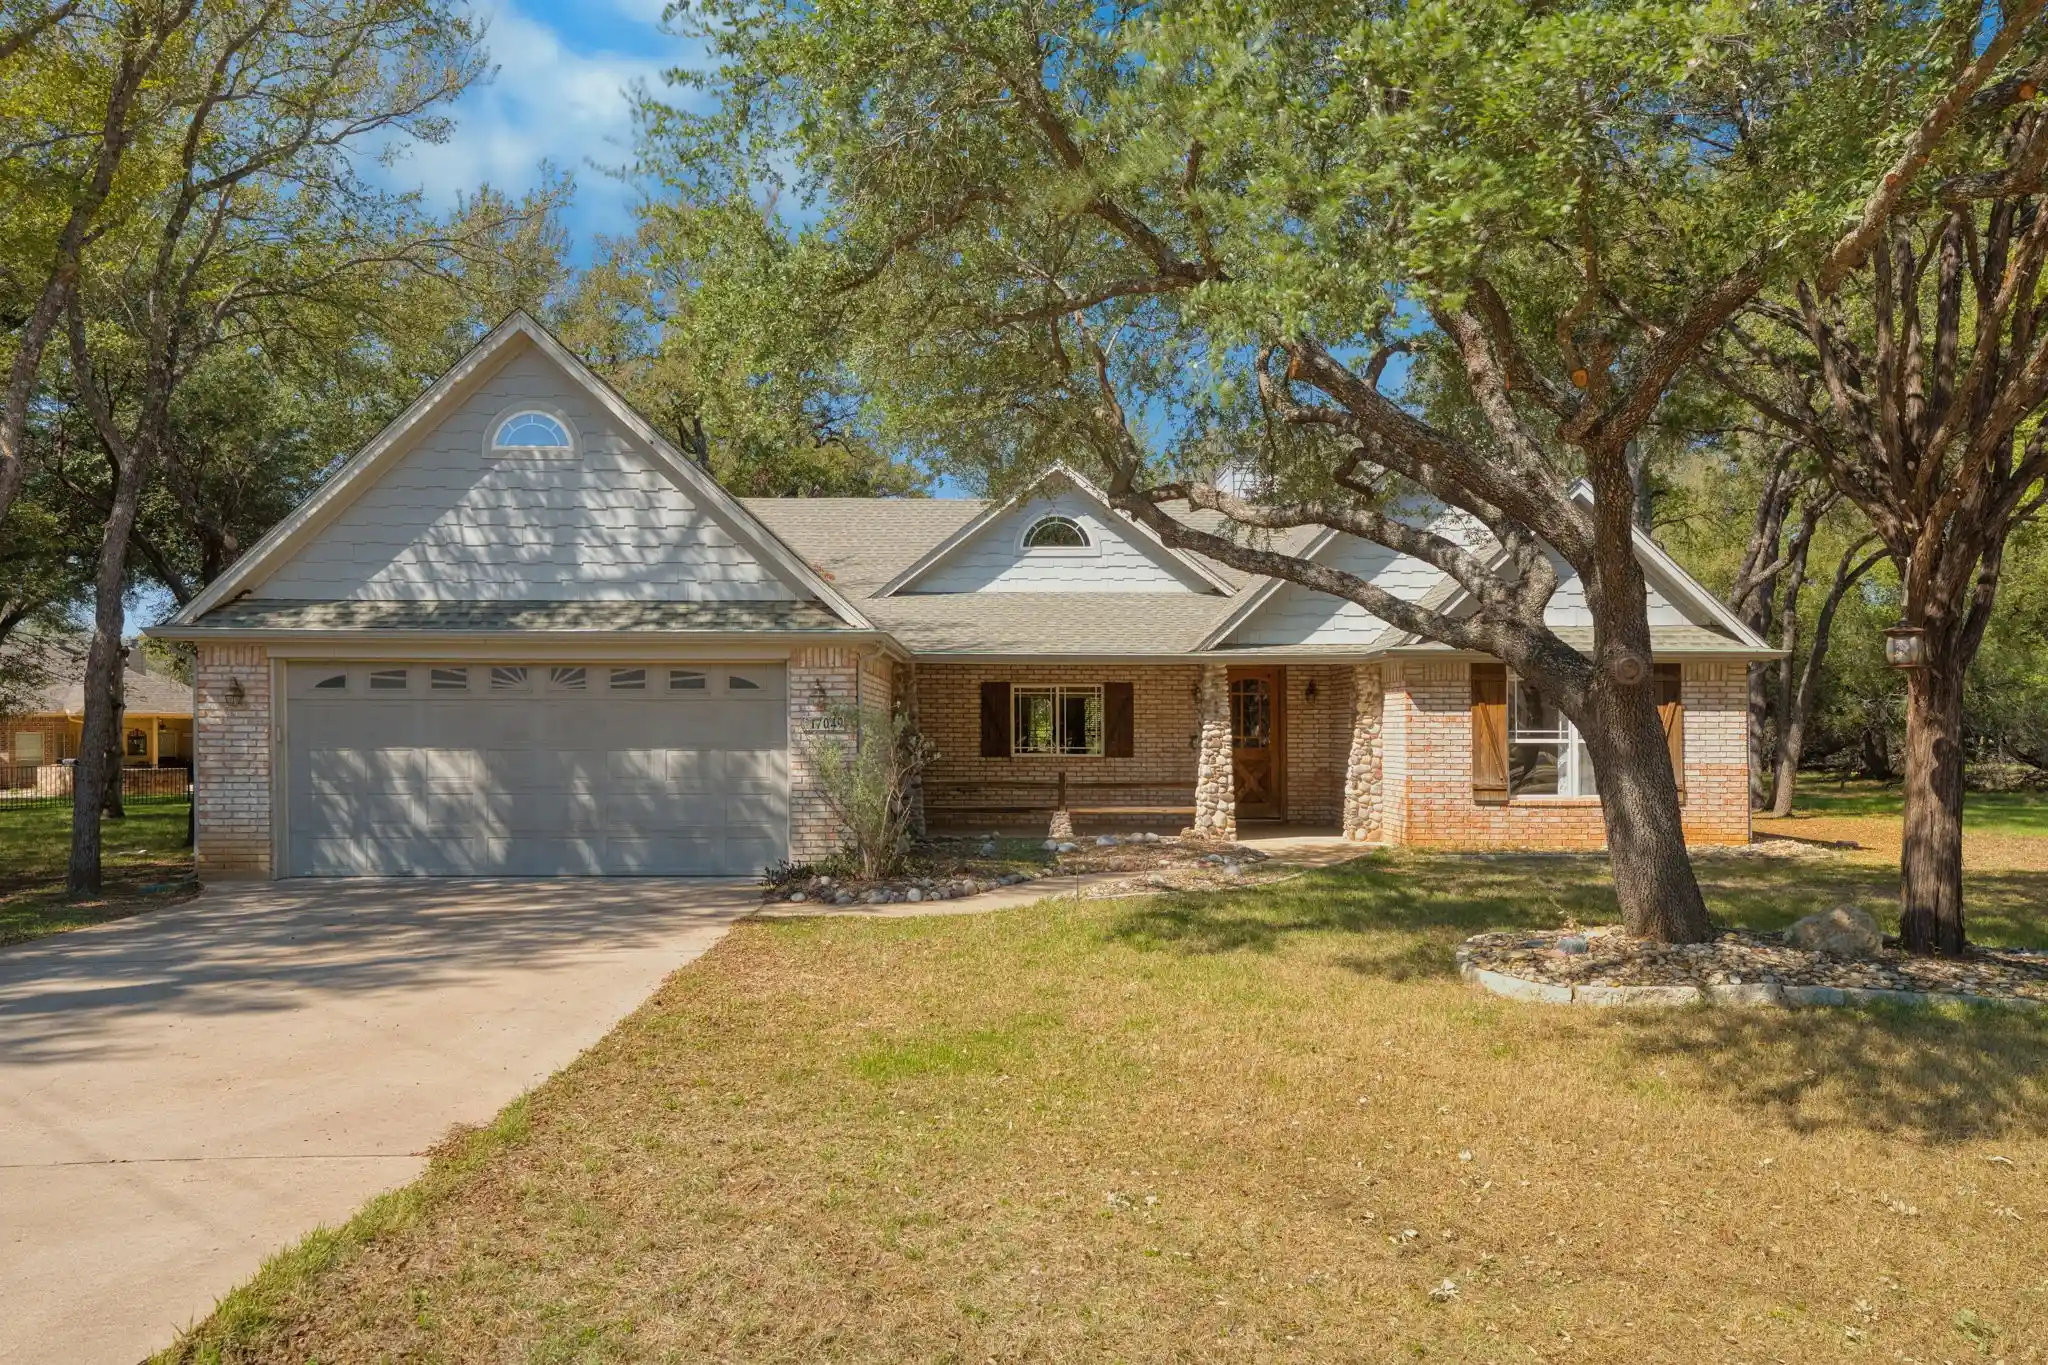


$265,000
Monthly Est:$1,319
 3 Beds
 2 Baths
2 full baths
 1,888sqft
17049 Faircrest Dr, Whitney, TX 76692
$265,000
$1,319/moEst:
Get Pre-Approved
Single Family Residence
Built in 1999
$1,100/mo HOA
0.26 acre lot
$140/sq.ft
Description
Custom Home Beneath the Oaks in White Bluff! Brick, river rock columns, and a covered front porch give this custom home in White Bluff a relaxed lake-country character. Mature oaks shade the front lawn, and arched transom windows and wood shutters add detail to the façade. Inside, vaulted ceilings with exposed beams rise over the open living, dining, and kitchen area. Large windows bring in natural light and look out to the trees. Wide plank wood floors run through the main living space, and a river rock fireplace with a rustic wood mantel anchors the room. The kitchen is built around a large island with bar seating, with knotty pine cabinetry, glass-front display cabinets, a plate rack, and a built-in double wall oven. Because it opens directly to the living and dining areas, it works as well for gatherings as for everyday meals. The primary suite has a tray ceiling with beadboard detail and its own access to the back porch. The ensuite bath includes dual vanities, a jetted tub, a glass block window, and a tiled walk-in shower. Secondary bedrooms have built-in shelving and large windows. The laundry room has abundant cabinetry and a sink, previously used for a salon setup. Above the garage, a bonus room has been used for crafting and storage, and it could serve as a studio, hobby room, or flex space. A long covered patio offers the perfect ambiance anytime of day to enjoy the peaceful setting. Wildlife is part of daily life here, with deer, wild turkey, and hawks regularly passing through. White Bluff brings resort-style living to Lake Whitney, with a marina, pools, two golf courses, a playground, and a resort where friends and family can stay when they visit. This home is steps from the Old Golf Course, perfect for golf enthusiasts. The home is being sold As-Is, making it an ideal opportunity for investors or buyers seeking to add their own personal touches and build equity in one of Lake Whitney’s most desirable areas.
- Houzeo last checked: 12 hours ago
- Listing updated: October 31, 2026 at 2:54 pm
- Listing Provided by: Kathryn Townson | Kelly, Realtors (254) 741-1500
- Source: NTREIS MLS-TX | MLS#: 21410945

Property Details
Status
Pending
Type
Single Family Residence
No. of Stories
1
County
City
Neighborhood
--
Year Built
1999
HOA Fees
$1100/mo
Finished Area
1,888 sqft
Lot Size
0.26 acre lot
Basement Area
- sqft
MLS Name
NTREIS MLS
MLS Number
21410945
MLS Status
Pending
Cumulative Days on Market
4

Continue Your Journey in App
Find your dream home, receive real-time updates, and many more!
Continue Your Journey in App
Find your dream home, receive real-time updates, and many more!
Location
HOA Management
White Bluff POA
HOA Fees
$1,100/ SemiAnnually
Amenities
 Amenities and services may be covered by one or multiple associations and service providers.
 Security Guard
 Maintenance
 AssociationManagement
AllFacilities
Disclaimer: Amenities are based on third-party information and may vary; buyers must independently verify all amenities, as information is deemed reliable but not guaranteed.
Facts & Features
Rooms
Bedrooms & bathrooms
Bedrooms: 3
Bathrooms: 2
Bedroom
Level: First
Area: 168.00 Square Feet
Dimensions: 14 x 12
Bedroom
Level: First
Area: 196.00 Square Feet
Dimensions: 14 x 14
PrimaryBedroom
Level: First
Area: 304.00 Square Feet
Dimensions: 19 x 16
DiningRoom
Level: First
Area: 120.00 Square Feet
Dimensions: 10 x 12
LivingRoom
Level: First
Area: 300.00 Square Feet
Dimensions: 20 x 15
Interior
Interior Features
Cathedral Ceilings, Double Vanity, Kitchen Island, Open Floorplan, Vaulted Ceilings, Natural Woodwork, Walk In Closets, Wired For Sound
Appliances
Dryer, Dishwasher, Electric Cooktop, Electric Oven, Electric Water Heater, Refrigerator, Washer
Exterior Features
Rain Gutters
Cooling
Central Air, Ceiling Fans, Electric
Heating
Central, Electric, Fireplaces
Flooring
Carpet, Tile, Wood
Construction
Year Built
Year Built: 1999
Home type
Single Family Residence
Foundation Details
Slab
Architectural Style
Craftsman, Detached
Construction Materials
Brick, Rock, Stone
Roof
Composition, Shingle
Property Condition
Resale
Utilities & Energy
Parking Features
Door Single, Driveway, Garage Faces Front, Garage, Garage Door Opener
Utilities
Electricity Connected, Separate Meters, Water Available
Security Features
Gated With Guard
Laundry Features
Washer Hookup, Dryer Hookup, Electric Dryer Hookup, Laundry In Utility Room
Fireplace Features
Wood Burning
Pool Features
None, Community
Other Features
Lot Features
Hardwood Trees, Many Trees, Wooded
Subdivision Name
White Bluff #17
Disclosures
Deed Restriction
Community Features
Boat Facilities, Clubhouse, Fishing, Golf, Gated, Lake, Marina, Playground, Park, Pool, Restaurant, Tennis Courts
Vegetation
Partially Wooded
Patio And Porch Features
Rear Porch, Front Porch, Covered
Price History
| Date | Event | Price |
|---|---|---|
10/31/2026 Source: | Pending | $265,000 $140/sqft |
10/17/2026 Source: | Contingent (Active Under Contract) | $265,000 $140/sqft |
10/14/2026 Source: | Listed for Sale | $265,000 $140/sqft |

Nearby Homes
Find Homes by Property Features in Whitney, TX
Nearby New Homes For Sale

Based on information from the North Texas Real Estate Information Systems, Inc., through Nov 02, 2026, 02:15PM. Information is provided exclusively for consumers’ personal, non-commercial use. It may not be used for any purpose other than to identify prospective properties consumers may be interested in purchasing. Data is deemed reliable but is not guaranteed accurate. This website may not include listings or property addresses of sellers who have directed their listing brokers to withhold their listing or their property address from display on the Internet. ©2026 North Texas Real Estate Information Systems, Inc. All Rights Reserved.
 Advertising Broker: Michelle Brecker | Pathway To Home Realty
