- Overview
- Description
- Property Details
- Location
- Facts & Features
- Getting Around
- Nearby Homes


Street View
$139,900
Monthly Est:$696
 3 Beds
 1 Bath
1 full bath
 1,623sqft
1705 Bradshaw Dr, Saint Louis, MO 63136
$139,900
$696/moEst:
Get Pre-Approved
Single Family Residence
Built in 1962
$-- HOA
6,616.76 sqft lot
$86/sq.ft
Description
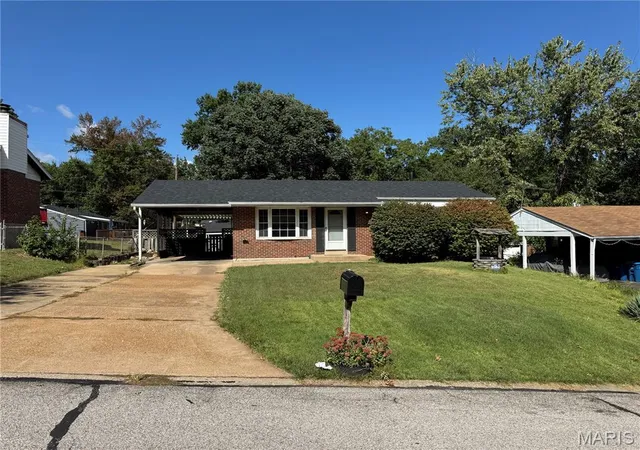
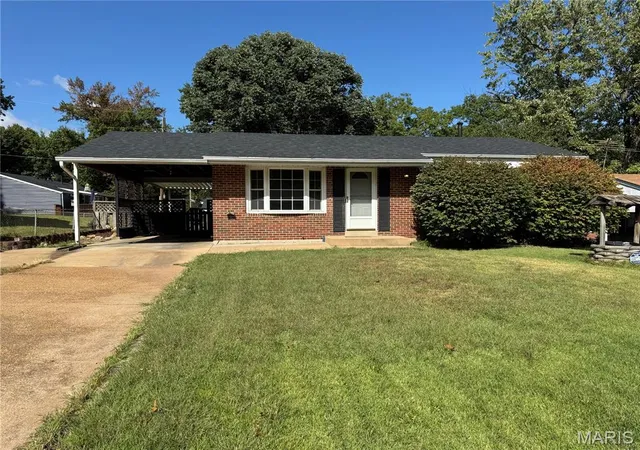
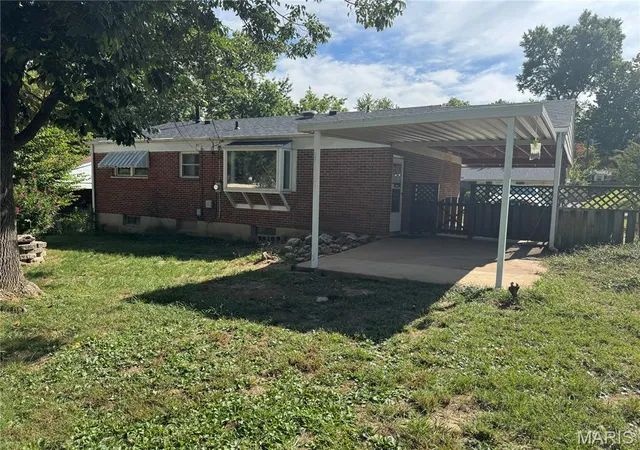
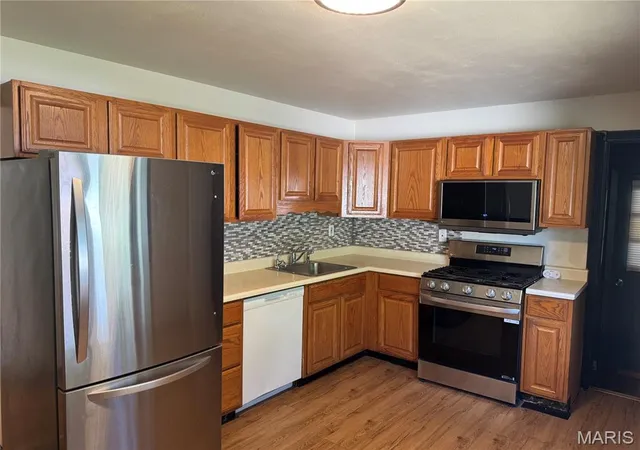
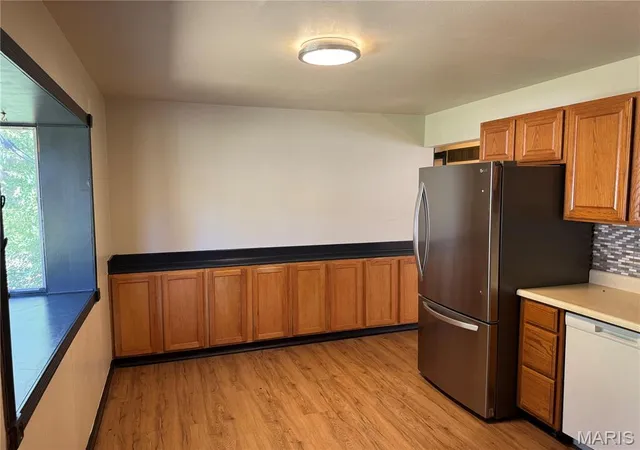
Step inside and picture making this three bedroom brick ranch your own. Natural light pours through the living room’s large picture window, highlighting hardwood floors and a comfortable space to gather. An eat in kitchen, spacious finished lower level, and backyard covered patio give you room to enjoy everyday life and bring everyone together. The living room provides a welcoming place to settle in with room for your favorite furniture and a view of the front yard. Neutral walls and contrasting dark trim give the space a distinctive look that carries throughout the main floor. A ceiling fan adds comfort overhead, while the hardwood flooring brings warmth and character to the room. The kitchen combines generous wood cabinetry with ample counter space and a decorative tile backsplash. A gas range overhead microwave and stainless steel refrigerator with a bottom freezer complete the cooking area. Cabinets along multiple walls provide storage for dishes cookware and kitchen essentials, with counter space for meal preparation and small appliances. Just beside the kitchen, the dining area offers space for a table near the window making it easy to serve meals and stay connected with guests while cooking. Wood paneling beneath the dark trim adds character and ties the dining space to the cabinetry. It is a practical spot for everyday meals catching up at the end of the day or spreading out a project. All three bedrooms are on the main floor and feature hardwood flooring and natural light. Use the rooms to fit your needs, whether that means three bedrooms or a combination of sleeping space, a guest room, and a home office. The consistent flooring and neutral wall colors make it easy to bring in your own furnishings and style. The full bathroom includes a vanity with cabinet storage a framed mirror and a tub with shower. Downstairs, the finished lower level gives you another substantial area to enjoy. Wood look flooring, recessed lighting, and dark painted walls create a space that lends itself to a television room, game area, or casual gathering place. There is room to arrange comfortable seating and still have space for other activities. Set up a place to watch the game, add a game table, or dedicate part of the room to exercise equipment. The open layout allows you to decide how the space works best for you. Additional finished space and built in corner shelving offer options for a desk, hobby area, books, or display items. Having this extra room downstairs lets you keep activities separate from the main living area while still providing a place for everyone to gather. It is useful space that can adapt as your needs change, from entertaining guests to working on a project or simply enjoying a quieter part of the house. In addition, a bonus room for you to use as you wish. Outside, the brick exterior, broad front window, and established bushes give the home an appealing street presence. An attached carport provides covered parking beside the house, with additional parking available on the extended concrete driveway. The carport also offers a sheltered place when unloading groceries or getting in and out of your vehicle. The backyard provides room to enjoy the outdoors, with lawn space for gardening and other activities. A concrete patio has space for a grill and outdoor furniture, making it a natural place for meals outside or an afternoon with friends. Established trees add to the setting, and a separate storage shed gives you a place for tools, lawn equipment, and seasonal items without taking up space inside the house. From the hardwood floors and bright main floor living area to the flexibility of the finished lower level, this ranch offers space you can put to use right away. The eat in kitchen, three bedrooms, covered parking, patio, and storage shed bring together the features that make daily living easier. Come take a look, explore both levels, and picture how you would make the space your own.
- Houzeo last checked: 12 hours ago
- Listing updated: October 3, 2026 at 5:35 pm
- Listing Provided by: Joe Coyne (314) 888-5047 | RE/MAX Platinum (636) 441-8080
- Source: MARIS MLS-MO | MLS#: MIS26034619

Property Details
Status
Active
Type
Single Family Residence
No. of Stories
-
County
City
Neighborhood
--
Year Built
1962
HOA Fees
-
Finished Area
1,623 sqft
Lot Size
6,616.76 sqft lot
Basement Area
- sqft
MLS Name
MARIS MLS
MLS Number
MIS26034619
MLS Status
Active
Days on Market
1

Continue Your Journey in App
Find your dream home, receive real-time updates, and many more!
Download App
Continue Your Journey in App
Find your dream home, receive real-time updates, and many more!
Location
Facts & Features
Rooms
Bedrooms & bathrooms
Bedrooms: 3
Bathroom: 1
Living Room
Level: Main
Area: 208.00 Square Feet
Dimensions: 16x13
Kitchen
Level: Main
Area: 165.00 Square Feet
Dimensions: 15x11
Bathroom
Level: Main
Bedroom 2
Level: Main
Area: 90.00 Square Feet
Dimensions: 10x9
Bedroom 3
Level: Main
Area: 90.00 Square Feet
Dimensions: 10x9
Recreation Room
Level: Lower
Area: 529.00 Square Feet
Dimensions: 23x23
Primary Bedroom
Level: Main
Area: 143.00 Square Feet
Dimensions: 13x11
Bonus Room
Level: Lower
Area: 144.00 Square Feet
Dimensions: 12x12
Interior
Heating
Forced Air, Natural Gas
Flooring
Hardwood, Laminate
Sewer
Public Sewer
Window Features
Double Pane Windows, Insulated Windows
Cooling
Central Air, Electric
Appliances
Dishwasher, Microwave, Oven, Gas Range, Gas Water Heater
Interior Features
Ceiling Fan(s), Eat In Kitchen
Construction
Year Built
Year Built: 1962
Home type
Single Family Residence
Roof
Asphalt, Composition
Architectural Style
Ranch
Construction Materials
Brick
Utilities & Energy
Electric
Ameren
Utilities
Electricity Available, Natural Gas Available
Basement
Partially Finished
Parking Features
Attached Carport, Oversized
Water Source
Public
Other Features
Lot Features
Back Yard, Front Yard, Level, Rectangular Lot
Patio And Porch Features
Covered, Front Porch, Patio
Disclosures
Occupancy Permit Required, See Seller's Disclosure
Subdivision Name
Northland Hills
Price History
| Date | Event | Price |
|---|---|---|
10/03/2026 Source: | Listed for Sale | $139,900 +27.18% $86/sqft |
07/31/2023 Source: | Sold | $110,000 $68/sqft |

Nearby Homes
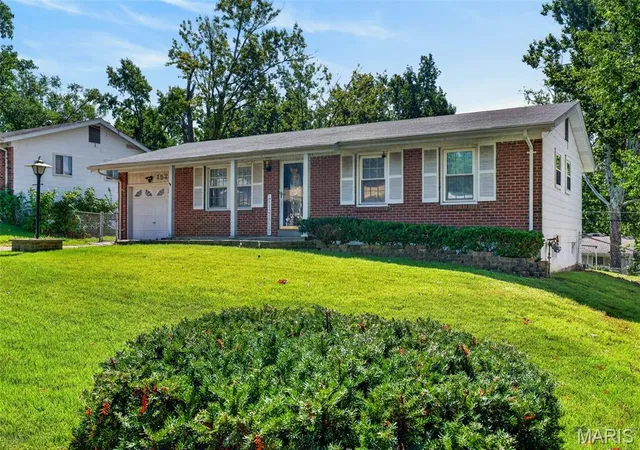
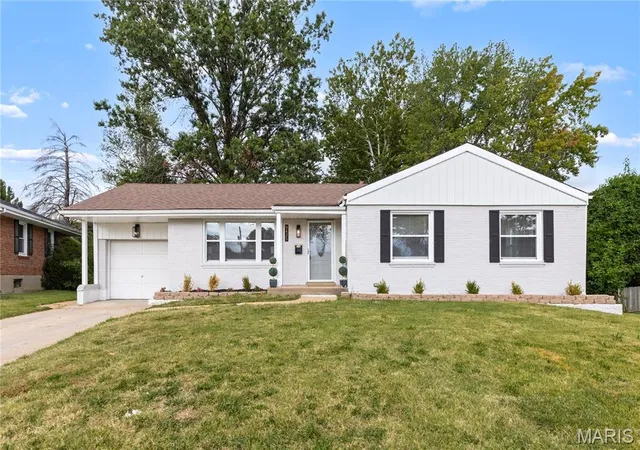
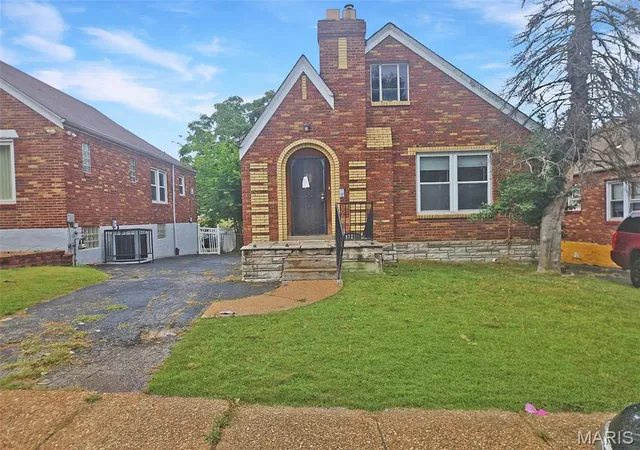
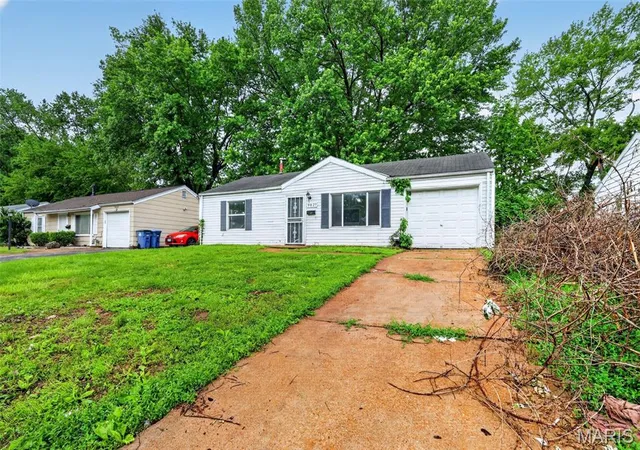
Find Homes by Property Features in Saint Louis, MO


Based on information from Mid America Regional Information Systems, Inc. through Oct 02, 2026, 09:01AM. All data is obtained from various sources and may not have been verified by broker or MLS GRID. Supplied Open House Information is
subject to change without notice. All information should be independently reviewed and verified for accuracy. Properties may or may not be listed by the office/agent presenting the information. Some IDX listings have been excluded from this website.
Properties displayed may be listed or sold by various participants in the MLS. Property data presented reflect information otherwise available from public records. The REALTOR® providing this information may not have represented the buyer or seller
in some or all of the transactions.
IDX information is provided exclusively for consumers’ personal noncommercial use, that it may not be used for any purpose other than to identify prospective properties consumers may be interested in purchasing, that the data is deemed reliable but is not guaranteed by MLS GRID, and that the use of the MLS GRID Data may be subject to an end user license agreement prescribed by the Member Participant’s applicable MLS if any and as amended from time to time. © 2026 Mid America Regional Information Systems, Inc. All Rights Reserved.
 Advertising Broker: Nicholas Huscroft | Chosen Realty