- Overview
- Description
- Property Details
- Location
- Facts & Features
- Getting Around


Street View
$749,900
Monthly Est:$3,733
 4 Beds
 2 Baths
2 full baths
 3,064sqft
1705 Lindsey Cemetery Rd, Due West, SC 29639
$749,900
$3,733/moEst:
Get Pre-Approved
Single Family Residence
Built in 1881
$-- HOA
8.52 acres lot
$245/sq.ft
Description
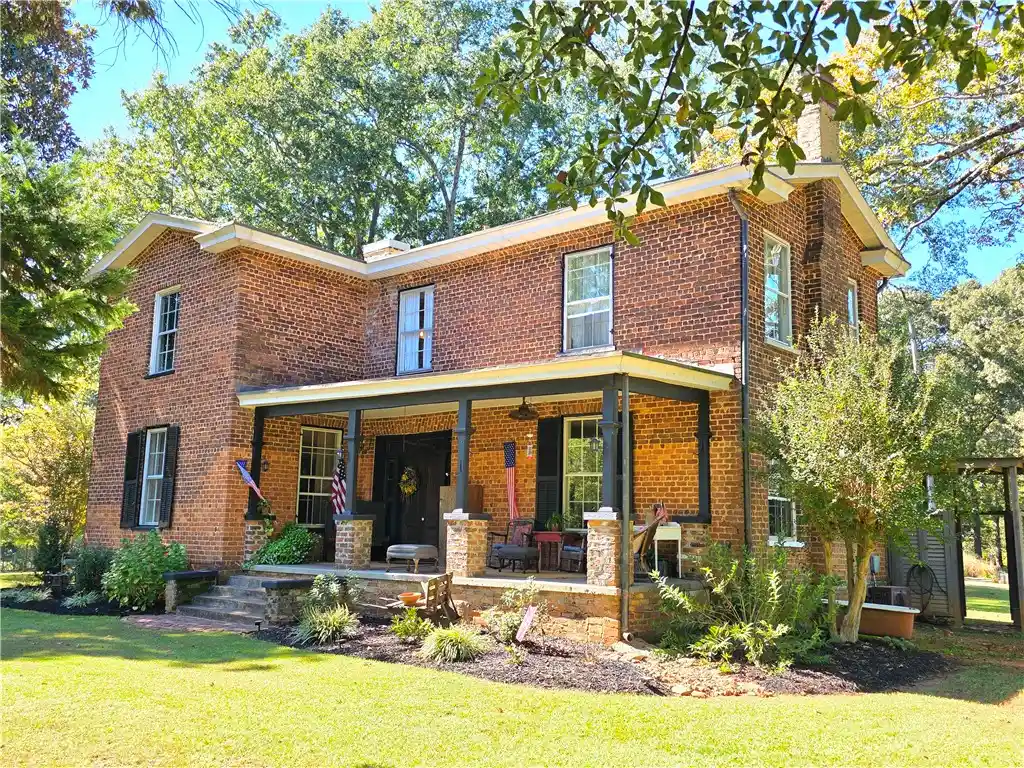
STUNNING ~ Just outside the quiet college town of Due West, SC sits a homestead built in 1881 and situated on just over 8.5 acres. This home has stood the test of time and has been polished to moody perfection. A commanding structure, this home features locally made bricks (including most of the interior walls), plenty of large windows, multiple fireplaces, hardwood floors, and a large foyer anchored by a spectacular staircase & double doors leading onto a welcoming front porch. With many of the original features still intact, this home is strength and comfort at the same time.
Just off the foyer is a large primary suite with fireplace & mantle, fresh paint, hardwood floors, and an updated full bath (originally installed in the late 1940s) with a clawfoot tub, vanity, double door entry, and separate glassed-in shower. Past the primary bedroom through the foyer, there is a spacious screened-in porch with a sweeping view of the side yard. Back inside, pass under the stairs into an elegant dining room with built-in China cabinet, fireplace, & glistening chandelier ~ perfect for gathering friends and family. An open storage kitchen just off the dining room inspires culinary creativity and features ample natural lighting, a GE Cafe gas stove, butcher block countertops, farmhouse sink, floating shelves, and fireplace. From the kitchen, step into the well-appointed laundry/storage area that leads to a cozy covered entry way. Back inside and just off the dining room, there is a sunny seating spot leading to a tucked-away home office. Leaving the front side of the dining room leads into the den area with built-in cabinet, fireplace with mantel, and large windows overlooking the side and front yards.
Climbing the stairs to the second floor, your hand glides up a smooth banister and you feel the rich history of this home. At the top of the stairs, you come to 3 more bedrooms that while spacious, seem to beckon you in with warm embrace. The main upstairs bath (originally added in the 1950s) is centrally located and has been updated but maintains the mood of the home. Deep colors, fireplaces, hardwood floors inspire nesting at its best.
If all of that isn't enough, this property also includes the original smokehouse, a garden shed, a well house, a large barn, and a guest cottage/inlaw suite/multipurpose building. Currently used as additional living space, it features 1 bedroom with full bath; kitchen; living dining room combination; and a covered rocking chair porch. Not far from Anderson, Abbeville, Greenwood, and just a short ride away from Erskine University, 1705 Lindsey Cemetery Rd checks so many boxes ~ many, you didn't even know you wanted. This home is an old house lover's dream ~ here's your chance to make it come true for you...
Buyers and their agents responsible for verification of information. Information in the listing is deemed reliable, but is not guaranteed. Fireplaces are inoperable.
- Houzeo last checked: 9 minutes ago
- Listing updated: October 23, 2026 at 2:45 am
- Listing Provided by: Jennifer Robinson (864) 934-0816 DRE #41236 | Adly Group Realty (864) 318-9050
- Source: Western Upstate MLS-SC | MLS#: 20308594

Property Details
Status
Active
Type
Single Family Residence
No. of Stories
2
County
City
Neighborhood
--
Year Built
1881
HOA Fees
-
Finished Area
3,064 sqft
Lot Size
8.52 acres lot
Basement Area
- sqft
MLS Name
Western Upstate MLS
MLS Number
20308594
MLS Status
Active
Days on Market
7

Continue Your Journey in App
Find your dream home, receive real-time updates, and many more!
Continue Your Journey in App
Find your dream home, receive real-time updates, and many more!
Location
Facts & Features
Rooms
Bedrooms & bathrooms
Bedrooms: 4
Bathrooms: 2
Interior
Interior Features
Bathtub, Ceiling Fans, Cathedral Ceilings, Fireplace, Bath In Primary Bedroom, Main Level Primary, Pull Down Attic Stairs, Separate Shower, Walk In Shower, Second Kitchen
Window Features
Storm Windows
Cooling
Zoned
Exterior Features
Barbecue, Porch, Storm Windows Doors
Heating
Multiple Heating Units
Sewer
Septic Tank
Flooring
Ceramic Tile, Hardwood
Construction
Year Built
Year Built: 1881
Home type
Single Family Residence
Architectural Style
Traditional
Foundation Details
Crawlspace
Construction Materials
Brick
Utilities & Energy
Fireplace Features
Multiple
Basement
None, Crawl Space
Parking Features
None
Water Source
Private, Well
Other Features
Lot Features
Gentle Sloping, Not In Subdivision, Outside City Limits, Sloped, Trees
Community Features
Short Term Rental Allowed
Patio And Porch Features
Front Porch, Porch, Screened
Price History
| Date | Event | Price |
|---|---|---|
10/22/2026 Source: | Listed for Sale | $749,900 $0/sqft |

Find Homes by Property Features in Due West, SC

Based on information from the Western Upstate MLS through Oct 30, 2026, 09:30AM. This information is deemed reliable, but not guaranteed. Neither the Western Upstate Association of REALTORS® Inc. or the Western Upstate MLS of South Carolina Inc., nor the listing broker, nor their agents are responsible for the accuracy of the information. The buyer is responsible for verifying all information. This information is provided by the Western Upstate Association of REALTORS® Inc. and the Western Upstate MLS of South Carolina Inc. for use by its members and is not intended for the use for any other purpose. The data relating to real estate for sale on this website comes in part from the Broker Reciprocity Program of the Western Upstate Association of REALTORS® Inc. and the Western Upstate MLS of South Carolina Inc. © 2026 Western Upstate MLS of South Carolina Inc. All Rights Reserved.
 Advertising Broker: Nicholas Huscroft | Chosen Realty
