Realty Solution
Powered by 
- 2
- Overview
- Description
- Property Details
- Location
- HOA Management
- Facts & Features
- Getting Around
- Nearby Homes



Listed by: David Kelmenson (310) 863-3030 DRE #01435306 | Compass (310) 437-7500
$1,495,000
Monthly Est:$7,441
 2 Beds
 2 Baths
2 full baths
 1,370sqft
1705 Ocean Ave #209, Santa Monica, CA 90401
$1,495,000
$7,441/moEst:
Get Pre-Approved
Condominium
Built in 2014
$1,737/mo HOA
40,870 sqft lot
$1,091/sq.ft
Description
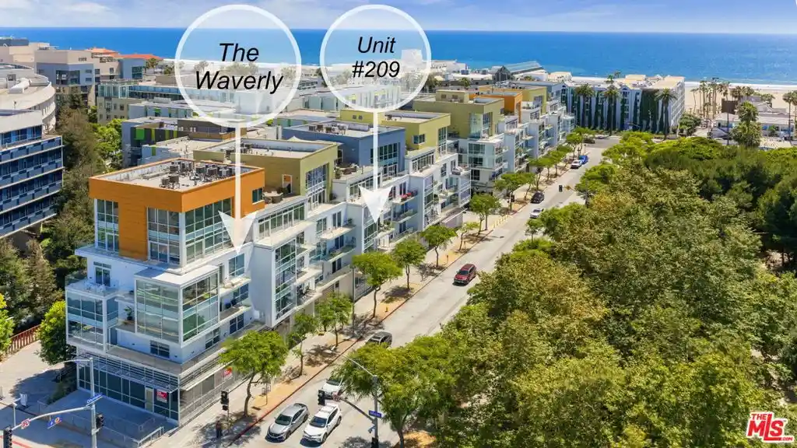
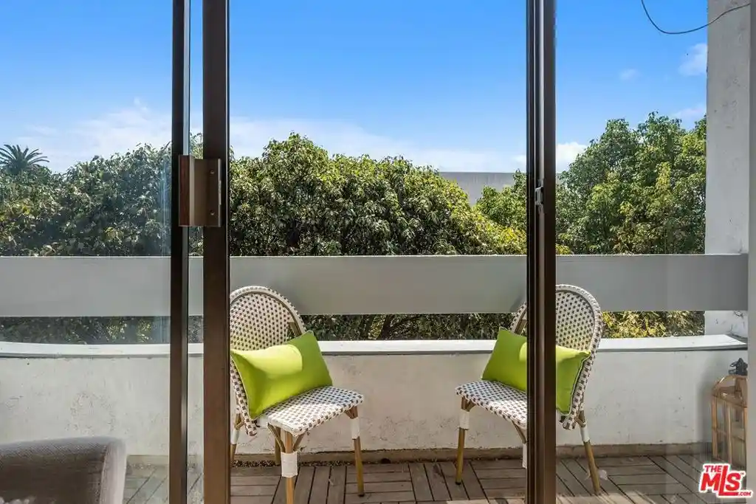
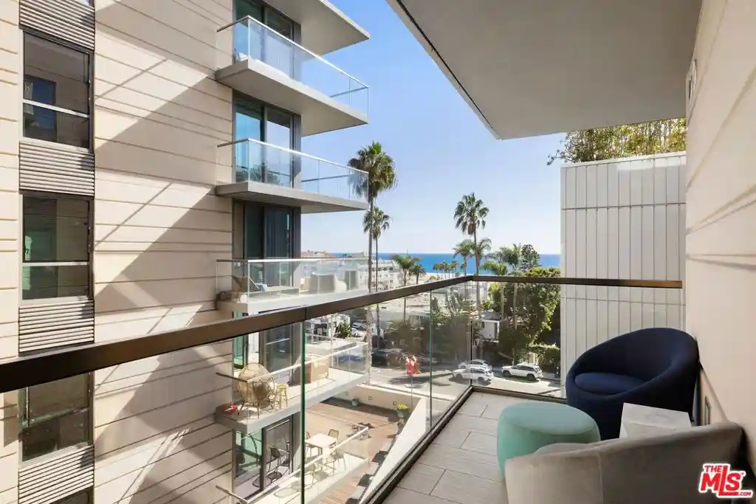
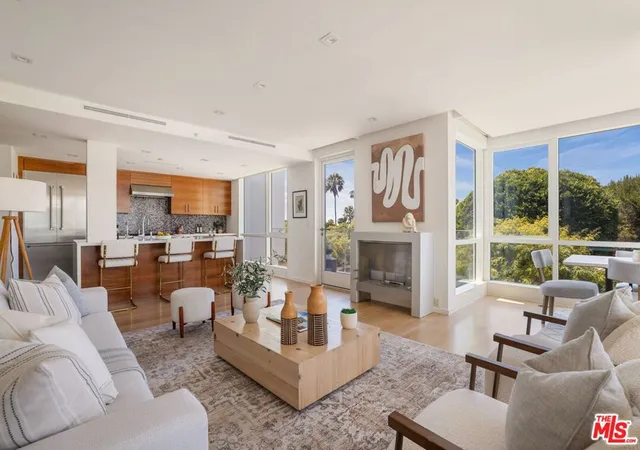
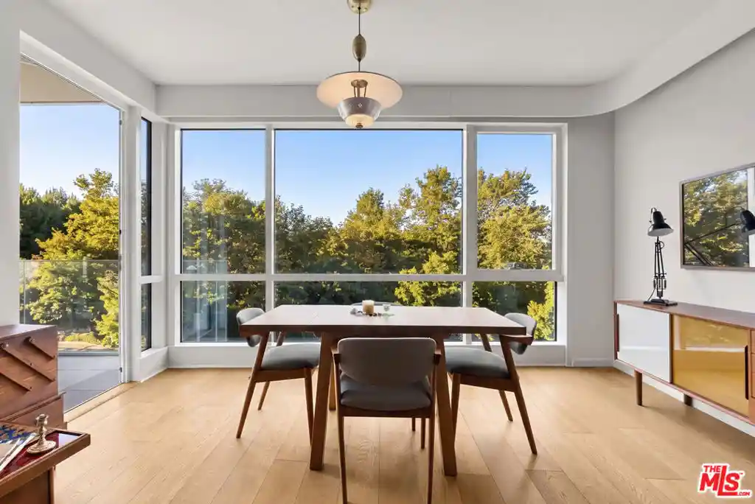
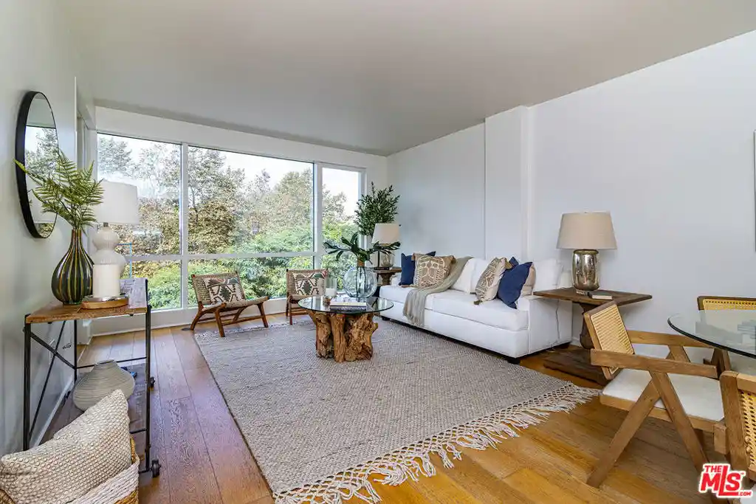
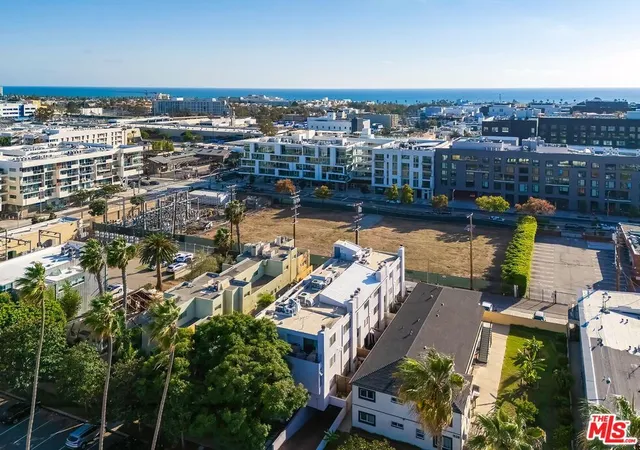
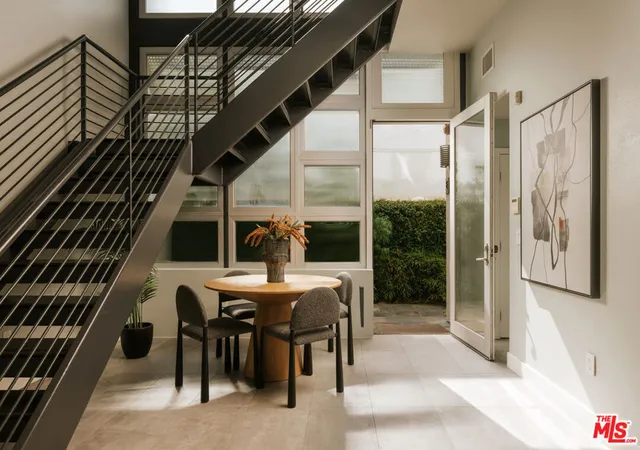
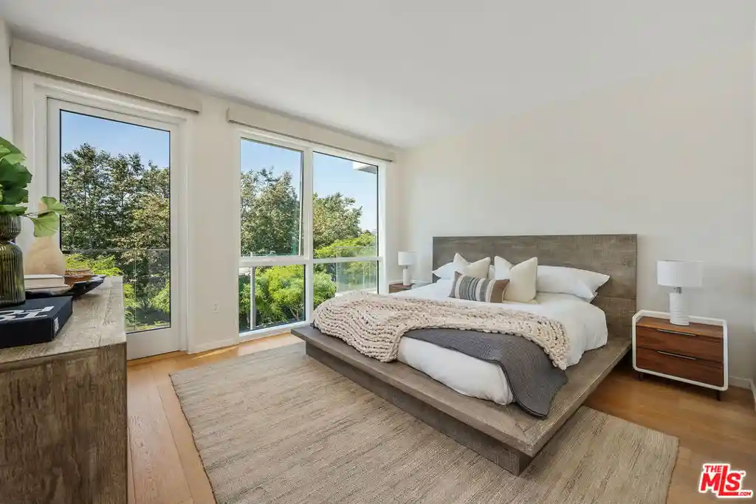
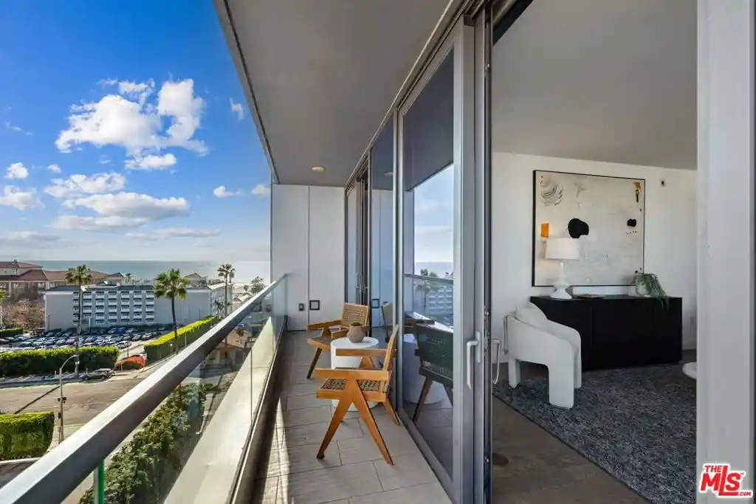
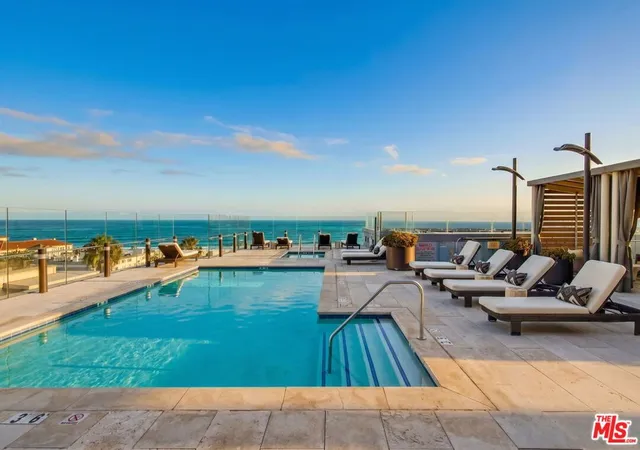
Discover elevated living at The Waverly, one of Santa Monica's most distinguished full-service luxury residences. Designed by renowned architectural firm Moore Ruble Yudell, with sophisticated interiors by acclaimed Marmol-Radziner, this exceptional two-bedroom, two-bathroom, single-level condominium offers a seamless blend of contemporary elegance, thoughtful design, and effortless beachside living.Ideally located directly across from the resident elevators, Residence #209 offers exceptional ease of access. Inside, an inviting open-concept floor plan unfolds where abundant natural light, refined finishes, and generous living spaces create an atmosphere of understated sophistication. The beautifully appointed chef's kitchen features premium stainless steel Thermador appliances, striking Sea Pearl Quartzite countertops, custom cabinetry, and a spacious breakfast bar, perfectly suited for both everyday living and entertaining. Brand-new floor-to-ceiling windows and glass doors invite the outdoors in, opening to a secluded terrace overlooking lush park greenery. This peaceful outdoor retreat offers a welcome escape from the energy of the city, complemented by refreshing Pacific Ocean breezes. The generously proportioned primary suite serves as a tranquil sanctuary, complete with a spacious walk-in closet and additional wardrobe closet. Its spa-inspired bathroom is finished in exquisite Imperial White Marble and features dual vanities, a deep soaking tub, a separate glass-enclosed shower, and elegant designer appointments. Thoughtfully positioned on the opposite side of the residence, the secondary bedroom provides privacy and versatility, ideal for visiting guests, a sophisticated home office, or a media room. Additional highlights include wide-plank European white oak flooring throughout, a new in-unit Samsung laundry wash tower, and two highly desirable side-by-side parking spaces conveniently located adjacent to the resident elevators, with direct access to the second floor and across from the front door of unit #209. An oversized, assigned, secure private storage space provides an added practicality. Residents of The Waverly enjoy an impressive collection of resort-inspired amenities, including 24-hour concierge service, a state-of-the-art fitness center, a dedicated pet spa and wash station, guest parking, and a large community bicycle storage area. Among the building's most impressive offerings is the celebrated Skybridge Lounge, an exceptional indoor-outdoor gathering space featuring furnished living and dining areas, a fully equipped chef's kitchen, a fireplace, outdoor barbecue facilities, and an expansive viewing deck showcasing breathtaking panoramic ocean and mountain views plus captivating sunsets.Perfectly positioned along Ocean Avenue, The Waverly places the very best of Santa Monica and the Westside at your doorstep. Just moments from the beach, the iconic Santa Monica Pier, Third Street Promenade, Santa Monica Place, Main Street, Abbot Kinney, and an outstanding collection of world-class restaurants, boutiques, and entertainment, this remarkable residence offers the ultimate combination of luxury, convenience, and the quintessential Southern California coastal lifestyle.
- Houzeo last checked: 4 minutes ago
- Listing updated: October 23, 2026 at 7:15 am
- Source: California Regional MLS-CA | MLS#: 26998165

This condo is in:
 Hot Tub / Spa
 Clubhouse
 Game Room
 Party / Banquet Room
 Fitness Center
 Walking & Jogging Trails
 Resident Storage
 Barbecue Area
 Meeting Room
 Swimming Pool
Property Details
Status
Active
Type
Condominium
No. of Stories
6
County
City
Neighborhood
Year Built
2014
HOA Fees
$1737/mo
Finished Area
1,370 sqft
Lot Size
40,870 sqft lot
Basement Area
- sqft
MLS Name
California Regional MLS
MLS Number
26998165
MLS Status
Active
Days on Market
22

Continue Your Journey in App
Find your dream home, receive real-time updates, and many more!
Continue Your Journey in App
Find your dream home, receive real-time updates, and many more!
Location
HOA Management
N/A
HOA Fees
$1,737.3/ Monthly
Amenities
 Amenities and services may be covered by one or multiple associations and service providers.
 Water
 Gas
 Security Guard
 Sewer
 Insurance
 Maintenance
 Trash Pickup
 Security Gate
 OutdoorCookingArea
PetRestrictions
Disclaimer: Amenities are based on third-party information and may vary; buyers must independently verify all amenities, as information is deemed reliable but not guaranteed.
Facts & Features
Rooms
Bedrooms & bathrooms
Bedrooms: 2
Bathrooms: 2
Interior
Heating
Central, Forced Air, Natural Gas
Cooling
Central Air
Appliances
Dishwasher, Gas Cooktop, Disposal, Gas Oven, Microwave, Oven, Range, Refrigerator, Range Hood, Vented Exhaust Fan, Water Purifier, Dryer, Washer
Sewer
Other, Sewer Tap Paid
Window Features
Blinds, Double Pane Windows, Drapes
Interior Features
Breakfast Bar, Balcony, Separate Formal Dining Room, Living Room Deck Attached, Open Floorplan, Recessed Lighting, See Remarks, Storage, Track Lighting, Walk In Closets
Flooring
Stone, Tile, Wood
Construction
Year Built
Year Built: 2014
Home type
Condominium
Construction Materials
Stucco
Property Condition
Updated Remodeled
Utilities & Energy
Association Amenities
Controlled Access, Gas, Maintenance Grounds, Insurance, Outdoor Cooking Area, Pet Restrictions, Security, Trash, Water
Water Source
Public, Other
Laundry Features
Inside, See Remarks, Stacked
Fireplace Features
None
Parking Features
Assigned, Controlled Entrance, Guest, Side By Side
Pool Features
None
Security Features
Fire Detection System, Fire Sprinkler System, Twenty Four Hour Security, Key Card Entry, Smoke Detectors
Other Features
Lot Features
Corners Marked
Disclosures
Covenants Restrictions Disclosure, Hoa Disclosure, Pet Restrictions, Seller Disclosure
Patio And Porch Features
Deck, See Remarks
Price History
| Date | Event | Price |
|---|---|---|
10/15/2026 Source: | Price Decreased | $1,495,000 -6.27% $1,091/sqft |
06/08/2026 Source: | Off Market | $1,595,000 -11.34% $1,164/sqft |
06/08/2026 Source: | Listed for Sale | $1,799,000 +5.89% $1,313/sqft |
06/08/2026 Source: | Price Increased | $1,699,000 +28.23% $1,240/sqft |
05/26/2023 Source: | Price Decreased | $1,325,000 -27.40% $967/sqft |

Show more
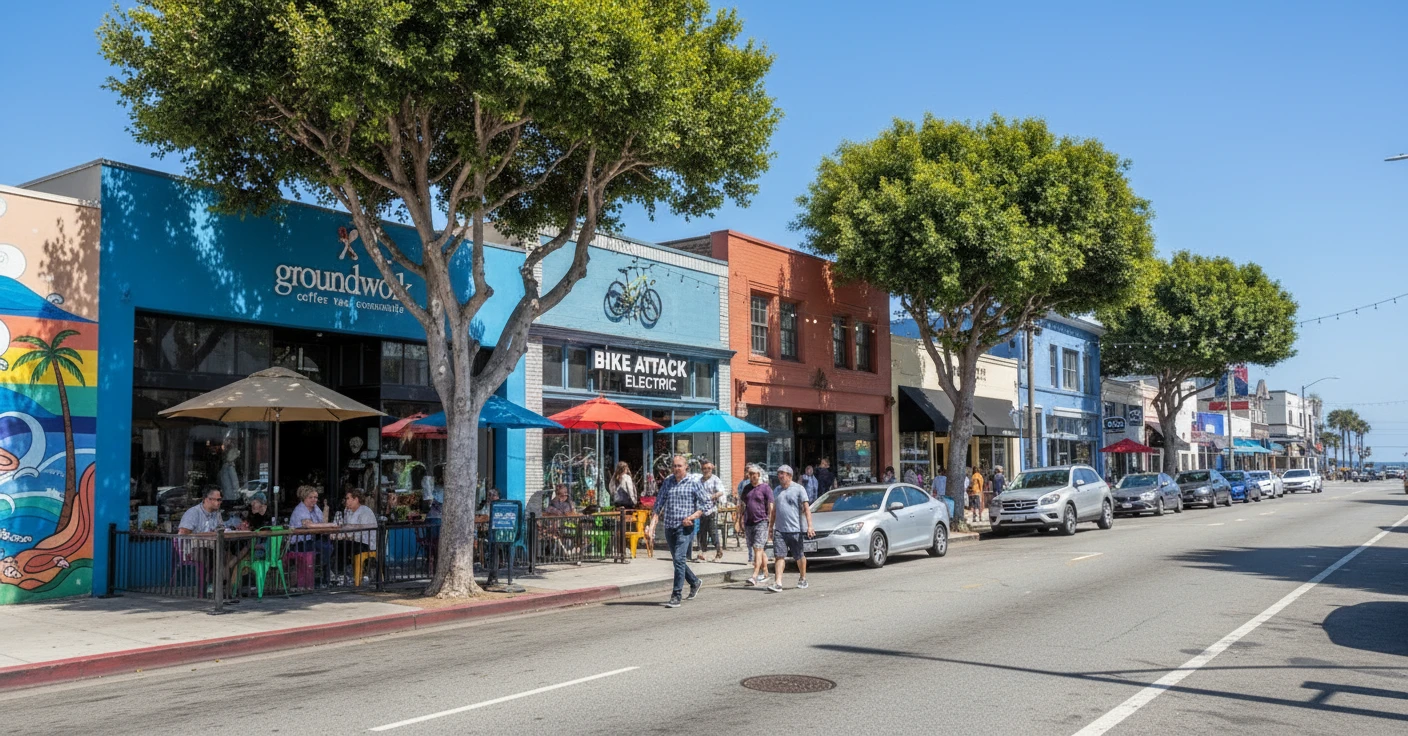
Ocean Park Ranks #10 in Santa Monica, CA

Homes

Rental Prices

Median Home Price
Nearby Homes
Find Homes by Property Features in Santa Monica, CA


Based on information from California Regional Multiple Listing Service, Inc. as of Nov 07, 2026, 09:00AM and /or other sources. All data, including all measurements and calculations of area, is obtained from various sources and has not been, and will not be, verified by broker or MLS. All information should be independently reviewed and verified for accuracy. Properties may or may not be listed by the office/agent presenting the information. Information being provided is for consumers’ personal, non-commercial use and may not be used for any purpose other than to identify prospective properties consumers may be interested in purchasing. This website may not include listings or property addresses of sellers who have directed their listing brokers to withhold their listing or their property address from display on the Internet. © 2026 California Regional Multiple Listing Service. All Rights Reserved.
 Advertising Broker: William Johnson DRE #01463271 | William Johnson Brokerage
