- Overview
- Description
- Property Details
- Location
- Facts & Features
- Getting Around
- Nearby Homes


$250,000
 3 Beds
 2 Baths
2 full baths
 920sqft
1706 Charleston Ln, Saint Cloud, FL 34769
$250,000
Manufactured Home
Built in 1986
$-- HOA
9,278 sqft lot
$272/sq.ft
Description
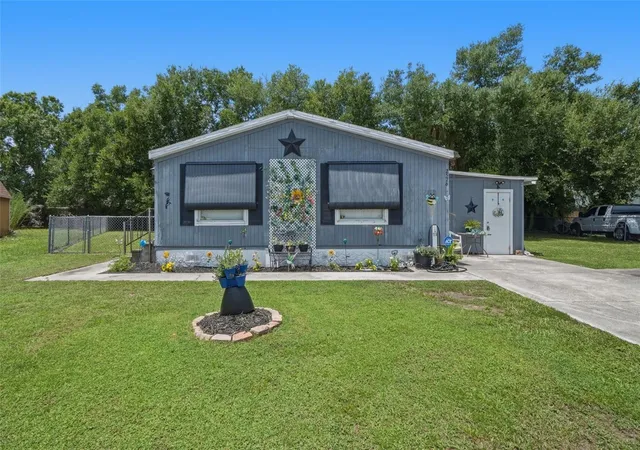
Welcome to 1706 Charleston Lane, where modern updates, stylish finishes, and everyday comfort come together on a spacious nearly quarter-acre lot in the heart of Saint Cloud. Recently renovated from top to bottom, this move-in ready 3-bedroom, 2-bath home offers an inviting open-concept layout designed for effortless living and entertaining.
Step inside to a bright and airy living space featuring luxury vinyl plank flooring, recessed lighting, fresh neutral finishes, and an abundance of natural light. The stunning brand-new kitchen is the centerpiece of the home, showcasing quartz countertops, shaker-style cabinetry, a subway tile backsplash, a large center island with breakfast bar seating, and brand-new stainless steel appliances, creating the perfect space for both everyday living and hosting guests.
The thoughtfully designed split-bedroom floor plan offers both privacy and functionality. The spacious primary suite serves as a peaceful retreat, complete with its own private en-suite bathroom. On the opposite side of the home, two additional bedrooms share a beautifully updated full bath, making the layout ideal for families, guests, or a dedicated home office while providing everyone with their own space.
Enjoy Florida living year-round from the expansive screened-in front porch, offering the perfect place to relax with your morning coffee or unwind in the evening. Outside, the oversized fenced backyard provides plenty of room for pets, gardening, entertaining, or future additions. A storage shed adds convenient extra storage for tools and outdoor equipment.
Conveniently located just minutes from historic Downtown Saint Cloud, the Lakefront, shopping, dining, schools, and the Florida Turnpike, this beautifully renovated home offers the perfect combination of modern upgrades, generous outdoor space, and an unbeatable location. Don't miss your opportunity to make this exceptional property your own!
- Houzeo last checked: 12 hours ago
- Listing updated: August 4, 2026 at 4:22 pm
- Listing Provided by: Steve Pugh (407) 846-0940 | EXP REALTY LLC (407) 846-0940
- Bought with: Daisy Mera | GLOBALWIDE REALTY LLC
- Source: Stellar MLS-FL as distributed by MLS GRID | MLS#: S5153925

Property Details
Status
Closed
Type
Manufactured Mobile Home
No. of Stories
1
County
City
Neighborhood
--
Year Built
1986
HOA Fees
-
Finished Area
920 sqft
Lot Size
9,278 sqft lot
Basement Area
- sqft
MLS Name
Stellar MLS
MLS Number
S5153925
MLS Status
Sold
Cumulative Days on Market
7

Continue Your Journey in App
Find your dream home, receive real-time updates, and many more!
Continue Your Journey in App
Find your dream home, receive real-time updates, and many more!
Location
Facts & Features
Rooms
Bedrooms & bathrooms
Bedrooms: 3
Bathrooms: 2
Living Room
Level: First
Dining Room
Level: First
Kitchen
Level: First
Primary Bedroom
Level: First
Bedroom 2
Level: First
Bedroom 3
Level: First
Interior
Interior Features
Ceiling Fans(s), Eat In Kitchen, Kitchen/family Room Combo, Living Room/dining Room Combo
Appliances
Dishwasher, Microwave, Range, Refrigerator
Exterior Features
Lighting, Rain Gutters, Sidewalk, Storage
Sewer
Septic Tank
Cooling
Central Air
Heating
Central
Flooring
Luxury Vinyl
Construction
Year Built
Year Built: 1986
Home type
Manufactured Home
Foundation Details
Crawlspace
Construction Materials
Vinyl Siding
Roof
Shingle
Utilities & Energy
Water Source
Well
Utilities
Public
Laundry Features
Inside
Other Features
Subdivision Name
S L & I C Town Of St Cloud
Price History
| Date | Event | Price |
|---|---|---|
08/04/2026 Source: | Sold | $250,000 $272/sqft |
07/24/2026 Source: | Pending | $250,000 $272/sqft |
07/17/2026 Source: | Listed for Sale | $250,000 +78.57% $272/sqft |
05/18/2026 Source: | Sold | $140,000 -9.68% $152/sqft |
04/26/2026 Source: | Pending | $155,000 $168/sqft |


Show more
Nearby Homes
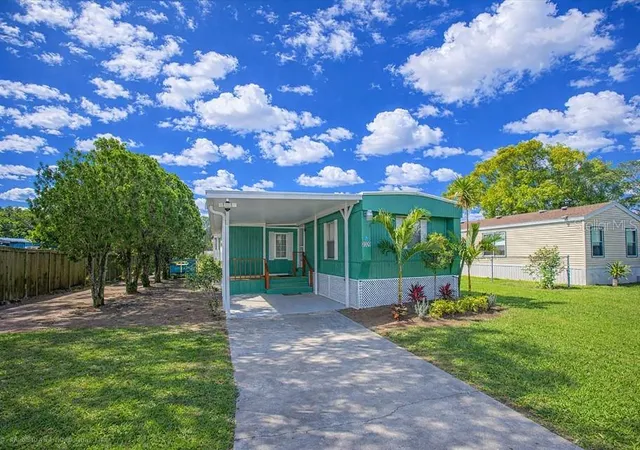
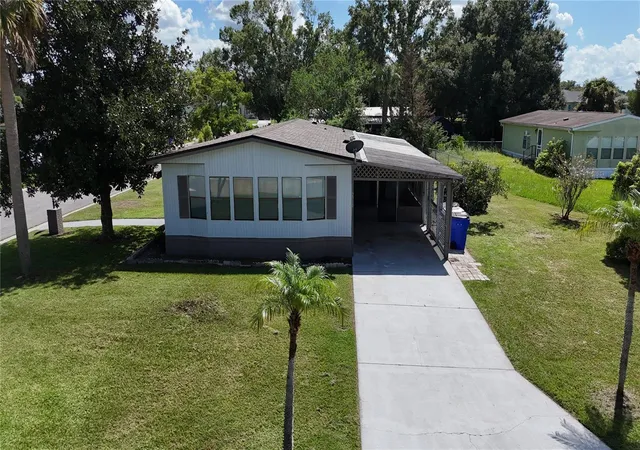
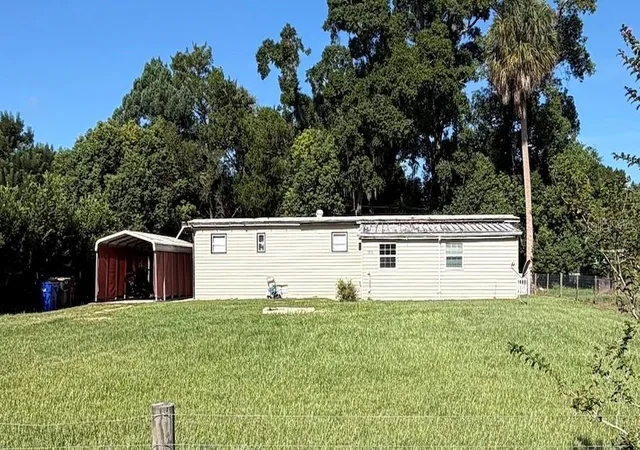
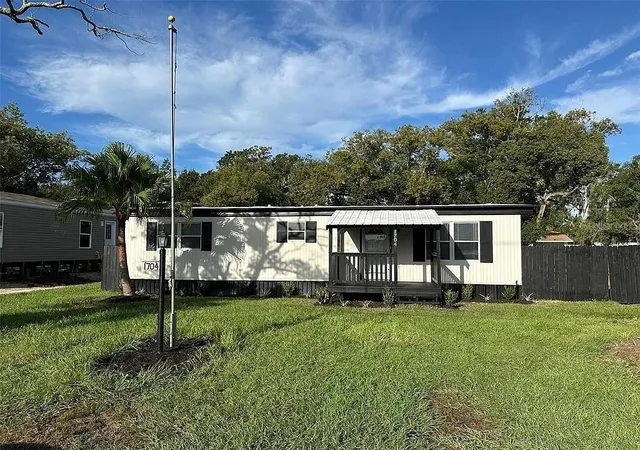
Find Homes by Property Features in Saint Cloud, FL

Based on information from Stellar MLS® through Nov 02, 2026, 02:15PM as submitted to and distributed by MLS GRID. All data is obtained from various sources and may not have been verified by the broker or MLS GRID. Supplied Open House Information is subject to change without notice. All information should be independently reviewed and verified for accuracy. Properties may or may not be listed by the office/agent presenting the information. IDX information is provided exclusively for consumers’ personal non-commercial use. It may not be used for any purpose other than to identify prospective properties consumers may be interested in purchasing. The data is deemed reliable but is not guaranteed by MLS GRID. The use of the MLS GRID Data may be subject to an end-user license agreement prescribed by the Member Participant’s applicable MLS, if any, and as amended from time to time. © 2026 Stellar MLS. All Rights Reserved.
 Advertising Broker: Fred McGill | Simple Showing, Inc
