Andover RE
Powered by 
- 11
- Overview
- Description
- Property Details
- Location
- Facts & Features
- Getting Around
- Nearby Homes
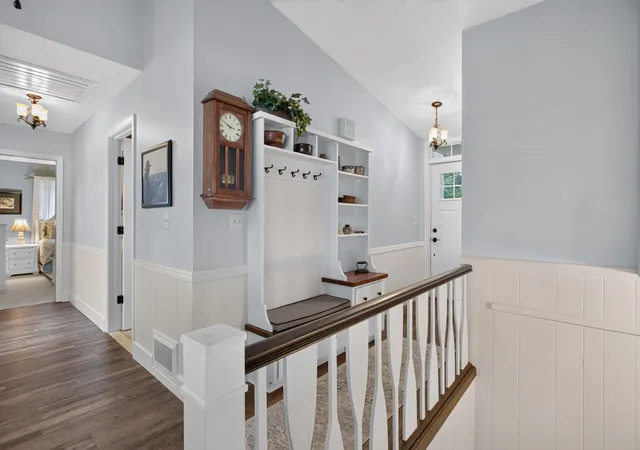

Street View
$839,900
Monthly Est:$4,180
 4 Beds
 3 Baths
3 full baths
 3,014sqft
1706 Little Dr, Horton, MI 49246
$839,900
$4,180/moEst:
Get Pre-Approved
Single Family Residence
Built in 1982
$-- HOA
15,246 sqft lot
$279/sq.ft
Description
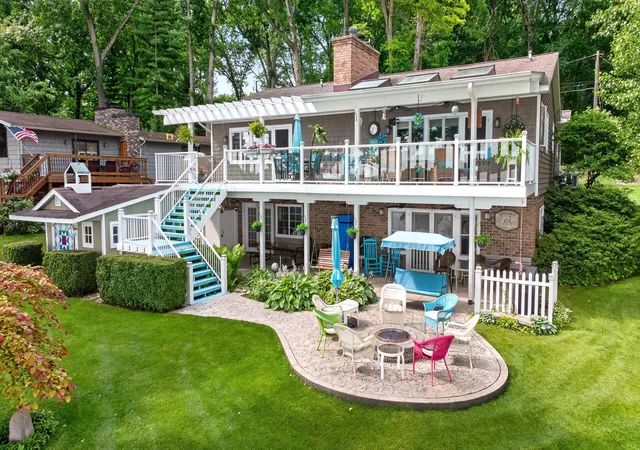
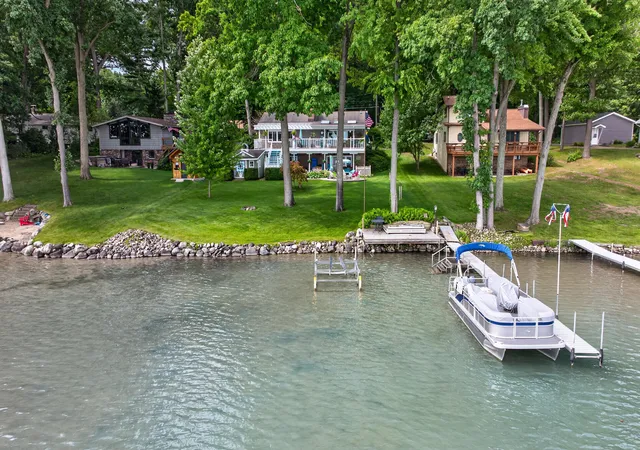
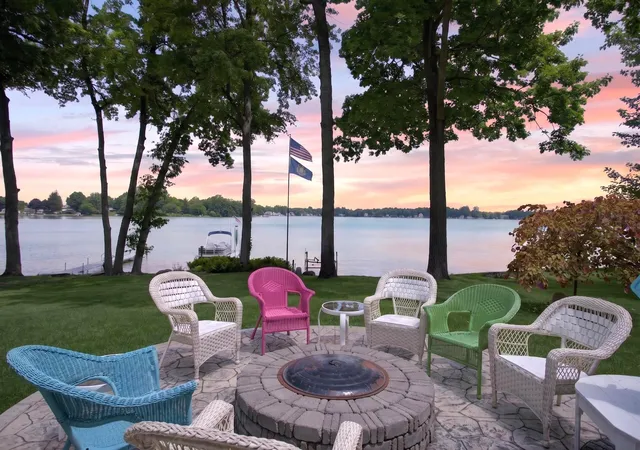
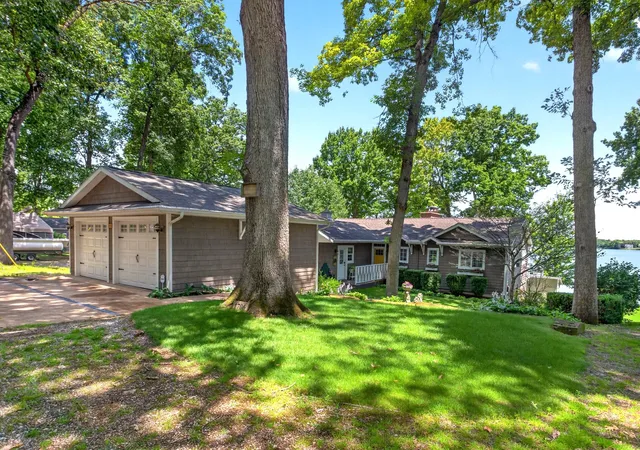
SPECTACULAR, SPRAWLING MAIN LAKE SETTING WITH 90 FEET OF FRONTAGE, SANDY BOTTOMS & CARIBBEAN BLUE WATERS ON HIGHLY SOUGHT-AFTER ROUND LAKE! Completely updated inside & out, this showcase, custom designer home features over 3000 finished square feet with 4 bedrooms, 3 full baths and a finished walkout with lakeside wet bar & more! Main lake panoramic views from one of the best spots on the lake! Known for its Caribbean hues, Round Lake is one of the most sought-after lakes in Southern Michigan. All-sport, spring fed & crystal clear! Enjoy this Up North feel without the 4+ hour drive. Natural Michigan field stone seawall stretches across the LEVEL LOT with million-dollar views and a natural artesian well! This entertainers dream home boasts multiple gathering spaces across the covered composite deck, stamped and colored concrete patio with built-in bonfire pit and the lakeside deck that provides front row seating right on the water. Absolutely stunning main floor with an open-conceptdesign featuring walls of windows, vaulted ceilings, cozy wood burning fireplace, 3 main floor bedrooms, laundry & 2 full baths. Private ensuite with updated bathroom and walk-in tile shower. Everything you can think of has been replaced or added within the last 13 years from the roof & vinyl shake siding to the brand new 2 car garage, decks, patios, custom oar railings to the new furnace, central air, hot water heater, pressure tank, 200AMP service, whole house auto generator, every appliance and irrigation system to the fun stuff like kitchens and baths, flooring, fixtures, paint and more! You'll never worry about running out of room at your table, the massive kitchen island can easily serve 8+ and the new Quartz counters offer the perfect set up for your spread! The storage in this home is endless with the kitchen pantry, walk-in closets, built-in organization, mud room hall tree and a huge 18x30 lakeside room with large windows, walkout French doors and utility sink to serve in the current workshop but the uses are up to your imagi
- Houzeo last checked: 9 minutes ago
- Listing updated: September 19, 2026 at 5:25 pm
- Listing Provided by: Stephanie Bosanac-Mortimer (517) 812-3173 | RE/MAX Mid-Michigan R.E. (517) 788-2633
- Source: Realcomp MLS-MI | MLS#: 55026042864

- Originating MLS: Jackson Area Association of REALTORS
Property Details
Status
Active
Type
Single Family Residence
No. of Stories
1
County
City
Neighborhood
--
Year Built
1982
HOA Fees
-
Finished Area
3,014 sqft
Lot Size
15,246 sqft lot
Basement Area
- sqft
MLS Name
Realcomp MLS
MLS Number
55026042864
MLS Status
Active
Days on Market
83
Cumulative Days on Market
36

Continue Your Journey in App
Find your dream home, receive real-time updates, and many more!
Continue Your Journey in App
Find your dream home, receive real-time updates, and many more!
Location
Facts & Features
Rooms
Bedrooms & bathrooms
Bedrooms: 4
Bathrooms: 3
Interior
Interior Features
Pantry, Wet Bar, Window Treatments
Flooring
Carpet, Tile, Vinyl
Cooling
Ceiling Fans, Central Air
Sewer
Public Sewer
Heating
Forced Air, Natural Gas
Exterior Features
Garden
Appliances
Dishwasher, Disposal, Double Oven, Dryer, Microwave, Oven, Refrigerator, Range, Trash Compactor, Washer, Water Softener Owned
Construction
Year Built
Year Built: 1982
Home type
Single Family Residence
Roof
Shingle
Foundation Details
Basement
Construction Materials
Brick, Vinyl Siding, Wood Siding
Architectural Style
Ranch
Utilities & Energy
Water Source
Well
Parking Features
Concrete, Detached, Garage Faces Front, Garage Door Opener
Laundry Features
Laundry Room
Fireplace Features
Living Room, Recreation Room
Basement
Finished, Full, Walk Out Access
Utilities
Natural Gas Connected
Other Features
Subdivision Name
Rush Little
Patio And Porch Features
Covered, Deck, Patio, Porch
Lot Features
Sprinklers
Price History
| Date | Event | Price |
|---|---|---|
09/19/2026 Source: | Price Decreased | $839,900 -4.00% $279/sqft |
09/07/2026 Source: | Price Decreased | $874,900 -2.78% $290/sqft |
08/14/2026 Source: | Listed for Sale | $899,900 $299/sqft |


Nearby Homes

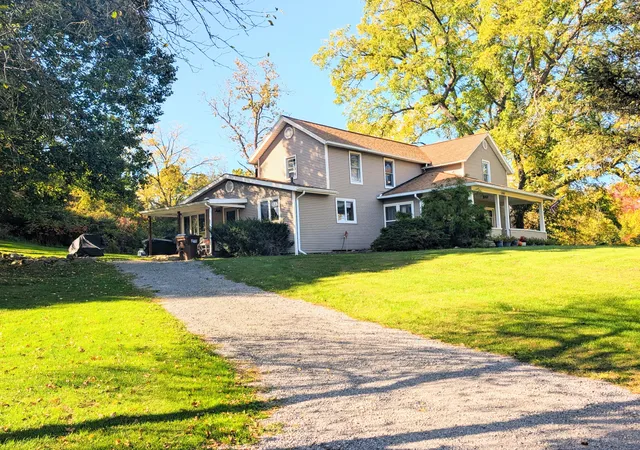
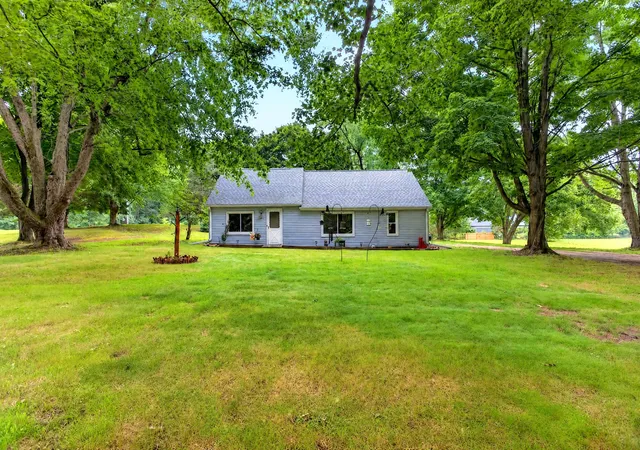
Find Homes by Property Features in Horton, MI
Nearby New Homes For Sale


Based on information from the Board/Association of REALTORS® (alternatively, from the Realcomp II Ltd. MLS) through Nov 06, 2026, 05:30AM. All information provided is deemed reliable, but is not guaranteed to be accurate and should be independently verified. IDX provided courtesy of Realcomp II Ltd. via Andover Real Estate & Houzeo, Copyright 2026 Realcomp II Ltd. Shareholders Any use of search facilities of data on the site, other than by a consumer looking to purchase real estate, is prohibited. IDX information is provided exclusively for consumers' personal, noncommercial use and may not be used for any purpose other than to identify prospective properties consumers may be interested in purchasing. The accuracy of all information, regardless of source, is not guaranteed or warranted. All information should be independently verified. Listing Information presented by local MLS brokerage: Andover Real Estate, local REALTOR®- Scott Rubin - (248)206-3666 . Any use of search facilities of data on the site, other than by a consumer looking to purchase real estate, is prohibited. © 2024 Realcomp II Ltd. MLS. All Rights Reserved.
 Advertising Broker: Andover Real Estate | Andover Real Estate
