- Overview
- Description
- Property Details
- Location
- HOA Management
- Facts & Features
- Getting Around
- Nearby Homes
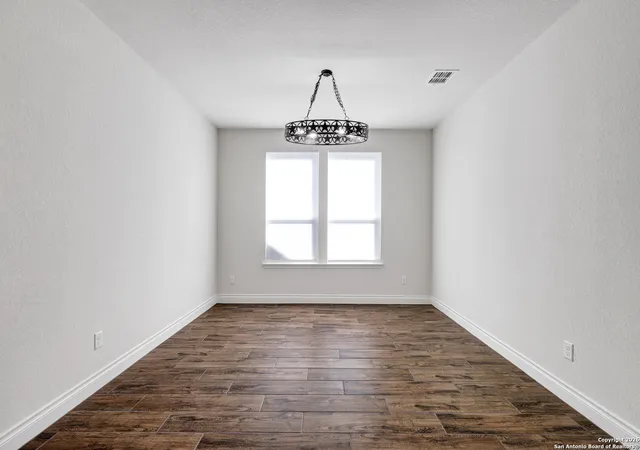

Street View
$384,000
Monthly Est:$1,911
 4 Beds
 3 Baths
3 full baths
 2,694sqft
1706 Spanish Wells, San Antonio, TX 78245
$384,000
$1,911/moEst:
Get Pre-Approved
Single Family Residence
Built in 2021
$-- HOA
6,011.28 sqft lot
$143/sq.ft
Description
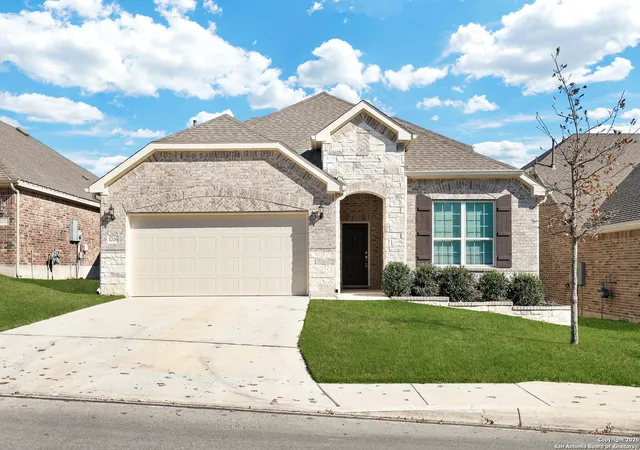
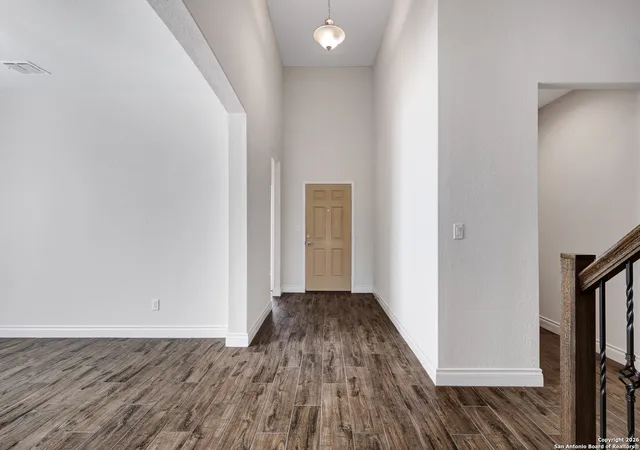
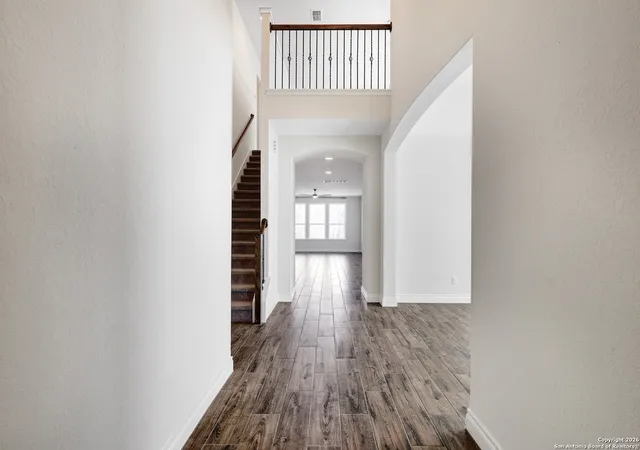
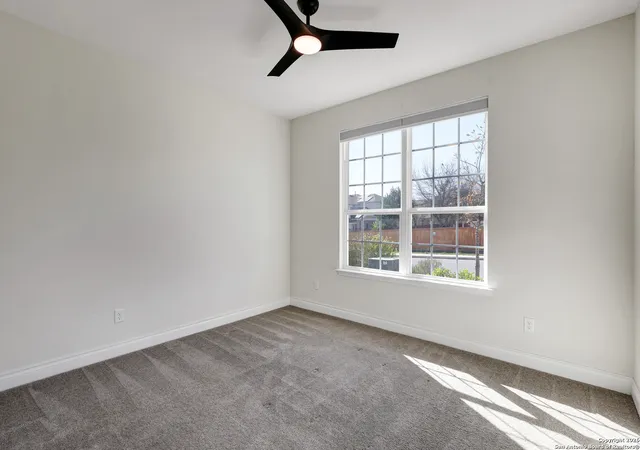
Beautifully upgraded 4-bedroom home built in 2021, ideally situated backing to a serene greenway with elegant wrought-iron fencing. This striking brick-and-stone residence features a 3-car tandem garage with epoxy floors, insulated walls and door, a side-mount opener (2025), and EV-ready Tesla charging. The welcoming foyer opens to a spacious open-concept family room and kitchen, perfect for modern living and entertaining. The chef's kitchen boasts a large granite island, upgraded cabinetry, gas cooktop, double wall ovens, stainless steel appliances, and a walk-in pantry. Wood-look tile flooring enhances the entire first floor, while upgraded carpet and pad add comfort upstairs. The primary suite offers a peaceful retreat with a bay window, ceiling fan, oversized walk-in closet, and spa-inspired bath featuring dual vanities, a garden tub, and a frameless glass walk-in shower with rain shower head. A remodeled downstairs 3/4 bath (2025) adds a sleek modern walk-in shower, ideal for guests. Designed with flexibility in mind, this Pulte-built Carissa floor plan includes the optional fourth bedroom. A private guest suite is located at the front of the home, while upstairs features a third bedroom with bath, a spacious game room/loft with wrought-iron railing, and a built-in desk-perfect for a home office or study area. Additional highlights include dual-zone A/C, water softener, attic insulation upgrades, ample storage, and an extended patio with hot tub for outdoor enjoyment. Conveniently located within walking distance to Wernli Elementary and just steps from the neighborhood pool, this home seamlessly blends modern comfort, thoughtful upgrades, and an exceptional location.
- Houzeo last checked: 12 hours ago
- Listing updated: April 5, 2026 at 5:07 am
- Listing Provided by: Frank T. Ruffo | The Real Estate Group (210) 386-2819
- Source: LERA MLS-TX | MLS#: 1932325

Property Details
Status
Active
Type
Single Family Residence
No. of Stories
-
County
City
Neighborhood
--
Year Built
2021
HOA Fees
-
Finished Area
2,694 sqft
Lot Size
6,011.28 sqft lot
Basement Area
- sqft
MLS Name
LERA MLS
MLS Number
1932325
MLS Status
ACT
Days on Market
299

Continue Your Journey in App
Find your dream home, receive real-time updates, and many more!
Continue Your Journey in App
Find your dream home, receive real-time updates, and many more!
Location
HOA Management
ARCADIA RIDGE HOMEOWNERS ASSOCIATION
HOA Fees
$122.5/
Amenities
 Amenities and services may be covered by one or multiple associations and service providers.
 Bike Trails
 Pool
 Park Playground
 BBQ
Disclaimer: Amenities are based on third-party information and may vary; buyers must independently verify all amenities, as information is deemed reliable but not guaranteed.
Facts & Features
Rooms
Bedrooms & bathrooms
Bedrooms: 4
Bathrooms: 3
Interior
Window Features
All
Utilities & Energy
Fireplace Features
Na
Association Amenities
Pool, Park, Trail, Bbq
Other Features
Subdivision Name
Arcadia Ridge Phase 1 Bexar County
Price History
| Date | Event | Price |
|---|---|---|
03/25/2026 Source: | Price Decreased | $384,000 -3.98% $143/sqft |
01/08/2026 Source: | Listed for Sale | $399,900 $148/sqft |

Nearby Homes
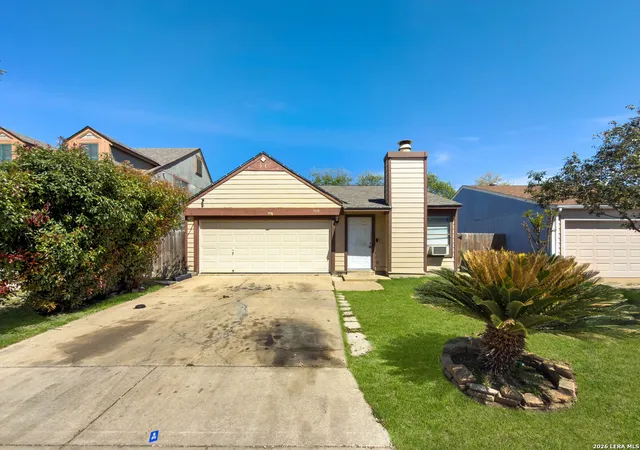
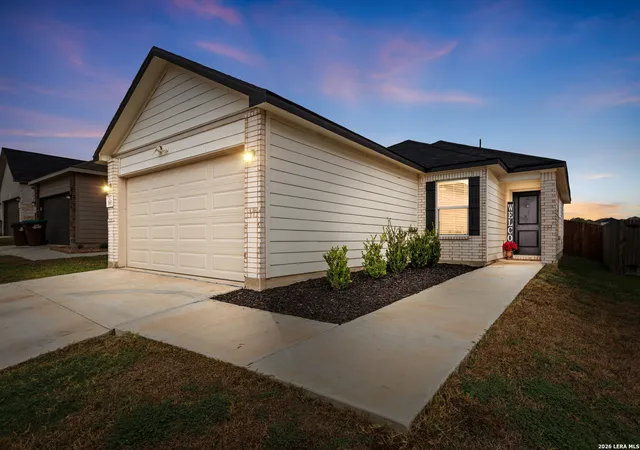
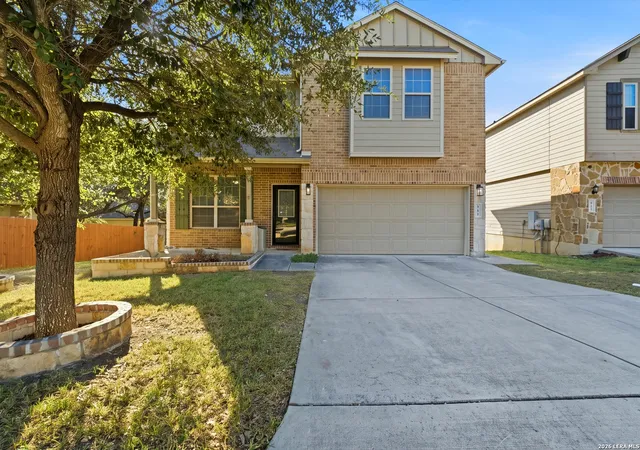
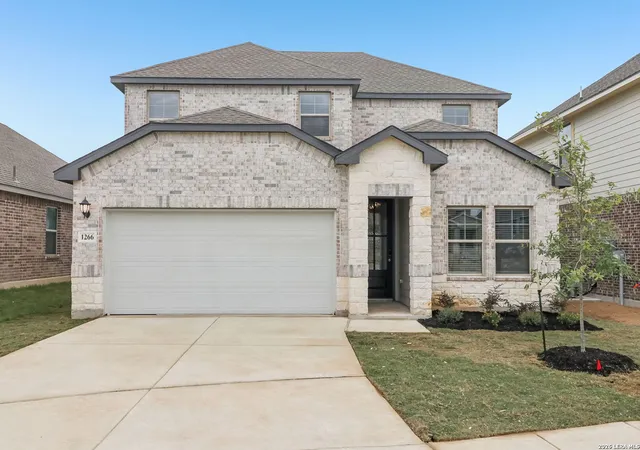
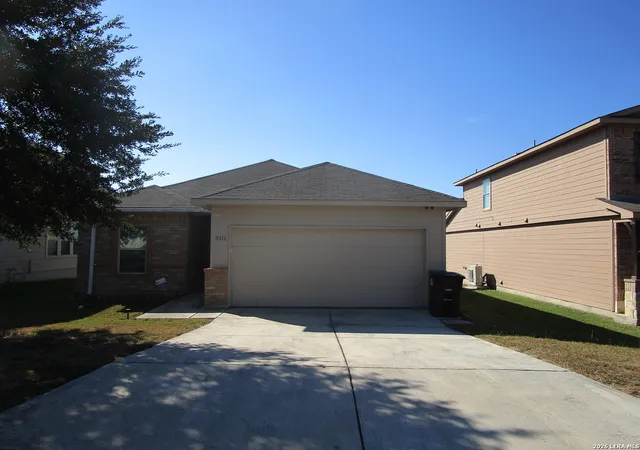
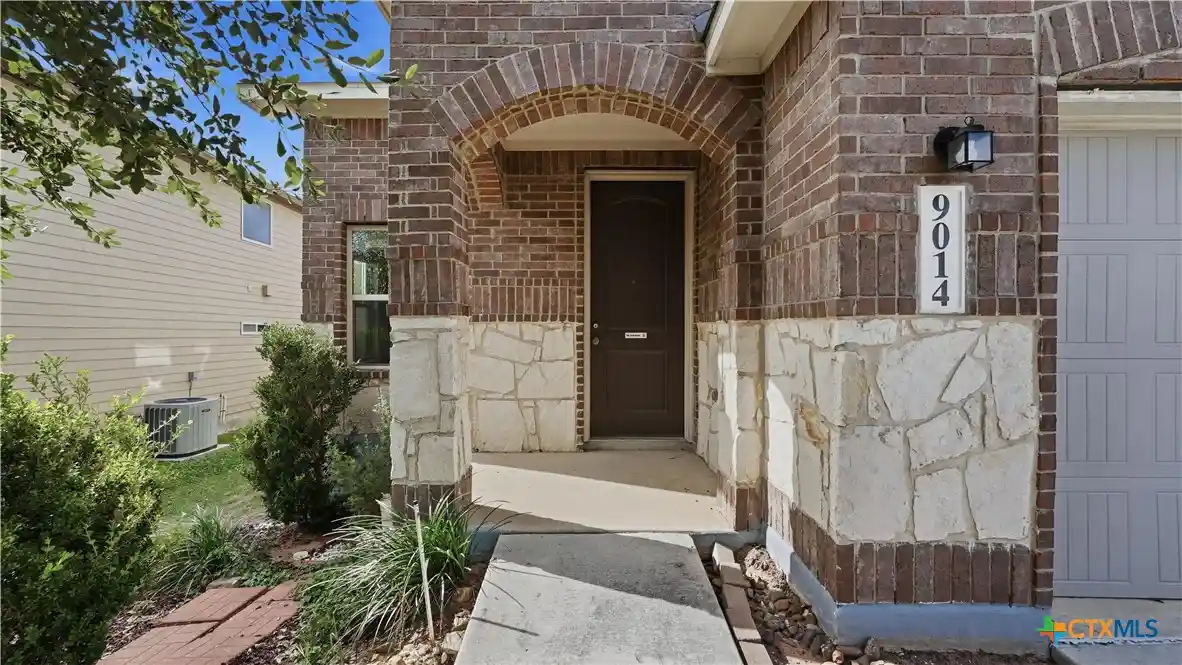

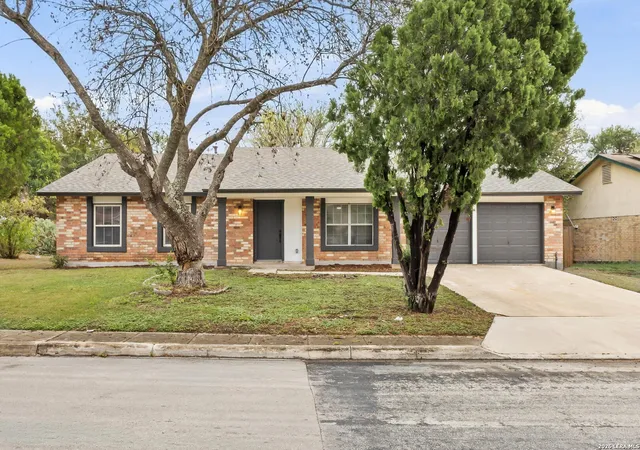
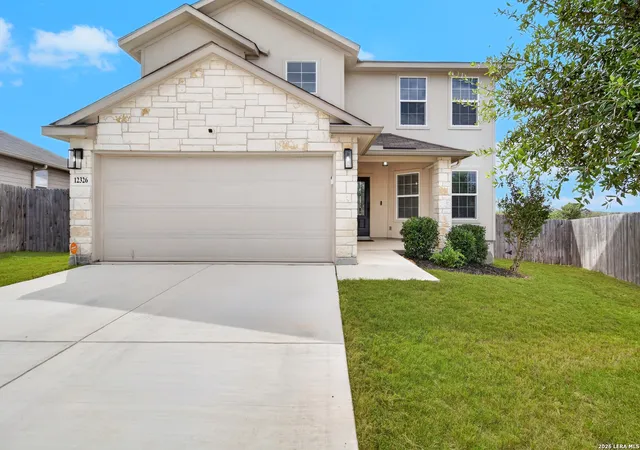
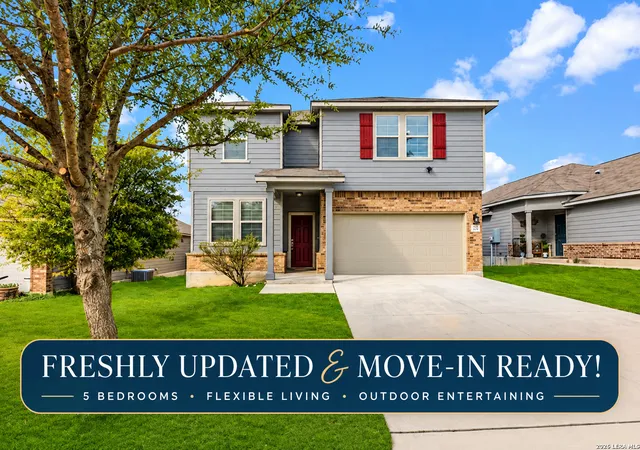
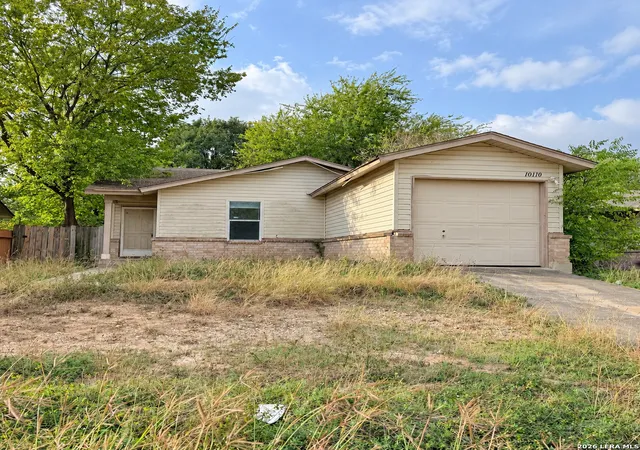
Find Homes by Property Features in San Antonio, TX
Nearby New Homes For Sale

Based on information from the San Antonio Board of REALTORS® MLS through Nov 02, 2026, 02:15PM. Information is provided exclusively for consumers’ personal, non-commercial use, and it may not be used for any purpose other than to identify prospective properties consumers may be interested in purchasing. The data is deemed reliable but is not guaranteed. © 2026 San Antonio Board of REALTORS - All Rights Reserved.
 Advertising Broker: David Montalvo | CapTex Realty
