- Overview
- Description
- Property Details
- Location
- HOA Management
- Facts & Features
- Getting Around
- Nearby Homes


$1,350,000
Monthly Est:$6,719
 4 Beds
 4 Baths
3 full baths + 1 half bath
 3,944sqft
1707 Galloway Dr, Vienna, VA 22182
$1,350,000
$6,719/moEst:
Get Pre-Approved
Single Family Residence
Built in 1969
$6.67/mo HOA
15,146 sqft lot
$342/sq.ft
Description
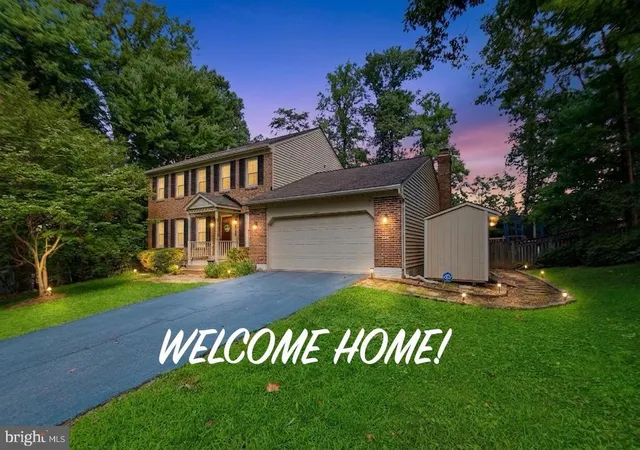
Open Friday 4-6pm and Saturday 11-1* Enjoy your backyard oasis right in the heart of Vienna! Located on a quiet cul-de-sac, you'd never know that behind your colonial home is a fully fenced backyard with a private pool and hot tub.
Charming curb appeal with a flowering tree and brick exterior, your double front doors welcomes you into an absolutely sun filled spacious foyer with coat closet and new (2022) hardwood floors throughout the main level. On your left is a large family room with custom built-ins, gas fireplace, and bar with built-in fridge. The main level also has a spacious living room (currently used as a playroom), a dining area and renovated kitchen (202
The hardwood floors were carried up the stairs and throughout the upper level. The primary suite features two closets and a dressing area with an attached bath. The bathroom has two sinks, tub/shower, and a linen closet. The three secondary bedrooms have custom blinds, overhead lighting, and large closets. They share a hall linen closet and bathroom with tub.
The finished lower has a large rec space perfect for playing. A huge storage closet plus an unfinished storage room. There’s also a space currently being used a guest room and could easily be made into a legal 5th bedroom with the addition of a wall and door – it already has a closet and egress window. It’s also being used a home gym space. There’s a full bath with shower, and a door to the backyard. The utility closet is home to your HVAC with humidifier and water heater.
The home has a 1 car garage with shelves, extra fridge, and EV Charger. The driveway can fit another car on the other side of the garage.
The Trails at Wolftrap is a small HOA with an annual fee of $80.
Vienna is a vibrant city with a small town feel. Enjoy annual events like ViVa Vienna, Chillin on Church, Oktoberfest, The Halloween Parade, and Saturday Farmers Markets.
Updates include: 2024 new washer/dryer, 2022 kitchen renovation (cabinets, counters, appliances), hardwood floors, and recessed lighting, 2021 Water Heater, 2006 HVAC.
- Houzeo last checked: 4 minutes ago
- Listing updated: April 19, 2026 at 2:30 am
- Listing Provided by: Laura R Schwartz (703) 283-6120 | Real Broker, LLC (855) 450-0442
- Source: Bright MLS-NJ | MLS#: VAFX2302708

Property Details
Status
Pending
Type
Single Family Residence
No. of Stories
-
County
City
Neighborhood
--
Year Built
1969
HOA Fees
$6.67/mo
Finished Area
3,944 sqft
Lot Size
15,146 sqft lot
Basement Area
- sqft
MLS Name
Bright MLS
MLS Number
VAFX2302708
MLS Status
PENDING-BRIGHT
Days on Market
3

Continue Your Journey in App
Find your dream home, receive real-time updates, and many more!
Continue Your Journey in App
Find your dream home, receive real-time updates, and many more!
Location
HOA Management
N/A
HOA Fees
$80/ Annually
Disclaimer: Amenities are based on third-party information and may vary; buyers must independently verify all amenities, as information is deemed reliable but not guaranteed.
Facts & Features
Rooms
Bedrooms & bathrooms
Bedrooms: 4
Bathrooms: 4
Interior
Sewer
Public Sewer
Heating
Forced Air
Exterior Features
Extensive Hardscape
Cooling
Central A/c, Programmable Thermostat
Interior Features
Attic, Bathroom Walk In Shower, Built Ins, Ceiling Fan(s), Combination Kitchen/dining, Crown Moldings, Floor Plan Traditional, Kitchen Island, Kitchen Table Space, Laundry Chute, Primary Bath(s), Recessed Lighting, Upgraded Countertops, Walk In Closet(s), Window Treatments, Wood Floors
Appliances
Built In Microwave, Dishwasher, Disposal, Dryer, Oven/range Gas, Refrigerator, Stainless Steel Appliances, Washer, Water Heater
Window Features
Screens
Flooring
Hardwood, Carpet
Construction
Year Built
Year Built: 1969
Home type
Single Family Residence
Architectural Style
Colonial
Construction Materials
Aluminum Siding, Brick
Property Condition
Excellent
Foundation Details
Block
Roof
Shingle
Utilities & Energy
Parking Features
Asphalt Driveway
Water Source
Public
Basement
Daylight, Partial, Fully Finished, Interior Access, Outside Entrance, Sump Pump, Walkout Stairs
Pool Features
Heated, In Ground
Fireplace Features
Mantel(s), Wood
Other Features
Subdivision Name
The Trails
Lot Features
Cul De Sac, No Thru Street, Private
Patio And Porch Features
Porch
Price History
| Date | Event | Price |
|---|---|---|
04/19/2026 Source: | Pending | $1,350,000 $0/sqft |
04/16/2026 Source: | Listed for Sale | $1,350,000 +67.70% $0/sqft |
07/20/2018 Source: | Price Increased | $805,000 +21954.79% $0/sqft |
10/12/2016 Source: | Price Decreased | $3,650 -3.95% $0/sqft |
10/12/2016 Source: | Sold | $3,800 $0/sqft |

Nearby Homes


Find Homes by Property Features in Vienna, VA
Nearby New Homes For Sale


Based on information from Bright MLS through Nov 07, 2026, 05:00AM. Listing information is from various brokers who participate in the Bright MLS IDX program and not all listings may be visible on the site. The property information being provided on or through the website is for the personal, non-commercial use of consumers and such information may not be used for any purpose other than to identify prospective properties consumers may be interested in purchasing. Some properties which appear for sale on the website may no longer be available because they are for instance, under contract, sold or are no longer being offered for sale. Property information displayed is deemed reliable but is not guaranteed. IDX information is provided exclusively for personal, non-commercial use, and may not be used for any purpose other than to identify prospective properties consumers may be interested in purchasing. Information is deemed reliable but not guaranteed. © 2026 Bright MLS, Inc. All Rights Reserved. Click here for more information
 Advertising Broker: Joe Hawkins | Hawkins Real Estate Services
