- Overview
- Description
- Property Details
- Location
- Facts & Features
- Getting Around
- Nearby Homes

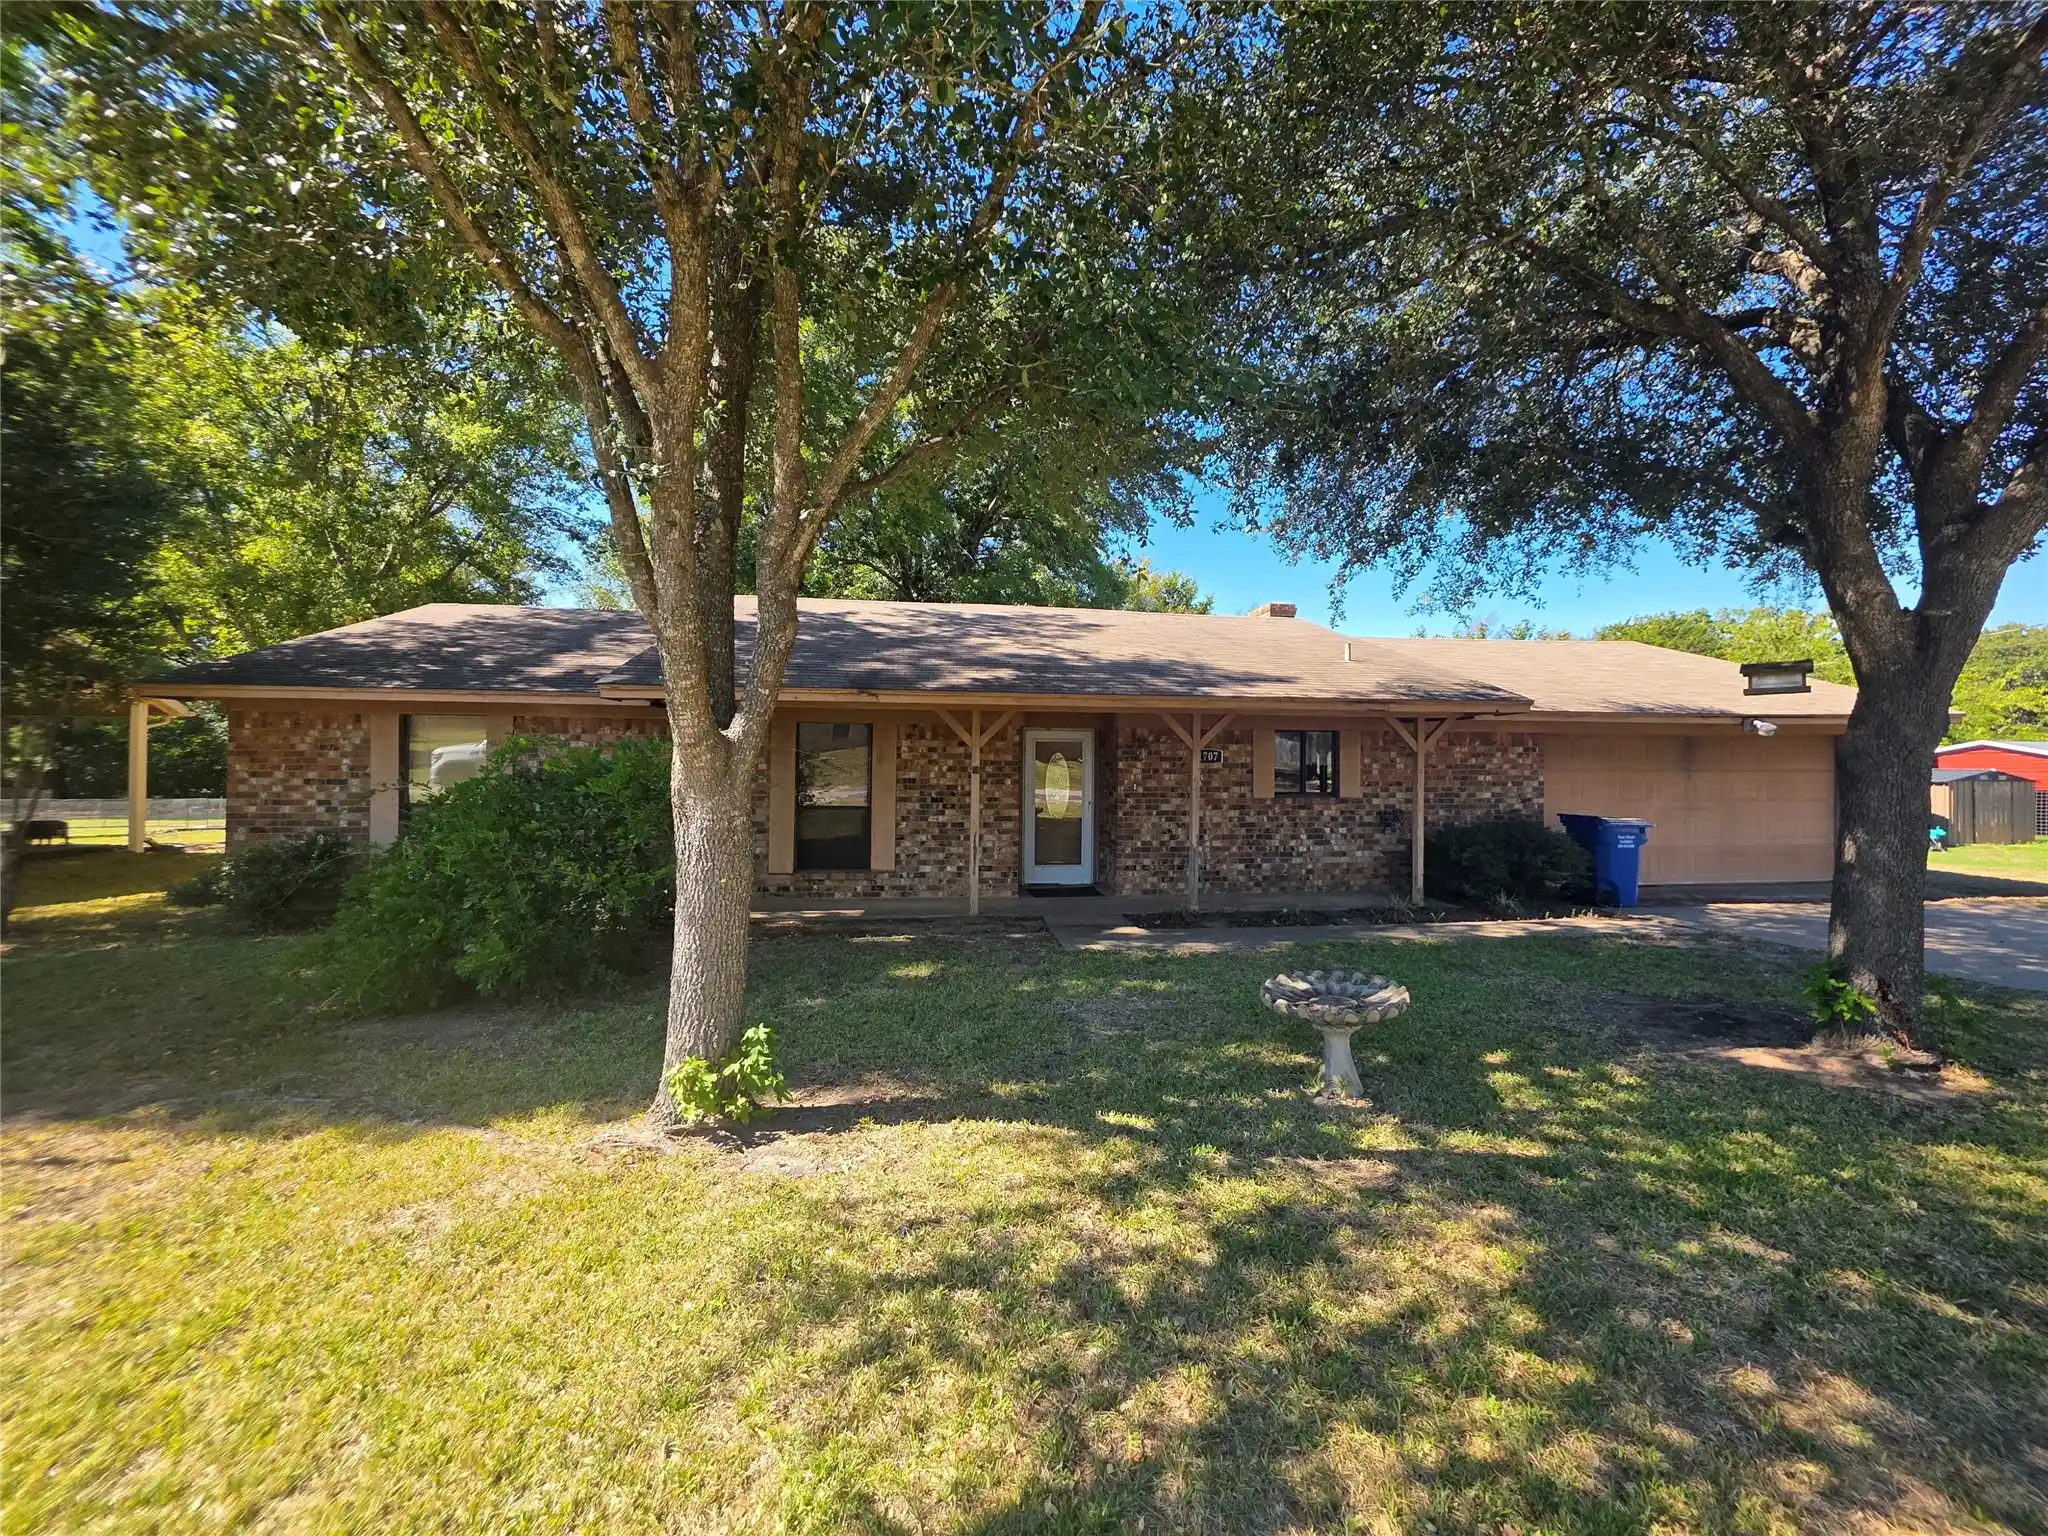


$165,000
Monthly Est:$821
 3 Beds
 2 Baths
2 full baths
 1,550sqft
1707 Malibu Ln, Grand Saline, TX 75140
$165,000
$821/moEst:
Get Pre-Approved
Single Family Residence
Built in 1979
$-- HOA
0.34 acre lot
$106/sq.ft
Description
Timeless brick elegance meets small-town ease at 1707 Malibu St. This 3-bedroom, 2-bath ranch offers 1,550 square feet of single-level living on a gracious .34-acre lot, framed by mature trees and anchored by a 2-car garage.
Step inside to a showpiece great room with a wood burning brick fireplace, rich exposed beams, and soaring vaulted ceilings. A sliding door opens to the backyard, making it easy to bring the outdoors in. The spacious kitchen offers abundant warm oak cabinetry, tile flooring, and a breakfast bar that flows right into the living area, ideal for casual mornings and easy entertaining. A separate utility room with sink and built-in shelving keeps daily life organized, and the covered front porch sets a welcoming tone from the moment you arrive.
The floor plan is smart and livable, with generously sized bedrooms and a layout that works as well as it looks. The home is ready for your personal touch, offering the rare opportunity to design your finishes, your way, and build equity from day one.
With a school just down the road and the easy pace of small-town living all around you, this is a standout opportunity for the buyer who wants space, character, and value. Priced to reward vision. Schedule your private showing today.
- Houzeo last checked: 3 hours ago
- Listing updated: October 23, 2026 at 9:08 pm
- Listing Provided by: John Morrison , Michele Morrison | Exalt Realty (972) 757-1837
- Source: NTREIS MLS-TX | MLS#: 21418711

Property Details
Status
Active
Type
Single Family Residence
No. of Stories
1
County
City
Neighborhood
--
Year Built
1979
HOA Fees
-
Finished Area
1,550 sqft
Lot Size
0.34 acre lot
Basement Area
- sqft
MLS Name
NTREIS MLS
MLS Number
21418711
MLS Status
Active
Cumulative Days on Market
1

Continue Your Journey in App
Find your dream home, receive real-time updates, and many more!
Continue Your Journey in App
Find your dream home, receive real-time updates, and many more!
Location
Facts & Features
Rooms
Bedrooms & bathrooms
Bedrooms: 3
Bathrooms: 2
UtilityRoom
Level: First
Area: 108.00 Square Feet
Dimensions: 18 x 6
LivingRoom
Level: First
Area: 312.00 Square Feet
Dimensions: 24 x 13
Kitchen
Level: First
Area: 72.00 Square Feet
Dimensions: 9 x 8
DiningRoom
Level: First
Area: 54.00 Square Feet
Dimensions: 9 x 6
FullBath
Level: First
Area: 65.00 Square Feet
Dimensions: 13 x 5
PrimaryBathroom
Level: First
Area: 36.00 Square Feet
Dimensions: 9 x 4
Bedroom
Level: First
Area: 154.00 Square Feet
Dimensions: 14 x 11
Bedroom
Level: First
Area: 132.00 Square Feet
Dimensions: 12 x 11
PrimaryBedroom
Level: First
Area: 182.00 Square Feet
Dimensions: 14 x 13
Interior
Cooling
Central Air, Electric
Sewer
Public Sewer
Appliances
Dryer, Dishwasher, Electric Oven, Disposal
Flooring
Carpet, Tile
Interior Features
Eat In Kitchen, Pantry, Paneling Wainscoting, Cable Tv, Vaulted Ceilings
Heating
Central, Electric
Construction
Year Built
Year Built: 1979
Home type
Single Family Residence
Architectural Style
Mid Century Modern, Detached
Property Condition
Resale
Construction Materials
Brick
Roof
Composition
Foundation Details
Slab
Utilities & Energy
Water Source
Public
Utilities
Electricity Available, Sewer Available, Water Available, Cable Available
Pool Features
None
Fireplace Features
Masonry, Wood Burning
Parking Features
Driveway, Garage, Garage Door Opener
Laundry Features
Washer Hookup, Dryer Hookup, Electric Dryer Hookup, Laundry In Utility Room
Other Features
Vegetation
Grassed, Partially Wooded
Lot Features
Interior Lot
Patio And Porch Features
Covered
Subdivision Name
Riverside Road Estate
Price History
| Date | Event | Price |
|---|---|---|
10/22/2026 Source: | Listed for Sale | $165,000 $106/sqft |

Nearby Homes
Find Homes by Property Features in Grand Saline, TX

Based on information from the North Texas Real Estate Information Systems, Inc., through Oct 29, 2026, 06:30AM. Information is provided exclusively for consumers’ personal, non-commercial use. It may not be used for any purpose other than to identify prospective properties consumers may be interested in purchasing. Data is deemed reliable but is not guaranteed accurate. This website may not include listings or property addresses of sellers who have directed their listing brokers to withhold their listing or their property address from display on the Internet. ©2026 North Texas Real Estate Information Systems, Inc. All Rights Reserved.
 Advertising Broker: Michelle Brecker | Pathway To Home Realty
