- Overview
- Description
- Property Details
- Location
- Facts & Features
- Getting Around
- Nearby Homes



$3,499,000
Monthly Est:$17,416
 4 Beds
 5 Baths
4 full baths + 1 half bath
 3,122sqft
1707 Palma Sola Blvd, Bradenton, FL 34209
$3,499,000
$17,416/moEst:
Get Pre-Approved
Single Family Residence
Built in 2022
$-- HOA
12,249 sqft lot
$1,121/sq.ft
Description
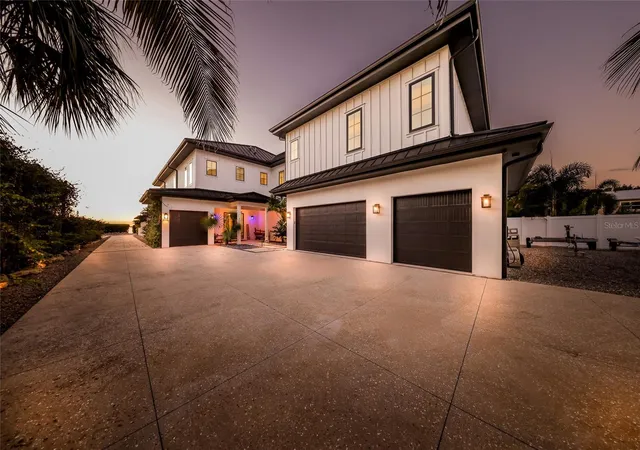
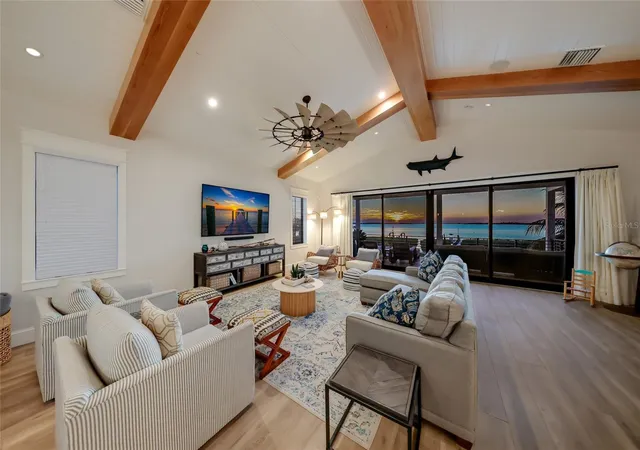
Under contract-accepting backup offers. Some homes are defined by their architecture. Others by their location. Here, an extraordinary combination of thoughtful design, exceptional craftsmanship, and a remarkable waterfront setting creates something truly distinctive.
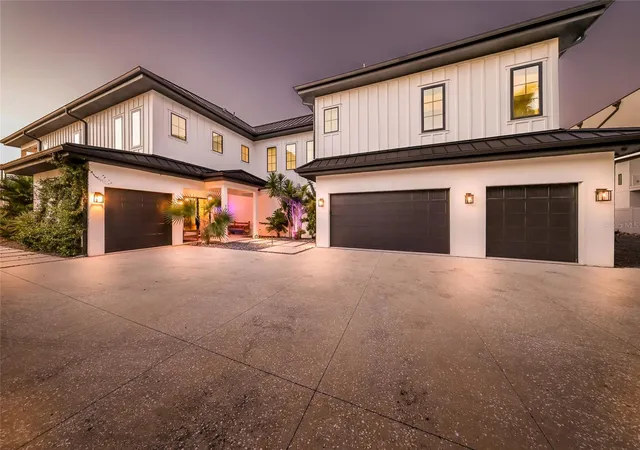
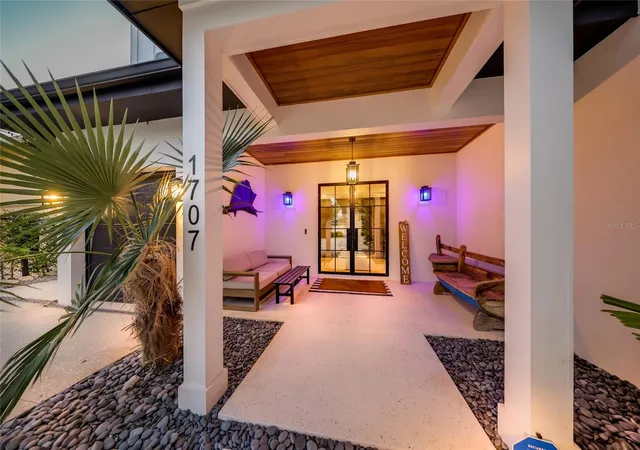
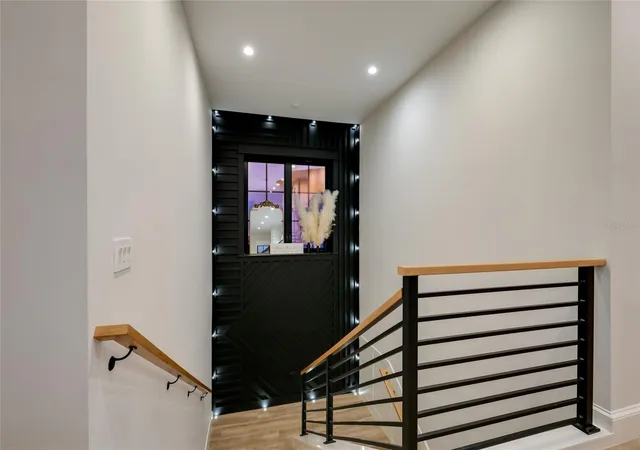
Set along the shores of Palma Sola Bay on Florida's Gulf Coast, this custom-built residence captures sweeping water views, unforgettable sunsets, and a lifestyle where coastal elegance meets sophistication. Designed to embrace its surroundings, the home offers 3,122 square feet of beautifully appointed interior living space within 7,400 square feet of total structure, including expansive balconies, covered outdoor entertaining areas, a private club room, and generous garage space. Architectural details, vaulted ceilings, and curated finishes create interiors that feel sophisticated yet inviting, connecting indoor comfort with outdoor living.
At the heart of the home, a beautifully designed kitchen blends style with functionality. Custom white oak cabinetry, GE Café appliances, a six-burner gas range with griddle, double ovens, pot filler, and a butler's pantry with additional refrigeration create an ideal setting for casual mornings and elegant entertaining.
Four spacious en-suite bedrooms offer comfort and privacy, each with its own walk-in closet. The primary suite is a tranquil waterfront retreat, where bay views and a private balcony provide the perfect setting to begin and end each day. A generous walk-in closet and beautifully appointed bath with an oversized shower and freestanding soaking tub complete this sanctuary.
Beyond the interiors, the waterfront becomes an extension of everyday living. Spend sun-filled afternoons beside the heated saltwater pool and spa, entertain beneath covered outdoor living areas, or step onto your private dock. A 15,000-pound boat lift, additional wet-slip dockage, permitted dredging, and a private walkout paddleboard and kayak launch invite life on the water, with access to the Intracoastal Waterway, Tampa Bay, and the Gulf of Mexico.
Additional spaces complement a variety of lifestyles. A private club room with bar offers an inviting setting for entertaining, while the oversized four-car garage provides flexibility. A spacious rear courtyard adds room for recreation and gatherings.
Quality construction and modern conveniences set this residence apart. Elevated construction, hurricane-rated windows and sliding doors, a standing-seam metal roof, elevated mechanical equipment, a whole-home generator, Control4 smart-home automation, an integrated security system, and whole-home alkaline water filtration offer comfort, efficiency, and peace of mind. Professionally designed Florida-native landscaping enhances the coastal character with low-maintenance appeal. With no HOA, enjoy added freedom without association restrictions or fees.
The location is equally exceptional, just a short drive from Anna Maria Island's turquoise waters and sugar-sand beaches, Robinson Preserve, waterfront restaurants, boutique shopping, and Sarasota's vibrant cultural offerings. Whether enjoying a morning on the water, an afternoon at the beach, or dinner overlooking the bay, the best of coastal Florida is always close to home.
- Houzeo last checked: 13 minutes ago
- Listing updated: October 30, 2026 at 8:51 pm
- Listing Provided by: George DeSear (941) 725-7163 , Elena Cassella | AMI REALTY GROUP (941) 794-0204
- Source: Stellar MLS-FL as distributed by MLS GRID | MLS#: A4710254

Property Details
Status
Active Under Contract
Type
Single Family Residence
No. of Stories
-
County
City
Neighborhood
--
Year Built
2022
HOA Fees
-
Finished Area
3,122 sqft
Lot Size
12,249 sqft lot
Basement Area
- sqft
MLS Name
Stellar MLS
MLS Number
A4710254
MLS Status
Pending
Days on Market
12
Cumulative Days on Market
7

Continue Your Journey in App
Find your dream home, receive real-time updates, and many more!
Continue Your Journey in App
Find your dream home, receive real-time updates, and many more!
Location
Facts & Features
Rooms
Bedrooms & bathrooms
Bedrooms: 4
Bathrooms: 5
Interior
Flooring
Ceramic Tile
Appliances
Built In Oven, Dishwasher, Dryer, Ice Maker, Microwave, Range, Range Hood, Refrigerator, Washer, Water Filtration System, Water Purifier
Interior Features
Built In Features, Cathedral Ceiling(s), Ceiling Fans(s), Eat In Kitchen, High Ceilings, Kitchen/family Room Combo, Open Floorplan, Solid Surface Counters, Solid Wood Cabinets, Walk In Closet(s), Window Treatments
Sewer
Public Sewer
Window Features
Storm Window(s), Window Treatments
Cooling
Central Air, Zoned
Heating
Central, Zoned
Exterior Features
Balcony, Lighting, Outdoor Grill, Outdoor Kitchen, Outdoor Shower, Private Mailbox
Construction
Year Built
Year Built: 2022
Home type
Single Family Residence
Architectural Style
Custom, Florida
Construction Materials
Block, Cement Siding, Hardi Plank Type, Stucco
Foundation Details
Block, Slab
Roof
Metal
Utilities & Energy
Water Source
Public
Laundry Features
Inside, Laundry Room
Parking Features
Driveway, Off Street
Pool Features
In Ground, Heated, Lighting
Utilities
Cable Connected, Electricity Connected
Security Features
Security Fencing/lighting/alarms, Security System Owned, Smoke Detector(s)
Other Features
Lot Features
Landscaped
Patio And Porch Features
Porch
Subdivision Name
H W Woods Sub
Vegetation
Mature Landscaping
Price History
| Date | Event | Price |
|---|---|---|
10/30/2026 Source: | Contingent (Active Under Contract) | $3,499,000 $1,121/sqft |
10/22/2026 Source: | Listed for Sale | $3,499,000 +19.01% $1,121/sqft |
05/20/2025 Source: | Sold | $2,940,000 -1.84% $942/sqft |
01/13/2025 Source: | Listed for Sale | $2,995,000 +564.82% $959/sqft |
06/04/2021 Source: | Price Increased | $450,500 +4.31% $144/sqft |

Show more
Nearby Homes
Find Homes by Property Features in Bradenton, FL
Nearby New Homes For Sale

Based on information from Stellar MLS® through Nov 04, 2026, 06:45AM as submitted to and distributed by MLS GRID. All data is obtained from various sources and may not have been verified by the broker or MLS GRID. Supplied Open House Information is subject to change without notice. All information should be independently reviewed and verified for accuracy. Properties may or may not be listed by the office/agent presenting the information. IDX information is provided exclusively for consumers’ personal non-commercial use. It may not be used for any purpose other than to identify prospective properties consumers may be interested in purchasing. The data is deemed reliable but is not guaranteed by MLS GRID. The use of the MLS GRID Data may be subject to an end-user license agreement prescribed by the Member Participant’s applicable MLS, if any, and as amended from time to time. © 2026 Stellar MLS. All Rights Reserved.
 Advertising Broker: Fred McGill | Simple Showing, Inc
