- Overview
- Description
- Property Details
- Location
- Facts & Features
- Getting Around
- Nearby Homes


Street View
$874,999
Monthly Est:$4,355
 3 Beds
 4 Baths
4 full baths
 3,180sqft
1707 Ridgecrest Dr, Sevierville, TN 37876
$874,999
$4,355/moEst:
Get Pre-Approved
Single Family Residence
Built in 2004
$-- HOA
0.47 acre lot
$275/sq.ft
Description
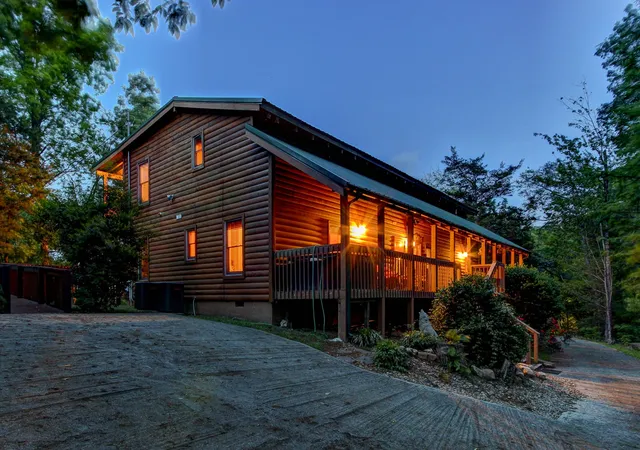
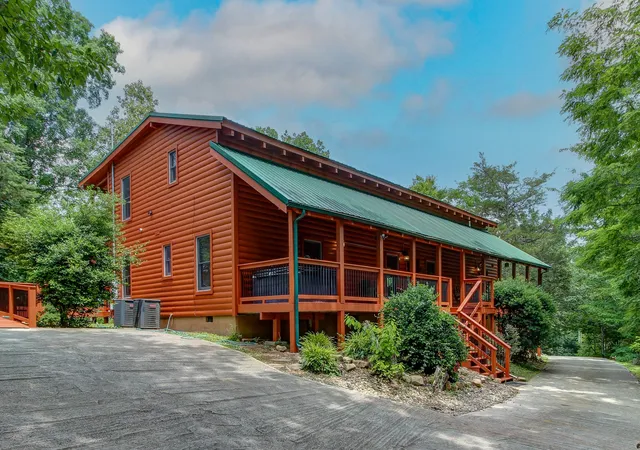
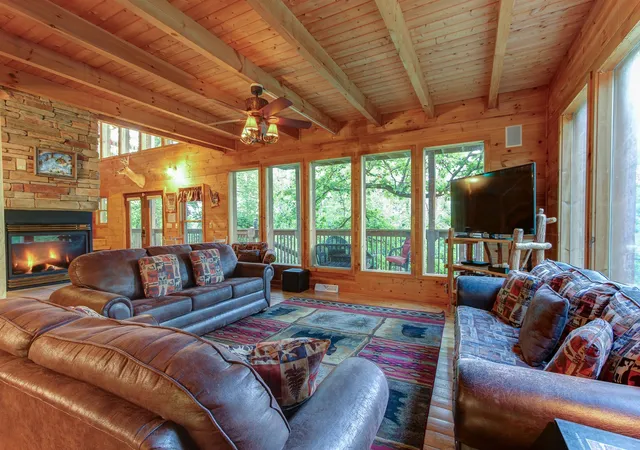
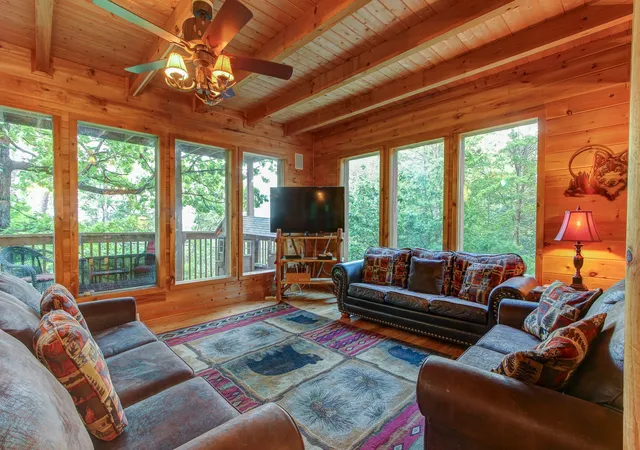
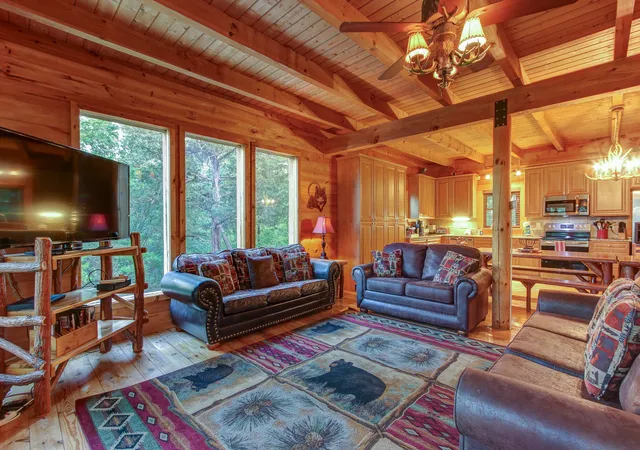
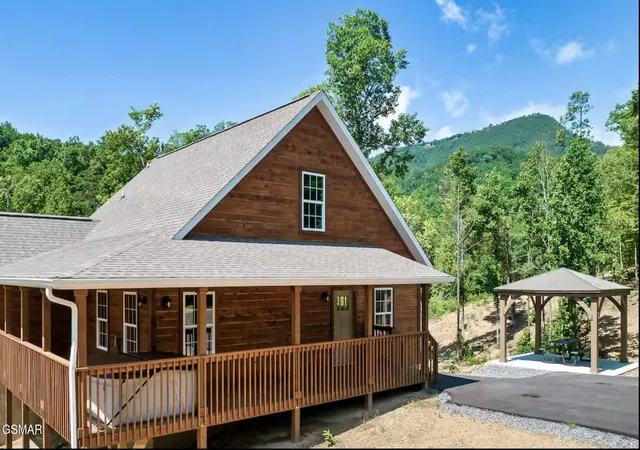
Put the Smokies in your portfolio with this impressive cabin just 12 minutes from the Parkway in Pigeon Forge. On arrival you'll notice one of this property's most distinctive features: a private, almost level yard! There is flat paved parking for multiple vehicles, a fire pit area, a playground/swing set, a storage shed for outdoor toys, and even an access ramp for enhanced accessibility. Moving on to the house, you enter from a full-length covered front porch with hot tub into a space that puts the ''great'' into ''great room'' - a spectacular atrium with a 360 degree free-standing stone fireplace, floor-to-ceiling windows, and the warmth of wood throughout. The space begins with a billiards area, then wraps around to a cozy TV corner that feels like you're sitting the woods. The kitchen adjoins, with stainless, granite, and generous cabinet & counter space, plus twin log dining sets for plenty of seating. At the other end are two bedrooms that share a full bath Jack & Jill-style, as well as a laundry closet with full-size machines. Out back a full-length deck allows for grillin' & chillin'' as well as ramp access to the yard. Upstairs a sprawling mezzanine surrounds the open space with a sleeping area, a TV/reading nook, another shared full bath, and a small outdoor deck. The primary suite completes this level, with its own gas fireplace, walls of windows, ensuite with whirlpool tub and custom shower, and a private deck overlooking a long-range mountain view. As would be expected, this property is a successful rental with a 9.6 rating on VRBO and lots of repeat guests ... Take a look soon and see if it's right for you!
- Houzeo last checked: 2 minutes ago
- Listing updated: October 7, 2026 at 5:39 pm
- Listing Provided by: Jon Dempersmier (865) 654-8617 DRE #283273 | Century 21 Legacy (865) 436-7121
- Source: Nashville (RealTracs Mid) MLS-TN | MLS#: 3612884

Property Details
Status
Active
Type
Single Family Residence
No. of Stories
2
County
City
Neighborhood
--
Year Built
2004
HOA Fees
-
Finished Area
3,180 sqft
Lot Size
0.47 acre lot
Basement Area
- sqft
MLS Name
Nashville (RealTracs Mid) MLS
MLS Number
3612884
MLS Status
Active
Days on Market
1

Continue Your Journey in App
Find your dream home, receive real-time updates, and many more!
Download App
Continue Your Journey in App
Find your dream home, receive real-time updates, and many more!
Location
Facts & Features
Rooms
Bedrooms & bathrooms
Bedrooms: 3
Bathrooms: 4
Interior
Sewer
Septic Tank
Interior Features
Ceiling Fan(s), High Ceilings, Hot Tub, Open Floorplan, Walk In Closet(s), High Speed Internet
Heating
Heat Pump
Flooring
Wood, Tile
Appliances
Electric Range, Dishwasher, Dryer, Microwave, Refrigerator, Stainless Steel Appliance(s), Washer
Cooling
Central Air
Construction
Year Built
Year Built: 2004
Home type
Single Family Residence
Architectural Style
Cabin
Roof
Metal
Construction Materials
Frame, Wood Siding
Utilities & Energy
Basement
None
Water Source
Well
Utilities
Cable Connected
Laundry Features
Electric Dryer Hookup, Washer Hookup
Fireplace Features
Gas
Parking Features
Concrete, Driveway
Other Features
Lot Features
Level, Private, Views, Wooded
Subdivision Name
Hidden Mtn View Ext
Patio And Porch Features
Porch, Covered, Deck
Price History
| Date | Event | Price |
|---|---|---|
10/07/2026 Source: | Price Decreased | $874,999 -2.67% $275/sqft |
01/26/2026 Source: | Listed for Sale | $899,000 -18.27% $283/sqft |
05/28/2024 Source: | Off Market | $1,100,000 +279.44% $346/sqft |
07/14/2016 Source: | Price Increased | $289,900 +8.86% $91/sqft |
07/14/2016 Source: | Price Increased | $266,300 +56.65% $84/sqft |


Show more
Nearby Homes


Find Homes by Property Features in Sevierville, TN
Nearby New Homes For Sale

Based on information from Realtracs® through Oct 08, 2026, 10:46PM. Data courtesy of Realtracs® MLS as distributed by MLS GRID. Some IDX listings have been excluded from this website. All data is obtained from various sources and may not have been verified by the broker or MLS GRID. Supplied Open House Information is subject to change without notice. All information should be independently reviewed and verified for accuracy. Properties may or may not be listed by the office/agent presenting the information. IDX information is provided exclusively for consumers’ personal, noncommercial use. It may not be used for any purpose other than to identify prospective properties consumers may be interested in purchasing. The data is deemed reliable but is not guaranteed by MLS GRID. The use of the MLS GRID Data may be subject to an end-user license agreement prescribed by Realtracs® MLS. © 2026 RealTracs Solutions. All Rights Reserved. Angela Fowler Real Estate, LLC | 423.320.4620 | afowler@catt.com Mailing Address: 452 Kailors Cove Cir, Ringgold, GA 30736
 Advertising Broker: Angela Fowler | Angela Fowler Real Estate, LLC.