- Overview
- Description
- Property Details
- Location
- Facts & Features
- Getting Around
- Nearby Homes



$424,900
Monthly Est:$2,115
 3 Beds
 2 Baths
2 full baths
 1,107sqft
1708 Adina St, Austin, TX 78721
$424,900
$2,115/moEst:
Get Pre-Approved
Single Family Residence
Built in 1970
$-- HOA
8,211.06 sqft lot
$384/sq.ft
Description
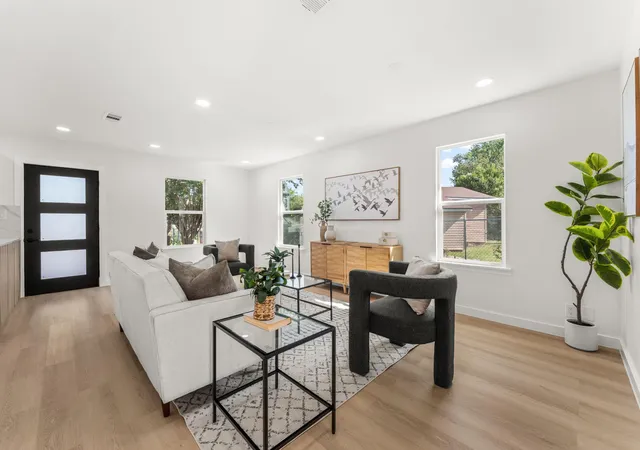
Every detail of this full remodel was designed with intention, showcasing a reimagined floor plan and elevated finishes that make the home both modern and inviting. Major system upgrades and structural improvements provide lasting peace of mind, blending beauty with durability.
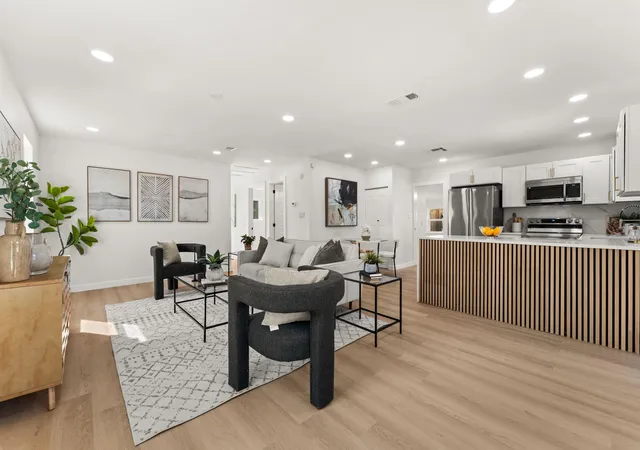
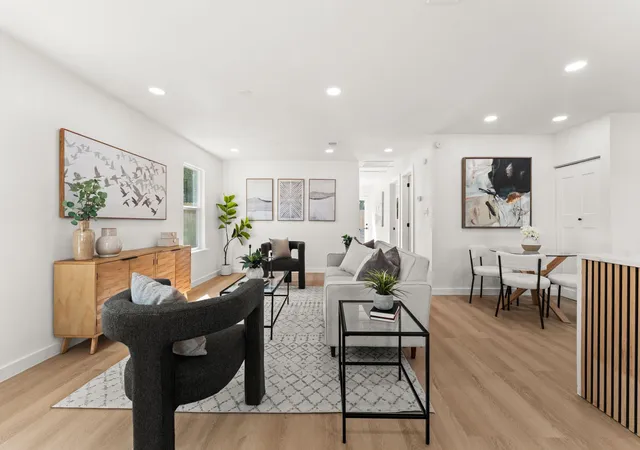
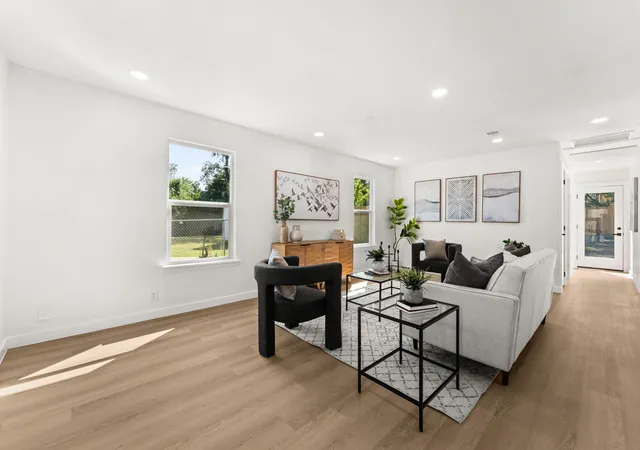
The interior is light and bright with an open-concept layout and new, big windows that fill the living spaces with natural light. New flooring/trim set the stage for a clean, modern design, while updated light fixtures and ceiling fans add both style and efficiency.
The kitchen is beautifully finished with quartz countertops, a seamless matching quartz backsplash, a waterfall-edge peninsula, brand-new cabinetry, sleek fixtures, and premium hardware. Behind the scenes, plumbing, electrical, and HVAC have been updated to current COA code along with a new gas water heater and new whole-house PRV, offering lasting peace of mind.
Just off the kitchen, a new laundry closet with a stacked washer/dryer hookup adds everyday convenience. The floor plan offers great separation of space with the primary suite tucked away on one side of the home.
The en suite bath shines with quartz countertops, sleek cabinetry, modern fixtures, and a fully re-tiled walk-in shower. Across the home are two guest bedrooms with convenient access to a beautifully remodeled full bathroom with enough room and functionality for comfortable sharing. A hall closet adds practical storage to this side of the home.
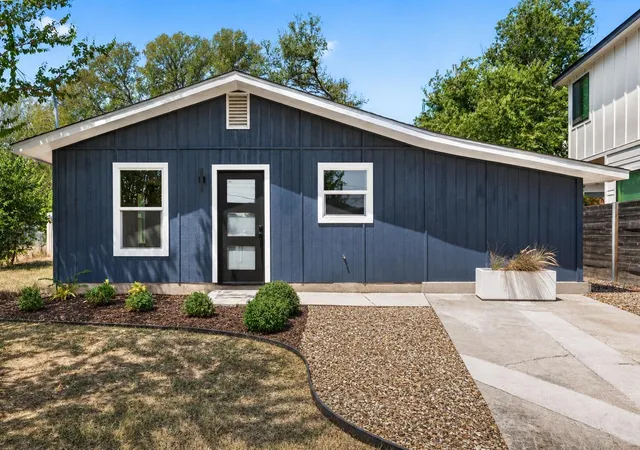
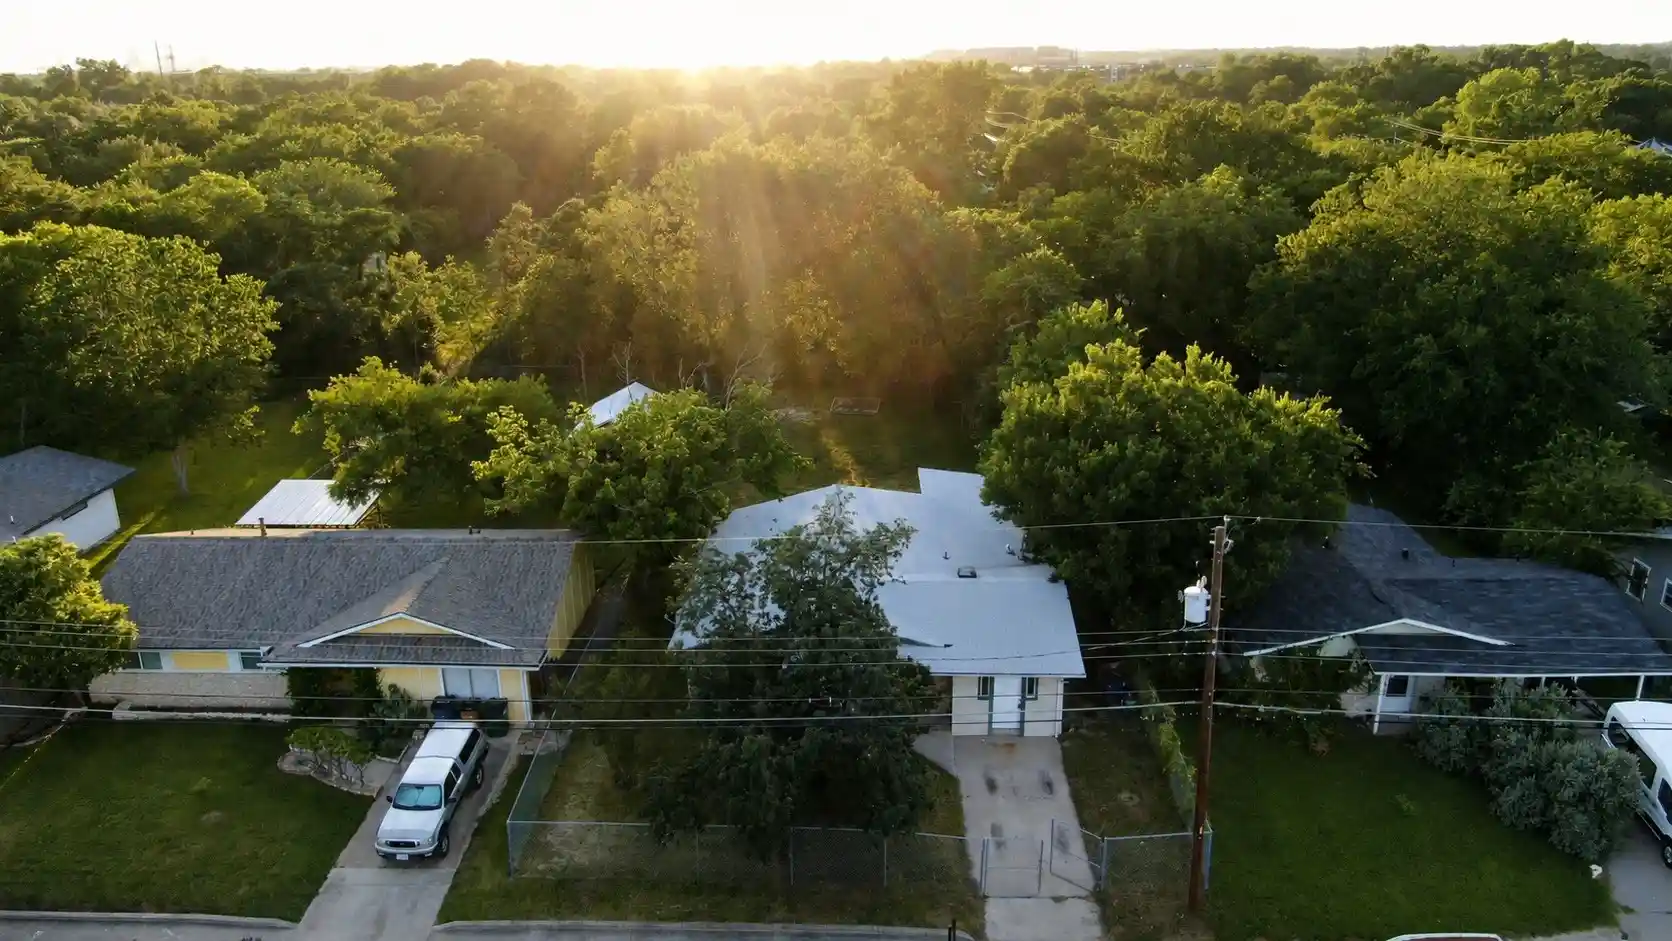
The huge backyard was re-graded for proper drainage and enclosed with brand-new fencing, making a safe and versatile space. Fresh landscaping adds curb appeal and the large lot itself can easily accommodate the addition of an ADU, a pool, an outdoor kitchen, and a cozy fire pit.
For added peace of mind, the home offers a leveled foundation with transferable warranty, a 1-year-old roof, new Hardie soffits, and fresh exterior paint, along with a new front/back door.
- Houzeo last checked: 4 hours ago
- Listing updated: September 21, 2026 at 5:30 pm
- Listing Provided by: Tara McGuire (512) 470-8333 | Bramlett Partners (512) 850-5717
- Source: Unlock MLS-TX | MLS#: 8339064

Property Details
Status
Active Under Contract
Type
Single Family Residence
No. of Stories
-
County
City
Neighborhood
Year Built
1970
HOA Fees
-
Finished Area
1,107 sqft
Lot Size
8,211.06 sqft lot
Basement Area
- sqft
MLS Name
Unlock MLS
MLS Number
8339064
MLS Status
Active Under Contract
Days on Market
54

Continue Your Journey in App
Find your dream home, receive real-time updates, and many more!
Continue Your Journey in App
Find your dream home, receive real-time updates, and many more!
Location
Facts & Features
Rooms
Bedrooms & bathrooms
Bedrooms: 3
Bathrooms: 2
Interior
Window Features
Vinyl Windows
Cooling
Ceiling Fan(s), Electric
Sewer
Public Sewer
Exterior Features
No Exterior Steps, Private Yard
Appliances
Dishwasher, Exhaust Fan, Gas Range, Microwave, Free Standing Gas Range, Refrigerator, Stainless Steel Appliance(s)
Flooring
Vinyl
Interior Features
Ceiling Fan(s), Quartz Counters, Eat In Kitchen, No Interior Steps, Open Floorplan, Primary Bedroom On Main, Recessed Lighting, Stackable W/d Connections, Storage
Heating
Natural Gas
Construction
Year Built
Year Built: 1970
Home type
Single Family Residence
Property Condition
Resale
Construction Materials
Wood Siding
Roof
Composition, Shingle
Foundation Details
Slab
Utilities & Energy
Water Source
Public
Utilities
Electricity Connected, Natural Gas Connected, Sewer Connected, Water Connected
Pool Features
None
Parking Features
Driveway
Security Features
Carbon Monoxide Detector(s), Smoke Detector(s)
Other Features
Community Features
None
Lot Features
Back Yard, Cul De Sac, Front Yard, Landscaped, Level, Native Plants, Public Maintained Road, Trees Large (over 40 Ft), Trees Moderate
Patio And Porch Features
Patio
Subdivision Name
Flournoys Eastern Hills
Disclosures
Seller Disclosure
Price History
| Date | Event | Price |
|---|---|---|
09/21/2026 Source: | Contingent (Active Under Contract) | $424,900 $384/sqft |
04/14/2026 Source: | Listing Removed | $424,900 $384/sqft |
10/03/2025 Source: | Price Decreased | $424,900 -5.56% $384/sqft |
09/11/2025 Source: | Listed for Sale | $449,900 $406/sqft |

MLK-183 Ranks #103 in Austin, TX


Homes

Rental Prices

Median Home Price
Getting Around 1708 Adina St
Bike Score®

Bikeable
60/100
Walk Score®

Car-Dependent
38/100
Transit Score®

Some Transit
44/100
Data provided by Redfin
Nearby Homes




Find Homes by Property Features in Austin, TX

Based on information submitted to the MLS GRID from Unlock MLS through Oct 29, 2026, 06:30AM. All information provided is deemed reliable but is not guaranteed and should be independently verified. Unlock MLS and its affiliates provide the MLS and all content therein “AS IS” and without any warranty, express or implied. All data is obtained from various sources and may not have been verified by broker or MLS GRID. Supplied Open House Information is subject to change without notice. All information should be independently reviewed and verified for accuracy. Properties may or may not be listed by the office/agent presenting the information. The information being provided is for consumers’ personal, non-commercial use. It may not be used for any purpose other than to identify prospective properties consumers may be interested in purchasing. © 2026 Unlock MLS. All Rights Reserved.
 Advertising Broker: Michelle Brecker | Pathway To Home Realty
