- Overview
- Description
- Property Details
- Location
- HOA Management
- Facts & Features
- Getting Around
- Nearby Homes

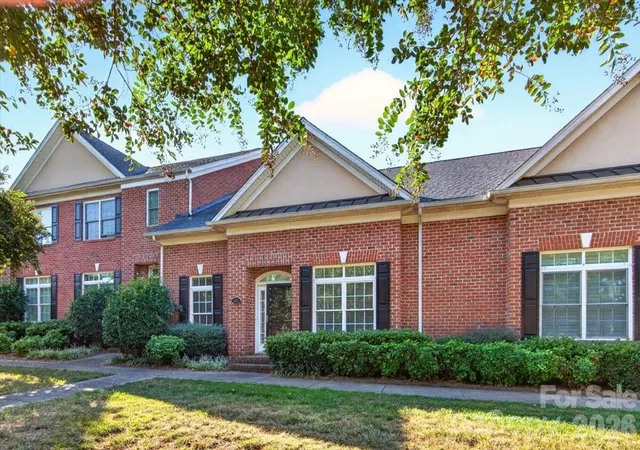
Street View
$249,900
Monthly Est:$1,244
 3 Beds
 3 Baths
2 full baths + 1 half bath
 1,492sqft
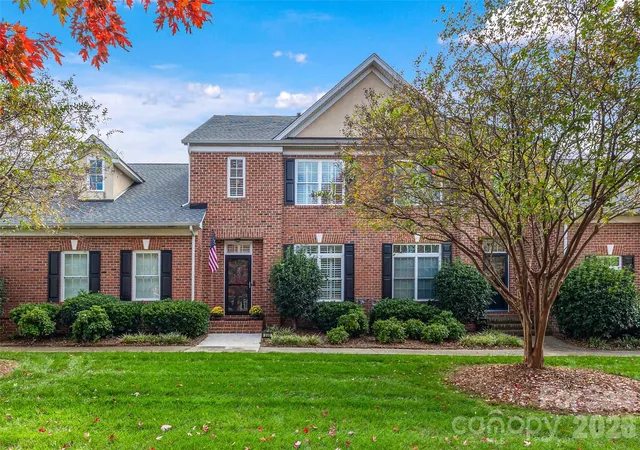
1708 Chamberside Dr, Rock Hill, SC 29730
$249,900
$1,244/moEst:
Get Pre-Approved
Townhouse
Built in 2002
$223/mo HOA
0.08 acre lot
$167/sq.ft
Description
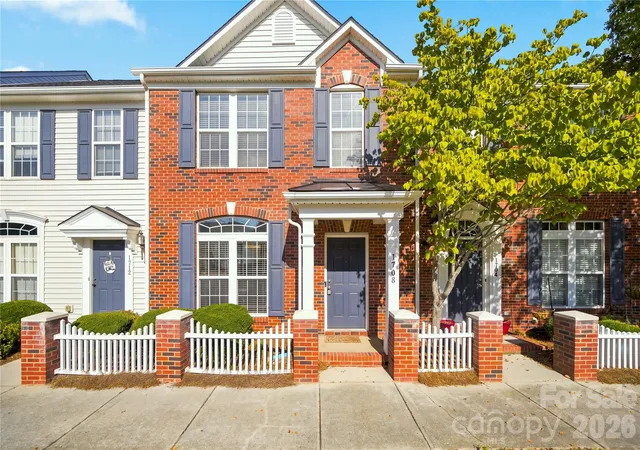
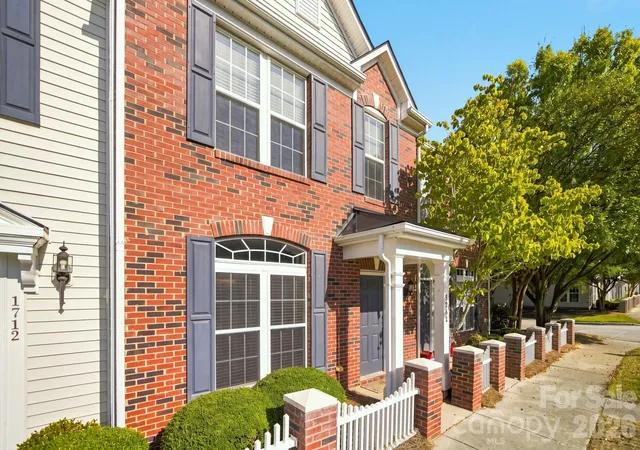
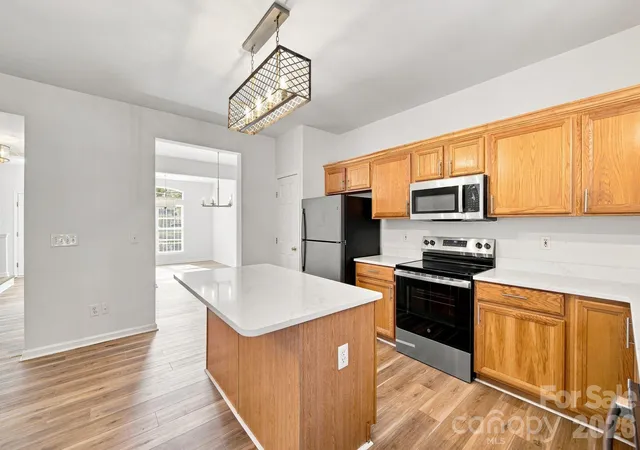
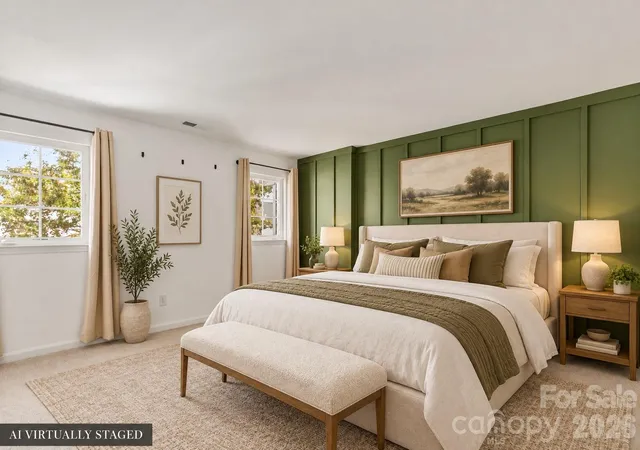
$10,000 PRICE REDUCTION!! SELLER WANTS TO SELL BEFORE END OF THE YEAR. Beautifully Renovated 3 Bedroom Townhome in a Great Location! Move in ready! You won't even have to buy blinds! Community Pool. Close to Shopping, Restaurants & I-77.
Seller has paid great attention to detail in the renovations. Instead of asking ChatGPT to compose a lot of flowery prose, I'll just list all of the improvements....
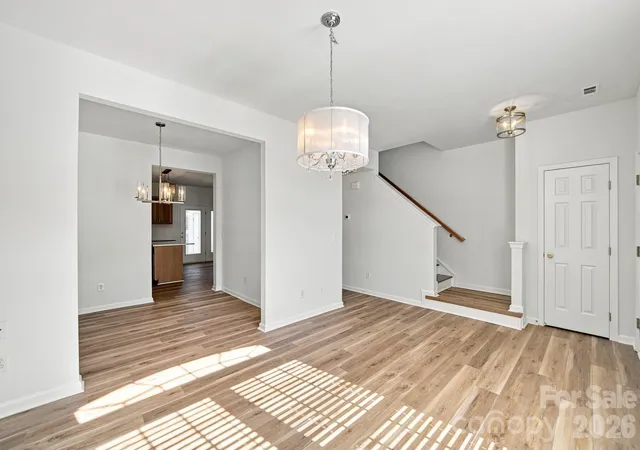
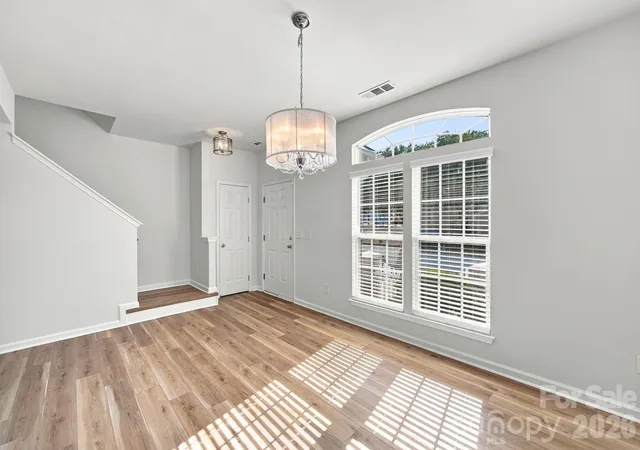
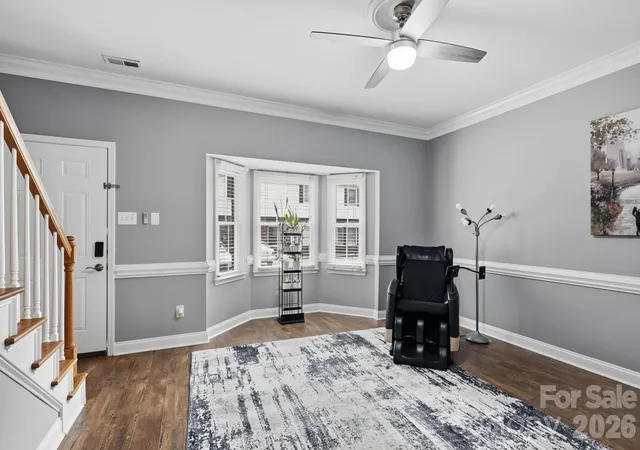
New Luxury Vinyl Plank Flooring Throughout the Home. (Commercial-Grade 20 Mil Wear Layer... Google It)
New Quartz Countertops in Kitchen & in Both Full Baths/
New Insulated Double Pane Glass in Windows/
New Lighting Fixtures Throughout the Home/
New Mirrors in All Baths/
Freshly Painted in Neutral Colors/
Majority of Supply Line Plumbing Replaced/
Brand New GE Range, Microwave & Dishwasher/
Gently Used GE Refrigerator/
New Sink Faucets in All Baths/
Refinished Stained Stairs/
New Two Inch Faux Wood Blinds/
All of This AND The Seller is Providing a One Year Home Warranty!
Come see it today! This Is The One!
- Houzeo last checked: 3 minutes ago
- Listing updated: November 8, 2026 at 4:49 pm
- Listing Provided by: Jeff Weaver (803) 417-0948 | Talford Realty International (877) 972-1060
- Source: Canopy MLS as distributed by MLS GRID | MLS#: 4424120

Property Details
Status
Active
Type
Townhouse
No. of Stories
-
County
City
Neighborhood
--
Year Built
2002
HOA Fees
$223/mo
Finished Area
1,492 sqft
Lot Size
0.08 acre lot
Basement Area
- sqft
MLS Name
Canopy MLS as distributed by MLS GRID
MLS Number
4424120
MLS Status
Active
Days on Market
65
Cumulative Days on Market
47

Continue Your Journey in App
Find your dream home, receive real-time updates, and many more!
Continue Your Journey in App
Find your dream home, receive real-time updates, and many more!
Location
HOA Management
N/A
HOA Fees
$223/ Monthly
Disclaimer: Amenities are based on third-party information and may vary; buyers must independently verify all amenities, as information is deemed reliable but not guaranteed.
Facts & Features
Rooms
Bedrooms & bathrooms
Bedrooms: 3
Bathrooms: 3
Interior
Appliances
Dishwasher, Disposal, Electric Range, Electric Water Heater, Induction Cooktop, Microwave, Refrigerator
Flooring
Vinyl
Sewer
Public Sewer
Window Features
Insulated Window(s)
Interior Features
Attic Stairs Pulldown, Breakfast Bar, Kitchen Island, Pantry, Walk In Closet(s)
Cooling
Ceiling Fan(s), Central Air, Heat Pump
Heating
Central, Heat Pump
Exterior Features
Lawn Maintenance, Storage
Construction
Year Built
Year Built: 2002
Home type
Townhouse
Roof
Architectural Shingle
Construction Materials
Brick Partial, Vinyl
Foundation Details
Slab
Utilities & Energy
Utilities
Cable Available, Electricity Connected
Parking Features
On Street, Parking Lot
Water Source
City
Laundry Features
In Hall, Main Level
Security Features
Smoke Detector(s)
Other Features
Community Features
Outdoor Pool, Sidewalks
Patio And Porch Features
Patio
Subdivision Name
Manchester Village
Price History
| Date | Event | Price |
|---|---|---|
10/18/2026 Source: | Price Decreased | $259,900 -1.92% $174/sqft |
09/24/2026 Source: | Listed for Sale | $265,000 +6.04% $178/sqft |
09/24/2026 Source: | Price Decreased | $249,900 -5.70% $167/sqft |
09/14/2026 Source: | Listing Removed | $265,000 +39.47% $178/sqft |
07/01/2026 Source: | Sold | $190,000 +2.70% $127/sqft |

Show more
Nearby Homes
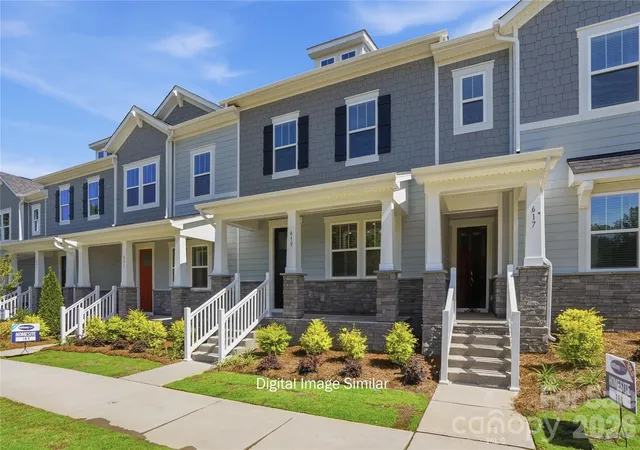
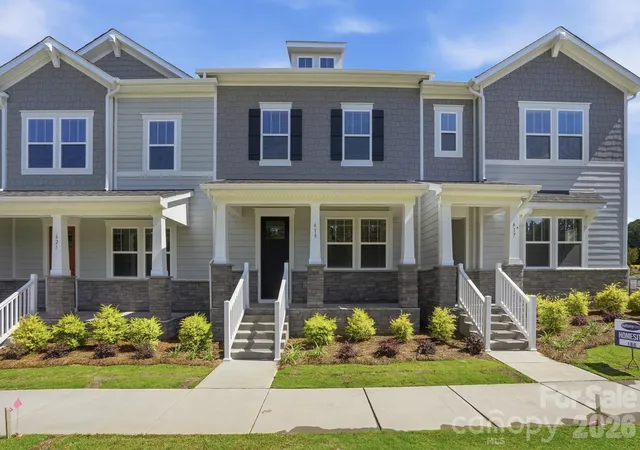
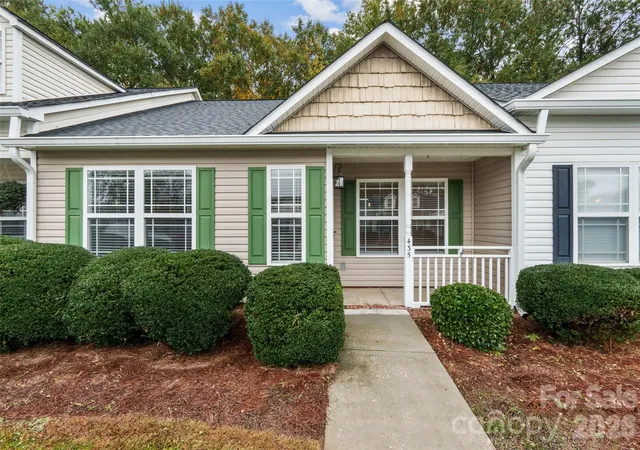
Find Homes by Property Features in Rock Hill, SC
Nearby New Homes For Sale

Based on information from Canopy MLS through Nov 16, 2026, 07:45AM as submitted to and distributed by MLS GRID. All data is obtained from various sources and may not have been verified by the broker or MLS GRID. Supplied Open House Information is subject to change without notice. All information should be independently reviewed and verified for accuracy. Properties may or may not be listed by the office/agent presenting the information. IDX information is provided exclusively for consumers’ personal, noncommercial use. It may not be used for any purpose other than to identify prospective properties which the consumers may be interested in purchasing. The data is deemed reliable but is not guaranteed by MLS GRID. The use of the MLS GRID Data may be subject to an end-user license agreement prescribed by the Member Participant’s applicable MLS, if any, and as amended from time to time. ©2026 Canopy MLS. All Rights Reserved.
 Advertising Broker: Nicholas Huscroft | Chosen Realty
