Andover RE
Powered by 
- 0
- 1
- Overview
- Description
- Property Details
- Location
- HOA Management
- Facts & Features
- Getting Around
- Nearby Homes

Street View
$524,900
Monthly Est:$2,613
 4 Beds
 4 Baths
3 full baths + 1 half bath
 3,497sqft
1708 Nicholas Ln, Adrian, MI 49221
$524,900
$2,613/moEst:
Get Pre-Approved
Single Family Residence
Built in 2022
$8.33/mo HOA
27,007.2 sqft lot
$150/sq.ft
Description
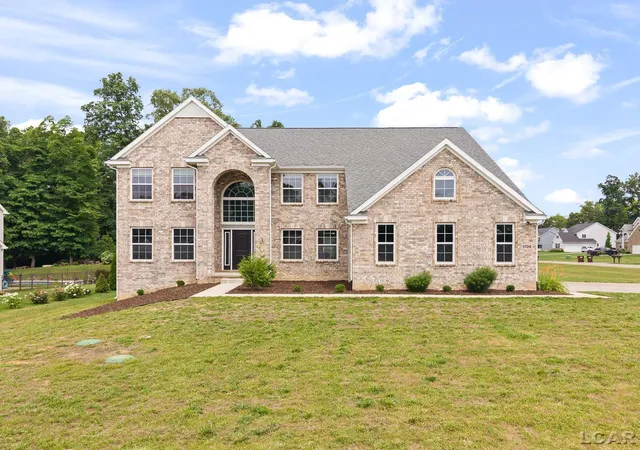
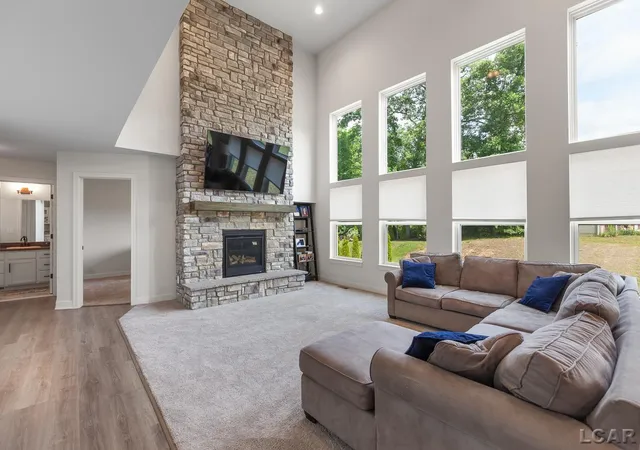
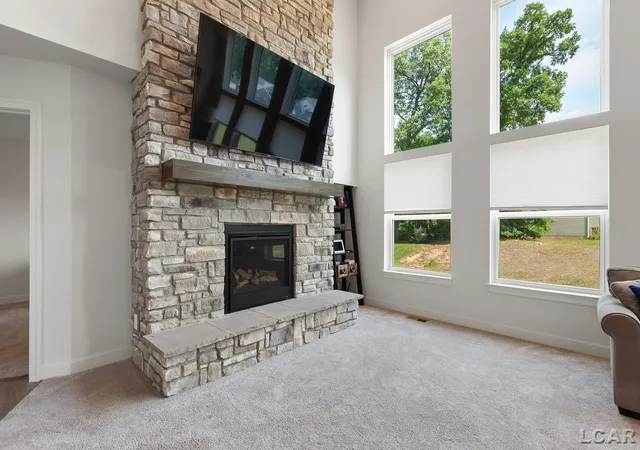
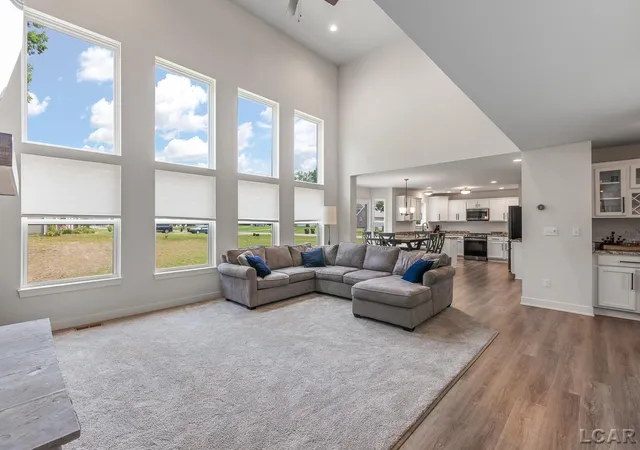
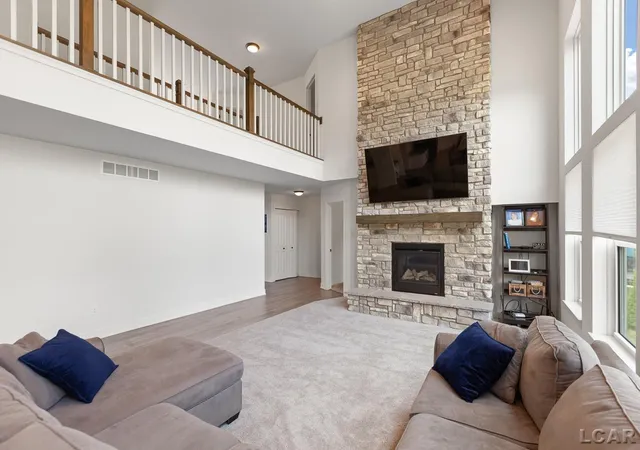
Welcome to 1708 Nicholas Lane in the beautiful Meadows Subdivision of Raisin Township. This stunning executive-style custom home was thoughtfully designed with elegance, sophistication, and entertaining in mind. From the moment you step into the impressive two-story foyer, you'll be welcomed by abundant natural light and timeless architectural details. The foyer is flanked by a formal living room and elegant dining room, creating the perfect spaces for everyday living and special gatherings. The dining room flows effortlessly into the spectacular kitchen, where beautiful granite countertops pair perfectly with crisp white cabinetry, striking black hardware, and stainless steel appliances to create a timeless, upscale space. Abundant cabinetry, generous counter space, and a thoughtfully designed layout make this kitchen as functional as it is beautiful. Just beyond the kitchen, the bright breakfast nook overlooks the backyard and opens into the breathtaking two-story family room, where soaring ceilings, walls of windows, and a magnificent floor-to-ceiling stone fireplace create a warm and inviting gathering space. The first floor also features a private office, half bath, first-floor laundry, and a charming butler's pantry between the dining room and kitchen. Dual staircases lead to the second level, where an open balcony overlooks the family room below. Two spacious bedrooms share a Jack-and-Jill bathroom, while a third bedroom enjoys its own private en suite. The luxurious primary suite is a true retreat with a spacious bedroom and spa-inspired bath featuring dual vanities, a soaking tub, walk-through shower, private water closet, and a large walk-in closet. The full basement is ready for your finishing touches with an egress window and plumbing for a future full bathroom. A spacious three-car garage offers plenty of room for vehicles and storage. Outside, the large corner lot provides endless opportunities to create the backyard oasis you've always envisioned. Combining timeless design, quality craftsmanship,
- Houzeo last checked: 7 minutes ago
- Listing updated: September 15, 2026 at 7:04 pm
- Listing Provided by: Danielle Stepp (517) 392-3828 | Foundation Realty, LLC-Tecumseh (517) 423-6767
- Source: Realcomp MLS-MI | MLS#: 56050213086

- Originating MLS: Lenawee County Association of REALTORS
Property Details
Status
Active
Type
Single Family Residence
No. of Stories
-
County
City
Neighborhood
--
Year Built
2022
HOA Fees
$8.33/mo
Finished Area
3,497 sqft
Lot Size
27,007.2 sqft lot
Basement Area
- sqft
MLS Name
Realcomp MLS
MLS Number
56050213086
MLS Status
Active
Days on Market
105
Cumulative Days on Market
81

Continue Your Journey in App
Find your dream home, receive real-time updates, and many more!
Download App
Continue Your Journey in App
Find your dream home, receive real-time updates, and many more!
Location
HOA Management
N/A
HOA Fees
$100/ Annually
Disclaimer: Amenities are based on third-party information and may vary; buyers must independently verify all amenities, as information is deemed reliable but not guaranteed.
Facts & Features
Rooms
Bedrooms & bathrooms
Bedrooms: 4
Bathrooms: 4
Interior
Cooling
Ceiling Fans, Central Air
Sewer
Septic Tank
Appliances
Dishwasher, Disposal, Dryer, Microwave, Oven, Refrigerator, Range, Washer, Water Softener Rented
Flooring
Ceramic Tile
Heating
Forced Air, Natural Gas, Zoned
Window Features
Egress Windows
Interior Features
Cathedral Ceilings, Entrance Foyer, High Ceilings, High Speed Internet, Pantry, Walk In Closets
Construction
Year Built
Year Built: 2022
Home type
Single Family Residence
Foundation Details
Basement
Construction Materials
Brick, Vinyl Siding
Architectural Style
Contemporary
Utilities & Energy
Fireplace Features
Family Room, Gas
Water Source
Well
Parking Features
Assigned2spaces, Three Car Garage, Attached, Electricityin Garage, Garage, Garage Door Opener
Basement
Concrete, Daylight, Full, Sump Pump
Pool Features
None
Other Features
Disclosures
Taxes Homestead Exempt
Patio And Porch Features
Porch
Subdivision Name
Middlebrook Meadows
Lot Features
Corner Lot
Price History
| Date | Event | Price |
|---|---|---|
09/15/2026 Source: | Price Decreased | $524,900 -2.78% $150/sqft |
07/29/2026 Source: | Price Decreased | $539,900 -1.82% $154/sqft |
06/27/2026 Source: | Listed for Sale | $549,900 $157/sqft |

Nearby Homes




Find Homes by Property Features in Adrian, MI
Nearby New Homes For Sale


Based on information from the Board/Association of REALTORS® (alternatively, from the Realcomp II Ltd. MLS) through Oct 11, 2026, 03:45AM. All information provided is deemed reliable, but is not guaranteed to be accurate and should be independently verified. IDX provided courtesy of Realcomp II Ltd. via Andover Real Estate & Houzeo, Copyright 2026 Realcomp II Ltd. Shareholders Any use of search facilities of data on the site, other than by a consumer looking to purchase real estate, is prohibited. IDX information is provided exclusively for consumers' personal, noncommercial use and may not be used for any purpose other than to identify prospective properties consumers may be interested in purchasing. The accuracy of all information, regardless of source, is not guaranteed or warranted. All information should be independently verified. Listing Information presented by local MLS brokerage: Andover Real Estate, local REALTOR®- Scott Rubin - (248)206-3666 . Any use of search facilities of data on the site, other than by a consumer looking to purchase real estate, is prohibited. © 2024 Realcomp II Ltd. MLS. All Rights Reserved.
 Advertising Broker: Andover Real Estate | Andover Real Estate