- Overview
- Description
- Property Details
- Location
- Facts & Features
- Getting Around
- Nearby Homes




$2,500,000
Monthly Est:$12,443
 3 Beds
 5 Baths
4 full baths
 4,187sqft
1708 Saddleback Dr, Naples, ID 83847
$2,500,000
$12,443/moEst:
Get Pre-Approved
Single Family Residence
Built in 2024
$-- HOA
5 acres lot
$597/sq.ft
Description
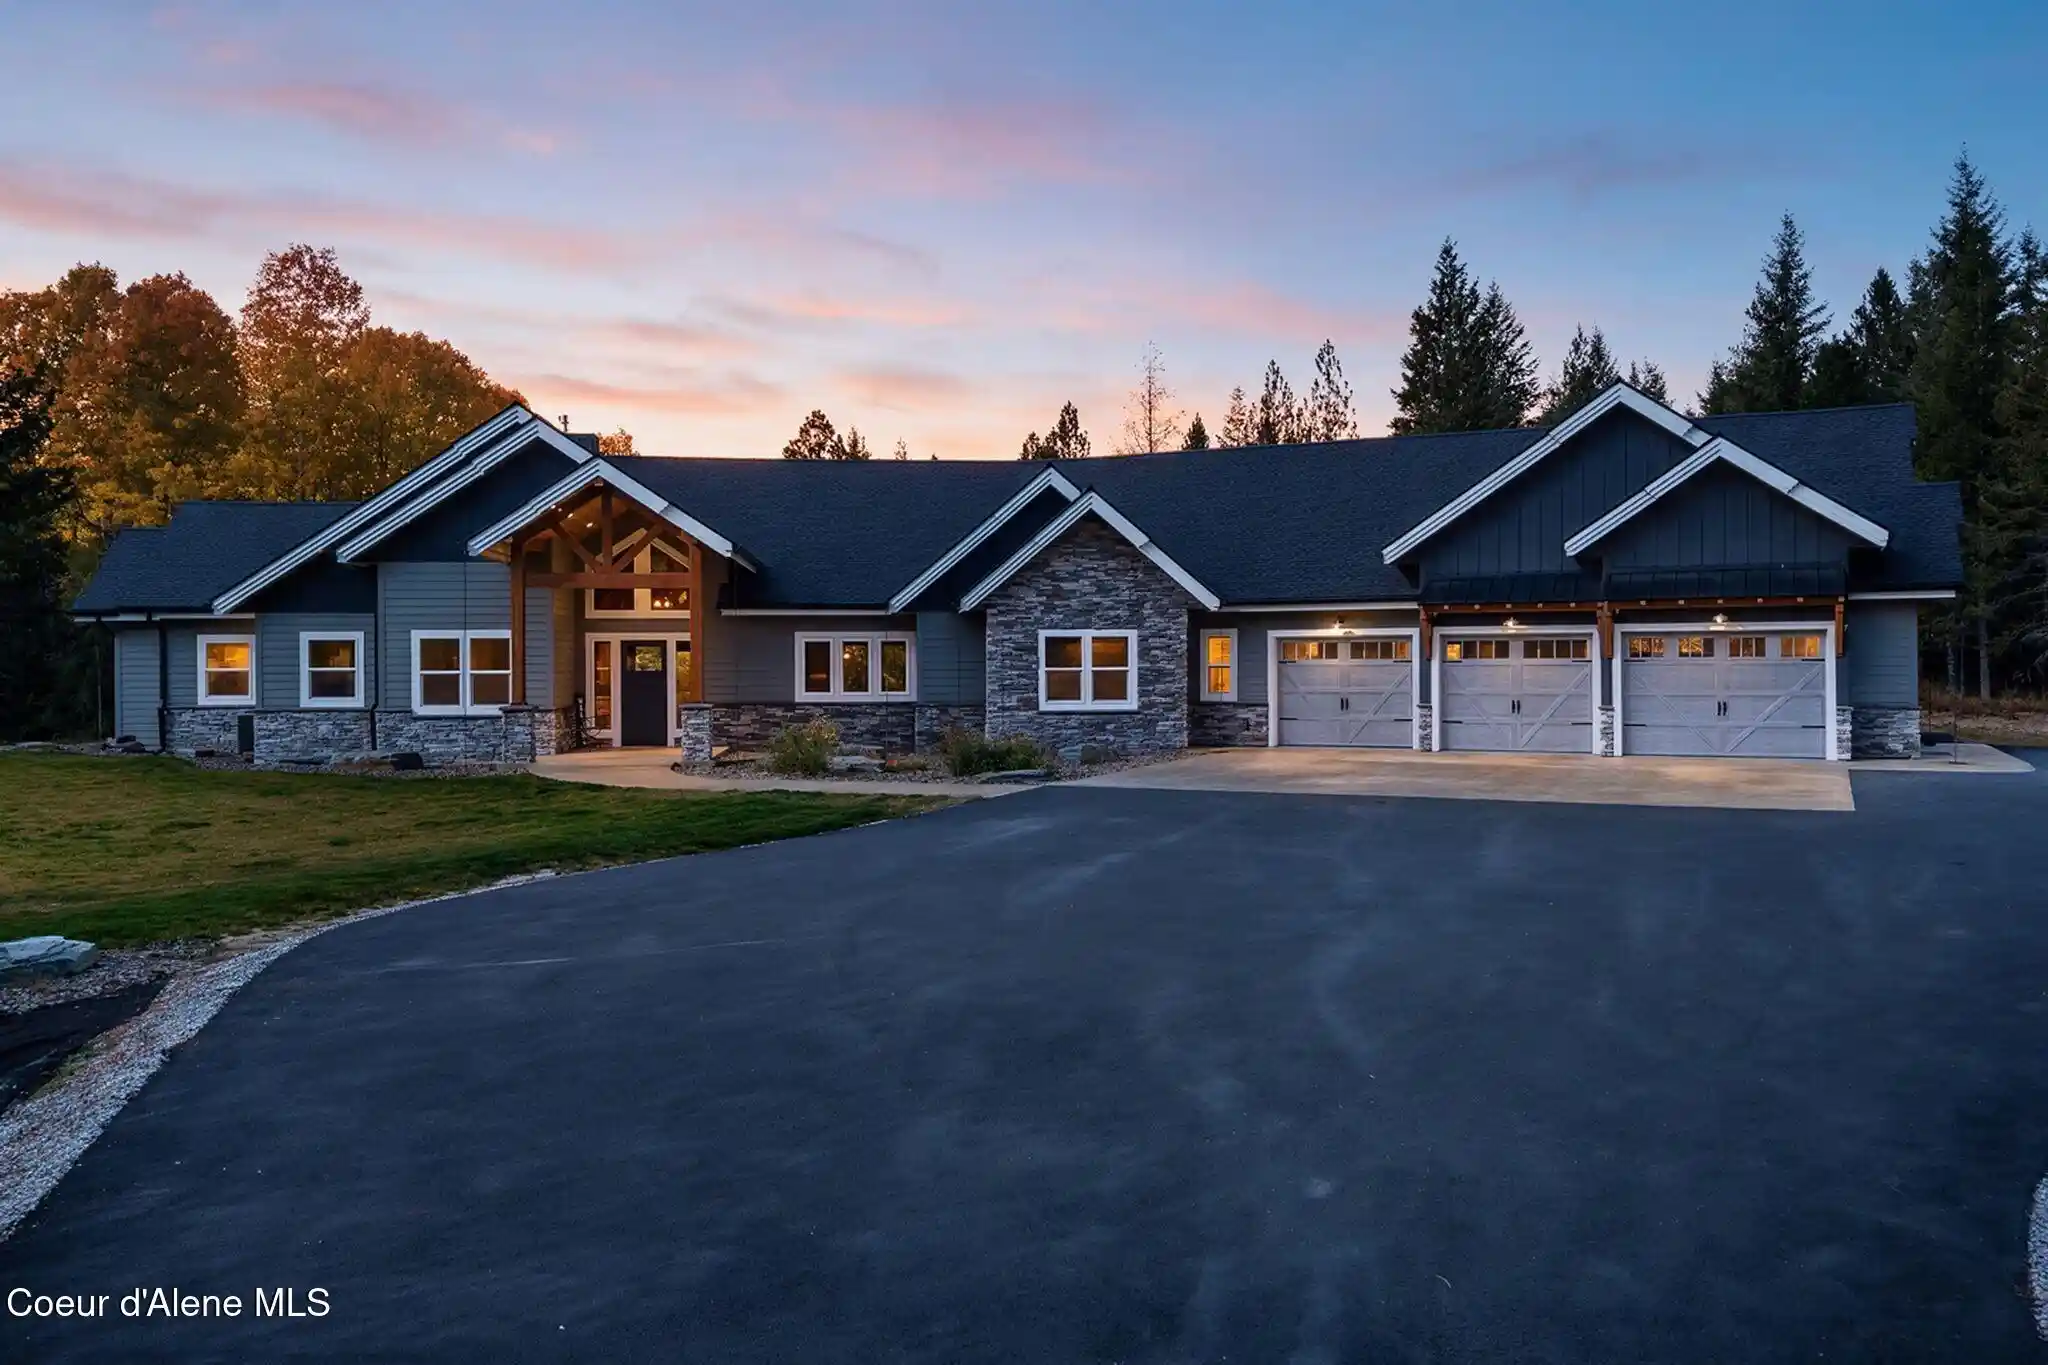
Discover refined comfort and exceptional craftsmanship in this immaculately maintained, 2024-built home in The Meadows at Fall Creek. On 5 acres and boasting just under 4,200 square feet, this well-planned residence blends spacious living with an impressive collection of custom features and functional details. Vaulted ceilings and a gas fireplace create a warm, inviting atmosphere in the main living area. The expansive kitchen is a true centerpiece, featuring an oversized island topped with raw-edge granite, abundant counter space, custom cabinetry, double ovens, double sinks, and a generous walk-in pantry. The primary suite provides a private retreat with a fireplace, direct patio access, and a luxurious ensuite bath featuring dual sinks, a soaking tub, walk-in shower, and an oversized closet with custom built-ins. Curated conveniences continue throughout, including a spacious laundry room with folding space, a versatile loft space, a dedicated office and two additional bedrooms--each with its own ensuite bath--providing comfort and flexibility for everyday living and entertaining. Step outside to a peaceful, meadow-like setting framed by mature trees, where the extensive covered rear patio invite you to relax and unwind. With gas hookups ready for a grill and two outdoor fireplaces, the outdoor living potential is exceptional. Completing this remarkable property is an insulated and heated 1,800-square-foot, 3-bay garage equipped with a dog wash and a storage area with cabinetry and sink. The property has plenty of space for a future shop providing added adaptability for hobbies, projects, or additional workspace. Meticulously cared for and beautifully appointed, this home exceeds expectations with an outstanding combination of quality, comfort, and thoughtful design. Adjacent 5-acre lot is available for purchase.
- Houzeo last checked: 9 minutes ago
- Listing updated: October 30, 2026 at 5:45 pm
- Listing Provided by: Cindy Bond (208) 255-8360 DRE #AB24659 | eXp Realty
- Source: Coeur d'Alene MLS-ID | MLS#: 26-10626

Property Details
Status
Active
Type
Single Family Residence
No. of Stories
-
County
City
Neighborhood
--
Year Built
2024
HOA Fees
-
Finished Area
4,187 sqft
Lot Size
5 acres lot
Basement Area
- sqft
MLS Name
Coeur d'Alene MLS
MLS Number
26-10626
MLS Status
Active
Days on Market
1

Continue Your Journey in App
Find your dream home, receive real-time updates, and many more!
Continue Your Journey in App
Find your dream home, receive real-time updates, and many more!
Location
Facts & Features
Rooms
Bedrooms & bathrooms
Bedrooms: 3
Bathrooms: 5
Interior
Flooring
Tile, Carpet, Lvp
Heating
Propane, Forced Air, Heat Pump, Furnace
Appliances
Water Softener, Wall Oven, Refrigerator, Microwave, Disposal, Dishwasher, Cooktop
Exterior Features
Rain Gutters, Spa/hot Tub, See Remarks, Lawn
Interior Features
Fireplace, Satellite, Smart Thermostat, Washer Hookup
Cooling
Central Air
Sewer
Septic Tank
Construction
Year Built
Year Built: 2024
Home type
Single Family Residence
Construction Materials
Fiber Cement, Stone, Frame
Roof
Composition
Foundation Details
Concrete Perimeter
Utilities & Energy
Laundry Features
Electric Dryer Hookup
Basement
Crawl Space
Water Source
Well
Parking Features
Rv Parking Open
Fireplace Features
Gas
Other Features
Lot Features
Open Lot, Landscaped, Wooded
Patio And Porch Features
Covered Patio, Patio
Subdivision Name
The Meadows At Fall Creek
Community Features
Gated Community
Price History
| Date | Event | Price |
|---|---|---|
10/30/2026 Source: | Listed for Sale | $2,500,000 $597/sqft |

Nearby Homes





Find Homes by Property Features in Naples, ID


Based on information from CDA Regional REALTORS® or its Multiple Listing Service through Oct 30, 2026, 06:00PM The IDX information being provided is for consumers' personal, non-commercial use and may not be used for any purpose other than to identify prospective properties consumers may be interested in purchasing. The data is deemed reliable but is not guaranteed accurate by the MLS. © 2026 CDA Regional REALTORS®. All Rights Reserved.
 Advertising Broker: Jared Andrew English | Congress Realty, Inc
