- Overview
- Description
- Property Details
- Location
- HOA Management
- Facts & Features
- Getting Around
- Nearby Homes




$369,000
Monthly Est:$1,837
 3 Beds
 2 Baths
2 full baths
 2,295sqft
1708 Triano Cir #1708, Venice, FL 34292
$369,000
$1,837/moEst:
Get Pre-Approved
Condominium
Built in 2005
$586/mo HOA
12.56 acres lot
$161/sq.ft
Description
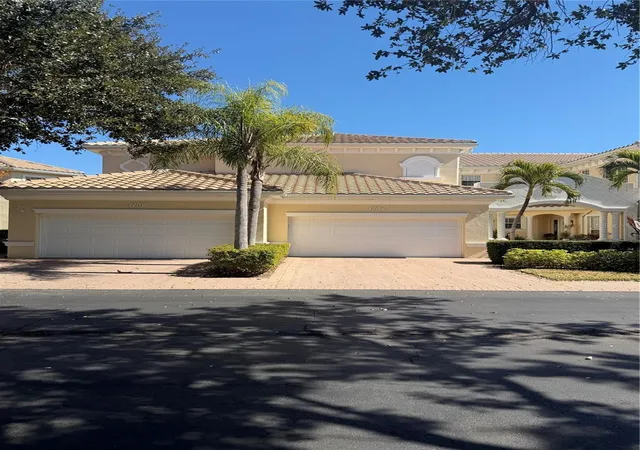
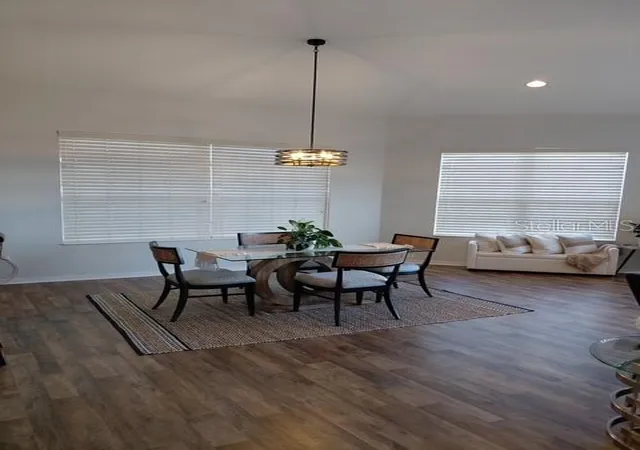
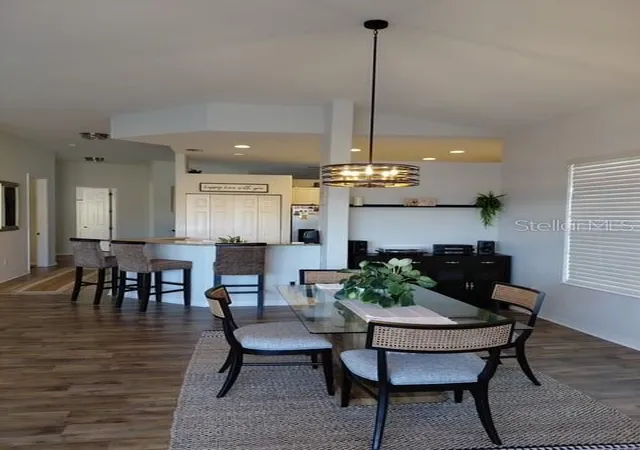
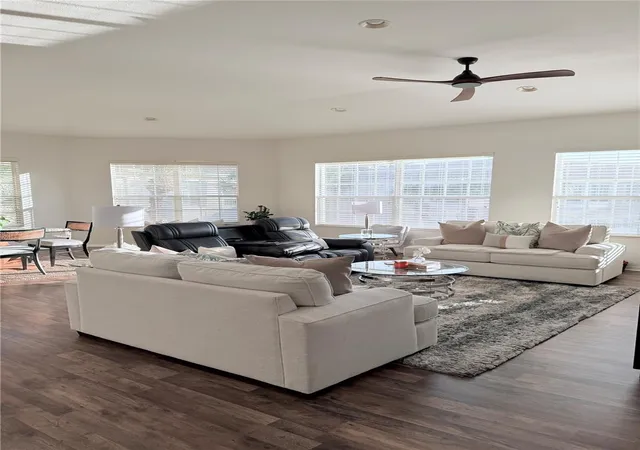
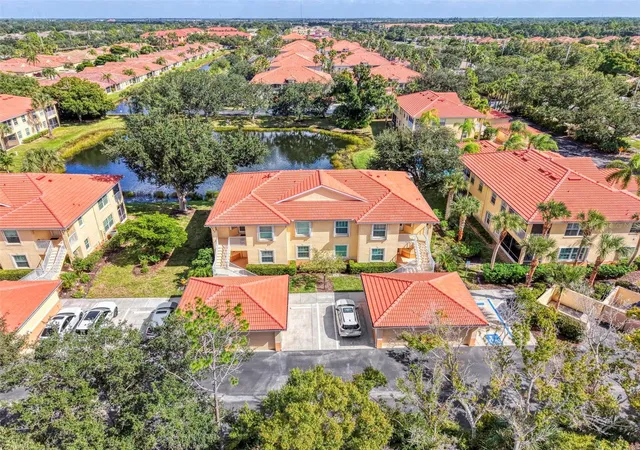
This rare opportunity offers a perfect blend of luxury and comfort, featuring an expansive 3-bedroom plus den floor plan that maximizes natural light and living space. Positioned in a prestigious, gated, resort-style community, this end unit provides sweeping views of the pond and pool. Recent modern enhancements elevate the home’s appeal, including fresh laminate flooring, designer paint, updated lighting fixtures, and contemporary ceiling fans. The kitchen is a chef’s delight, outfitted with elegant granite countertops and high-end stainless steel appliances. Retreat to the primary suite, which serves as a peaceful sanctuary featuring decorative tray ceilings and a luxurious, newly renovated stone-floored shower. Additional highlights include soaring volume ceilings, a dedicated laundry room, a spacious 2-car garage, and the lasting value of a brand-new 2025 tile roof. Located just minutes from historic downtown Venice, pristine beaches, and premier dining, this residence is situated in a community offering an expansive clubhouse, fitness center, and scenic nature trails.
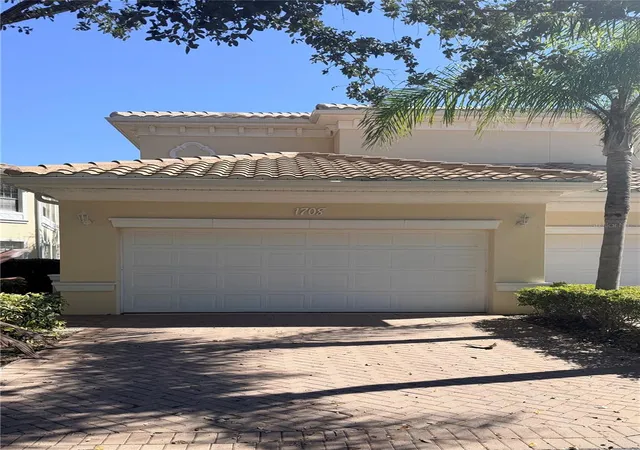
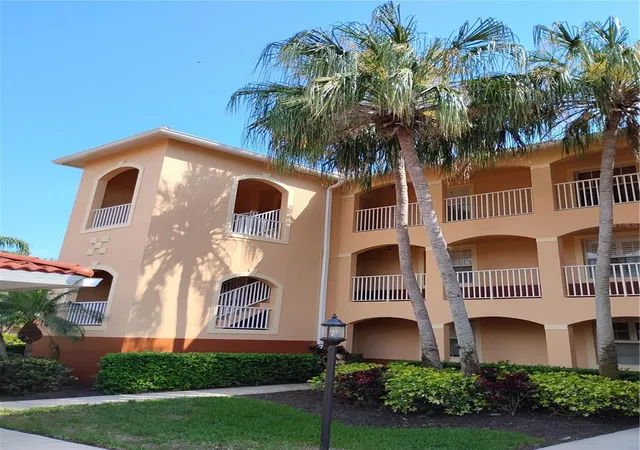
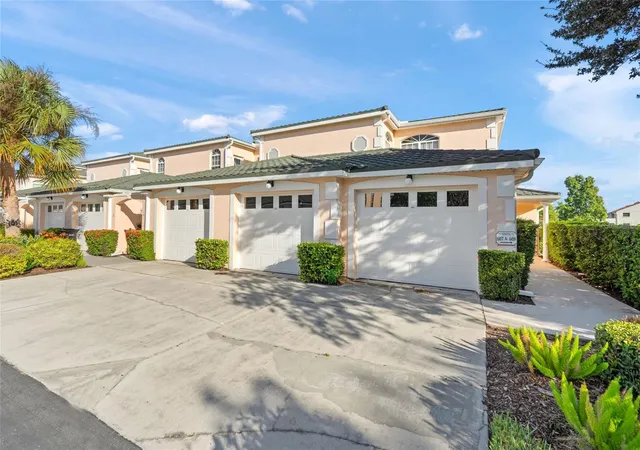
This bright, airy 3-bedroom plus den, 2-bathroom end unit features a spacious 2-car garage on the ground level with the main living quarters positioned upstairs. The open-concept floor plan is flooded with natural light and showcases gorgeous, unobstructed views of the pond and pool area from both the expansive great room and the private primary suite. The interior feels brand new and pristine, boasting recent upgrades such as fresh laminate flooring, designer interior paint, updated lighting fixtures, and modern ceiling fans throughout. The kitchen is fully equipped and move-in ready, highlighted by elegant granite countertops and high-end stainless steel appliances. The primary suite serves as a serene private retreat, complete with decorative tray ceilings, generous dual closets, and an en-suite bathroom featuring a relaxing garden tub and a stunning, newly installed stone-floored shower. Additional perks include a large, dedicated laundry room, soaring volume ceilings, and the peace of mind provided by a brand-new 2025 tile roof. The property is completely move-in ready with ample space for guest parking. Please note that the owner is a licensed Florida real estate agent. Schedule your private showing today to experience everything this home has to offer!
- Houzeo last checked: 11 minutes ago
- Listing updated: October 28, 2026 at 5:01 am
- Listing Provided by: Dominic Ferrara (813) 305-5416 | OPTION 1 REALTY SVC CORP (813) 305-5416
- Source: Stellar MLS-FL as distributed by MLS GRID | MLS#: TB8561541

This condo is in:
 Fitness Center
 Recreation Facilities
 Walking & Jogging Trails
 Swimming Pool
 Gated Community
Property Details
Status
Active
Type
Condominium
No. of Stories
2
County
City
Neighborhood
--
Year Built
2005
HOA Fees
$586/mo
Finished Area
2,295 sqft
Lot Size
12.56 acres lot
Basement Area
- sqft
MLS Name
Stellar MLS
MLS Number
TB8561541
MLS Status
Active
Days on Market
4
Cumulative Days on Market
1

Continue Your Journey in App
Find your dream home, receive real-time updates, and many more!
Continue Your Journey in App
Find your dream home, receive real-time updates, and many more!
Location
HOA Management
Access Management/Tricia Gwinn
HOA Fees
$586/ Monthly
Amenities
 Amenities and services may be covered by one or multiple associations and service providers.
 Gym
 Bike Trails
 Security Gate
 Pool
 Private Road
Recreation Facilities
Disclaimer: Amenities are based on third-party information and may vary; buyers must independently verify all amenities, as information is deemed reliable but not guaranteed.
Facts & Features
Rooms
Bedrooms & bathrooms
Bedrooms: 3
Bathrooms: 2
Interior
Window Features
Blinds
Appliances
Dishwasher, Disposal, Dryer, Microwave, Range, Refrigerator, Washer
Cooling
Central Air
Exterior Features
Sidewalk
Heating
Central
Interior Features
Cathedral Ceiling(s), Ceiling Fans(s), High Ceilings, Kitchen/family Room Combo, Living Room/dining Room Combo, Open Floorplan, Stone Counters, Vaulted Ceiling(s), Walk In Closet(s)
Flooring
Ceramic Tile, Laminate, Tile, Vinyl
Sewer
Public Sewer
Construction
Year Built
Year Built: 2005
Home type
Condominium
Architectural Style
Mediterranean
Roof
Tile
Foundation Details
Slab
Construction Materials
Block, Stucco
Utilities & Energy
Water Source
Canal/lake For Irrigation
Parking Features
Garage Door Opener, Ground Level, Guest
Association Amenities
Fitness Center, Gated, Pool, Recreation Facilities, Trail(s)
Security Features
Gated Community
Utilities
Cable Connected, Electricity Connected, Fiber Optics, Fire Hydrant, Public, Water Connected
Laundry Features
Electric Dryer Hookup, Inside, Laundry Room, Same Floor As Condo Unit, Washer Hookup
Other Features
Patio And Porch Features
None
Lot Features
Landscaped, Sidewalk
Vegetation
Mature Landscaping, Oak Trees, Trees/landscaped
Community Features
Clubhouse, Community Mailbox, Deed Restrictions, Fitness Center, Gated Community No Guard, Pool, Sidewalks, Street Lights
Subdivision Name
Triano
Price History
| Date | Event | Price |
|---|---|---|
10/26/2026 Source: | Listed for Sale | $369,000 -2.64% $161/sqft |
08/03/2026 Source: | Listing Removed | $379,000 $165/sqft |
04/30/2026 Source: | Price Decreased | $379,000 -2.57% $165/sqft |
03/20/2026 Source: | Price Decreased | $389,000 -8.45% $169/sqft |
02/13/2026 Source: | Listed for Sale | $424,900 +6.49% $185/sqft |

Show more
Nearby Homes
Find Homes by Property Features in Venice, FL

Based on information from Stellar MLS® through Oct 31, 2026, 10:30PM as submitted to and distributed by MLS GRID. All data is obtained from various sources and may not have been verified by the broker or MLS GRID. Supplied Open House Information is subject to change without notice. All information should be independently reviewed and verified for accuracy. Properties may or may not be listed by the office/agent presenting the information. IDX information is provided exclusively for consumers’ personal non-commercial use. It may not be used for any purpose other than to identify prospective properties consumers may be interested in purchasing. The data is deemed reliable but is not guaranteed by MLS GRID. The use of the MLS GRID Data may be subject to an end-user license agreement prescribed by the Member Participant’s applicable MLS, if any, and as amended from time to time. © 2026 Stellar MLS. All Rights Reserved.
 Advertising Broker: Fred McGill | Simple Showing, Inc
