
- Overview
- Description
- Property Details
- Location
- Facts & Features
- Getting Around
- Nearby Homes
 3D Tour

$269,900
Monthly Est:$1,343
 3 Beds

1 full bath
 1,200sqft
1708 Walmsley Ave, Dallas, TX 75208
$269,900
$1,343/moEst:
Single Family Residence
Built in 1958
$-- HOA
0.32 acre lot
$225/sq.ft
Description
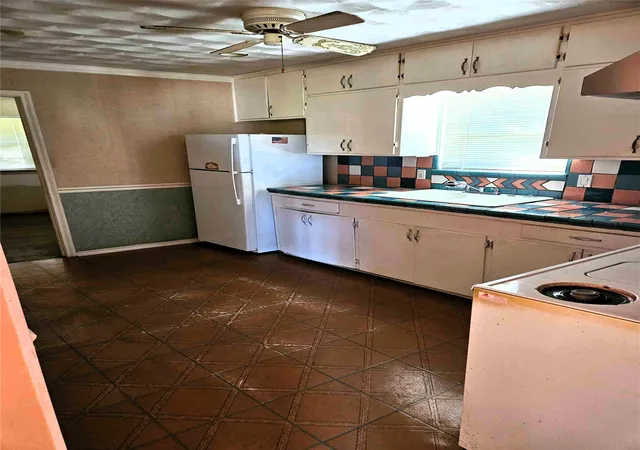
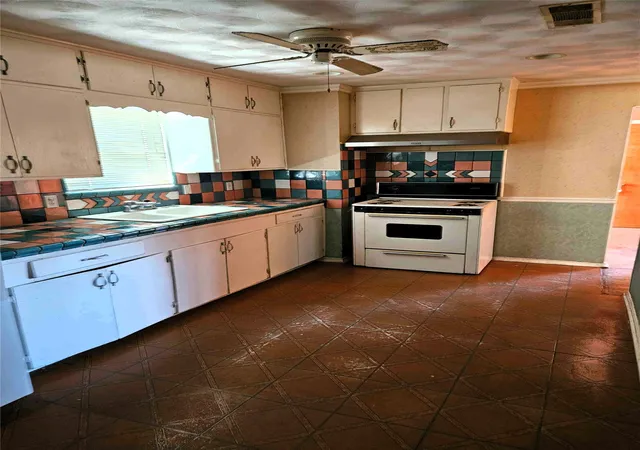
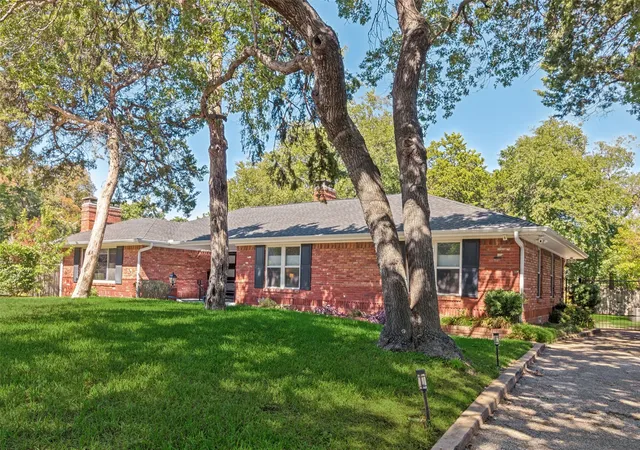
Amazing deal for a three-bedroom home and an adjacent lot. Minutes from Downtown Dallas. Tremendous potential for a remodel. Convert the garage into a master suite and make it a 4-2. The kitchen could be opened up and expanded into the back living room. Backyard has a patio, as well as a concrete pad suitable for a storage building or 2nd patio. Or rebuild new homes on one or both lots. Priced under tax roll value. As-is probate sale, no seller's disclosure. The outside ac unit is missing. If utilities are needed for inspections, the buyer shall be responsible for turning them on and paying for them.
- Houzeo last checked: 4 minutes ago
- Listing updated: July 21, 2026 at 6:34 pm
- Listing Provided by: Larry Colgrove | Dealmaker Realty (214) 374-3000
- Source: NTREIS MLS-TX | MLS#:

Property Details
Status
Pending
Type
Single Family Residence
No. of Stories
1
County
City
Neighborhood
Year Built
1958
HOA Fees
-
Finished Area
1,200 sqft
Lot Size
0.32 acre lot
Basement Area
- sqft
MLS Name
NTREIS MLS
MLS Number
21099345
MLS Status
Pending
Cumulative Days on Market
191
Continue Your Journey in App
Find your dream home, receive real-time updates, and many more!
Location
Facts & Features
Rooms
Bedrooms & bathrooms
Bedrooms: 3
Bathroom: 1
Kitchen
Level: First
Area: 108.00 Square Feet
Dimensions: 12 x 9
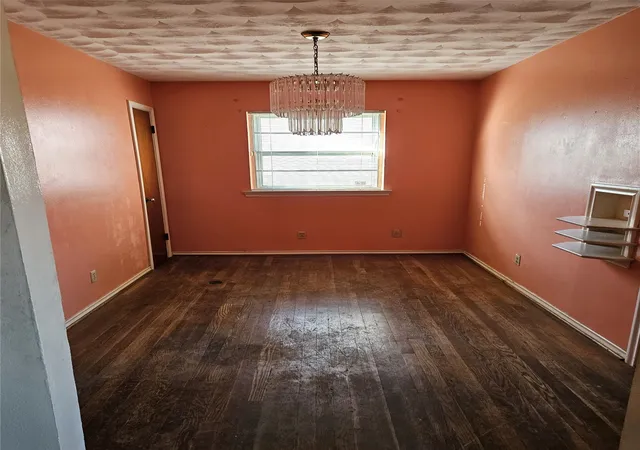
DiningRoom
Level: First
Area: 96.00 Square Feet
Dimensions: 12 x 8
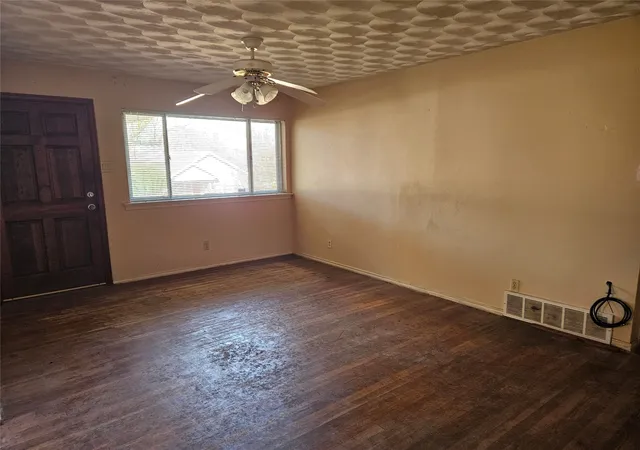
LivingRoom
Level: First
Area: 110.00 Square Feet
Dimensions: 11 x 10
Bedroom
Level: First
Area: 132.00 Square Feet
Dimensions: 12 x 11
Bedroom
Level: First
Area: 132.00 Square Feet
Dimensions: 12 x 11
PrimaryBedroom
Level: First
Area: 120.00 Square Feet
Dimensions: 12 x 10
LivingRoom
Level: First
Area: 204.00 Square Feet
Dimensions: 17 x 12
Interior
Interior Features
Built In Features, Decorative Designer Lighting Fixtures, Other
Sewer
Public Sewer
Cooling
Attic Fan, Ceiling Fans
Exterior Features
Other, Rain Gutters
Heating
Central, Natural Gas, Wall Furnace
Flooring
Wood
Appliances
Some Gas Appliances, Gas Range, Gas Water Heater, Plumbed For Gas, Vented Exhaust Fan
Construction
Year Built
Year Built: 1958
Home type
Single Family Residence
Architectural Style
Traditional, Detached
Roof
Composition
Construction Materials
Brick
Foundation Details
Pillar Post Pier
Utilities & Energy
Laundry Features
Washer Hookup, Electric Dryer Hookup, In Garage
Water Source
Public
Parking Features
Door Single, Garage Faces Front
Utilities
Sewer Available, Water Available
Pool Features
None
Other Features
Patio And Porch Features
Covered
Subdivision Name
Hollis
Lot Features
Interior Lot
Price History
| Date | Event | Price |
|---|---|---|
07/21/2026 Source: | Pending | $269,900 $225/sqft |
05/13/2026 Source: | Contingent (Active Under Contract) | $269,900 $225/sqft |
05/07/2026 Source: | Price Decreased | $269,900 -3.61% $225/sqft |
04/15/2026 Source: | Price Decreased | $280,000 -3.41% $233/sqft |
03/25/2026 Source: | Price Decreased | $289,900 -8.23% $242/sqft |

Show more
Find Homes by Property Features in Dallas, TX
Nearby New Homes For Sale

Based on information from the North Texas Real Estate Information Systems, Inc., through Nov 22, 2026, 08:00PM. Information is provided exclusively for consumers’ personal, non-commercial use. It may not be used for any purpose other than to identify prospective properties consumers may be interested in purchasing. Data is deemed reliable but is not guaranteed accurate. This website may not include listings or property addresses of sellers who have directed their listing brokers to withhold their listing or their property address from display on the Internet. ©2026 North Texas Real Estate Information Systems, Inc. All Rights Reserved.
 Advertising Broker: Michelle Brecker | Pathway To Home Realty