- Overview
- Description
- Property Details
- Location
- Facts & Features
- Getting Around
- Nearby Homes


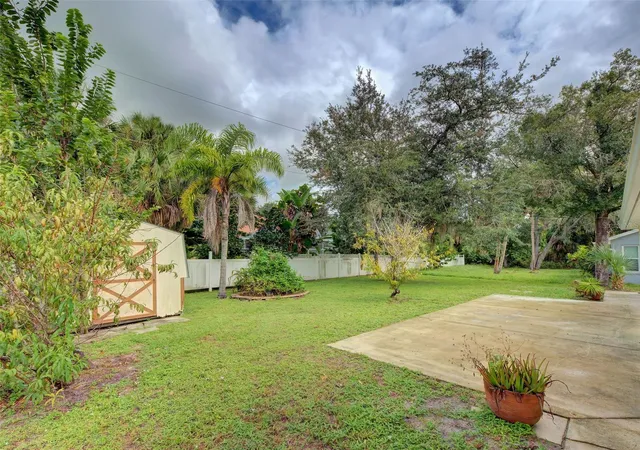


$329,000
Monthly Est:$1,638
 3 Beds
 2 Baths
2 full baths
 1,656sqft
17080 Doyle Ave, Port Charlotte, FL 33954
$329,000
$1,638/moEst:
Get Pre-Approved
Single Family Residence
Built in 2005
$-- HOA
9,999 sqft lot
$199/sq.ft
Description
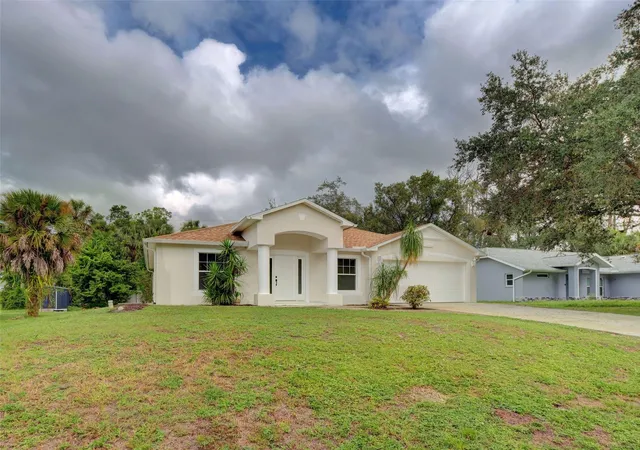
Virtually Staged. Welcome to this beautifully renovated 3-bedroom, 2-bathroom home, where thoughtful updates, modern finishes, and comfortable living come together!
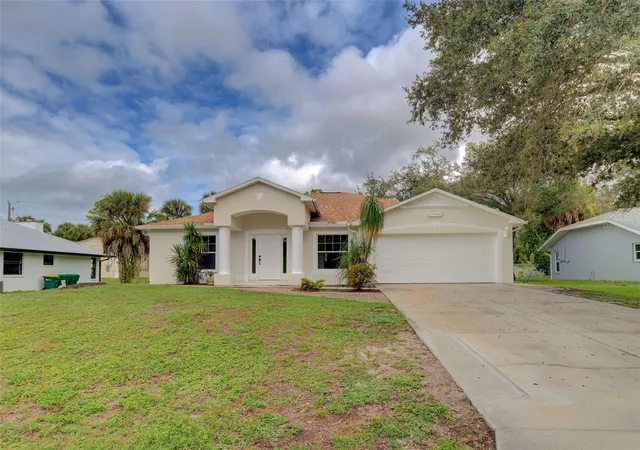
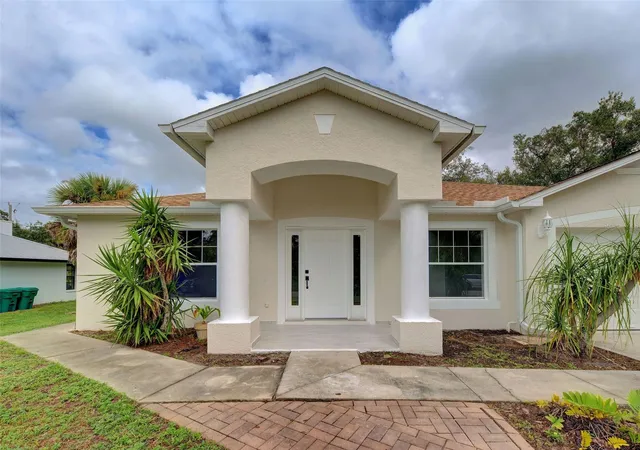
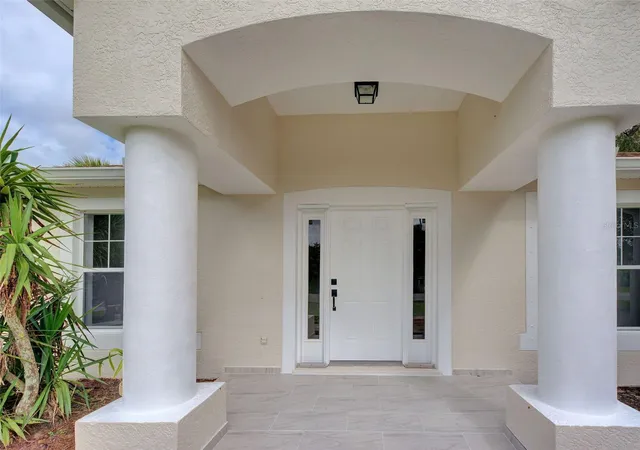
From the moment you arrive, you'll appreciate the home's freshly painted exterior and inviting curb appeal. Step inside through the freshly painted front door, complete with new locks and updated hardware, and discover a home that has been refreshed with attention to detail throughout.
The entire home features tile flooring, with the original tile throughout the main living areas and elegant porcelain tile in all three bedrooms. Modern baseboards and updated door casings add a refined, model-home finish. All interior doors have also been replaced with a stylish, modern design and are complemented by updated hardware and locking door handles.
The kitchen is sure to impress, featuring gorgeous marble countertops, a coordinating tile backsplash, and a sleek stainless-steel inset sink paired with a modern industrial-style faucet. A conveniently located pantry with new doors provides easy access to additional storage.
The home's versatile floor plan offers plenty of room to enjoy, with both a formal living room and a separate family room, along with an adjoining dining area. An interior laundry room, conveniently located near the kitchen, includes a washer and dryer for added convenience.
The spacious primary bedroom offers a private ensuite bathroom designed with beautiful finishes. Enjoy the walk-in shower featuring elegant porcelain-tiled walls and a stunning marble shower floor. Both bathrooms have been tastefully updated with new cabinetry, sinks, faucets, and mirrors, along with beautiful marble countertops. The main bathroom also features attractive tile work that extends up the walls, creating a clean and sophisticated look.
The second and third bedrooms offer comfortable living space and generously sized closets.
Additional peace of mind comes with the newer roof, replaced in 2022.
With fresh interior and exterior paint, updated flooring, a beautifully appointed kitchen, renovated bathrooms, modern interior finishes, and so many thoughtful improvements, this home is ready for its next owner to move right in and enjoy!
This is a home you'll want to see in person to truly appreciate the beautiful finishes and attention to detail. Don't miss this opportunity! Call today to schedule your private showing.
- Houzeo last checked: 45 minutes ago
- Listing updated: November 4, 2026 at 11:48 am
- Listing Provided by: Holli Bryant (941) 586-6269 | AMERICAN REALTY OF VENICE, INC (941) 484-8080
- Source: Stellar MLS-FL as distributed by MLS GRID | MLS#: N6146442

Property Details
Status
Active
Type
Single Family Residence
No. of Stories
-
County
City
Neighborhood
--
Year Built
2005
HOA Fees
-
Finished Area
1,656 sqft
Lot Size
9,999 sqft lot
Basement Area
- sqft
MLS Name
Stellar MLS
MLS Number
N6146442
MLS Status
Active
Days on Market
1
Cumulative Days on Market
1

Continue Your Journey in App
Find your dream home, receive real-time updates, and many more!
Continue Your Journey in App
Find your dream home, receive real-time updates, and many more!
Location
Facts & Features
Rooms
Bedrooms & bathrooms
Bedrooms: 3
Bathrooms: 2
Kitchen
Level: First
Area: 120.00 Square Feet
Dimensions: 12x10
Dining Room
Level: First
Area: 90.00 Square Feet
Dimensions: 10x9
Living Room
Level: First
Area: 204.00 Square Feet
Dimensions: 17x12
Family Room
Level: First
Area: 255.00 Square Feet
Dimensions: 17x15
Primary Bedroom
Level: First
Area: 168.00 Square Feet
Dimensions: 14x12
Bedroom 2
Level: First
Area: 121.00 Square Feet
Dimensions: 11x11
Bedroom 3
Level: First
Area: 110.00 Square Feet
Dimensions: 11x10
Interior
Flooring
Marble, Tile
Interior Features
Ceiling Fans(s), Eat In Kitchen, High Ceilings, Solid Surface Counters, Stone Counters, Thermostat, Walk In Closet(s)
Sewer
Septic Tank
Exterior Features
Hurricane Shutters, Lighting, Storage
Appliances
Dishwasher, Dryer, Electric Water Heater, Microwave, Range, Refrigerator, Washer
Cooling
Central Air
Heating
Central
Construction
Year Built
Year Built: 2005
Home type
Single Family Residence
Property Condition
Completed
Architectural Style
Ranch
Foundation Details
Slab
Construction Materials
Stucco
Roof
Shingle
Utilities & Energy
Security Features
Fire Alarm
Laundry Features
Inside, Laundry Room
Utilities
Bb/hs Internet Available, Cable Available, Electricity Available, Electricity Connected, Phone Available, Public, Water Available, Water Connected
Water Source
Public
Parking Features
Driveway, Garage Door Opener
Other Features
Lot Features
In County, Landscaped, Paved
Subdivision Name
Port Charlotte Sec 022
Patio And Porch Features
Rear Porch
Vegetation
Mature Landscaping, Trees/landscaped
Price History
| Date | Event | Price |
|---|---|---|
11/04/2026 Source: | Listed for Sale | $329,000 +56.67% $199/sqft |
02/10/2026 Source: | Sold | $210,000 +5.00% $127/sqft |
01/12/2026 Source: | Pending | $200,000 $121/sqft |
01/06/2026 Source: | Listed for Sale | $200,000 -23.08% $121/sqft |
05/14/2025 Source: | Listing Removed | $260,000 $157/sqft |

Show more
Nearby Homes

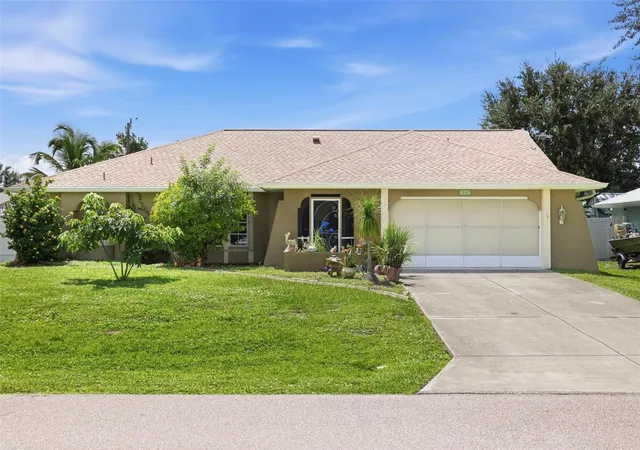
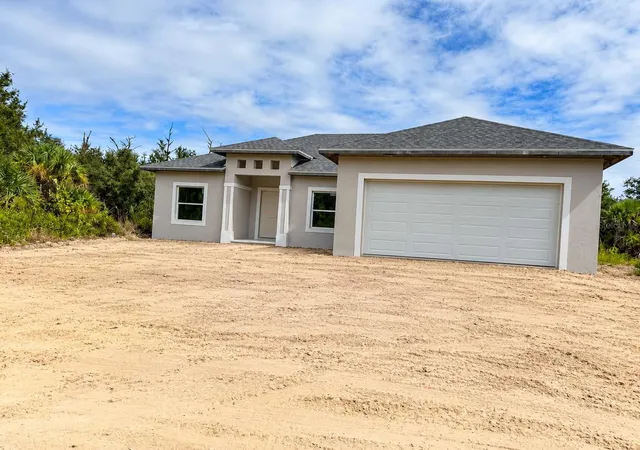
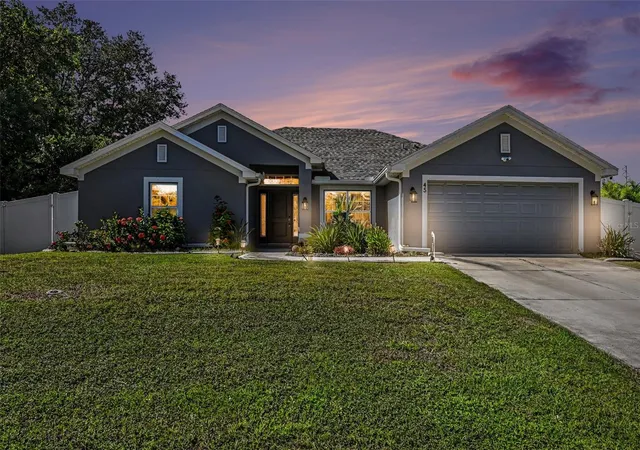
Find Homes by Property Features in Port Charlotte, FL
Nearby New Homes For Sale

Based on information from Stellar MLS® through Nov 04, 2026, 11:45AM as submitted to and distributed by MLS GRID. All data is obtained from various sources and may not have been verified by the broker or MLS GRID. Supplied Open House Information is subject to change without notice. All information should be independently reviewed and verified for accuracy. Properties may or may not be listed by the office/agent presenting the information. IDX information is provided exclusively for consumers’ personal non-commercial use. It may not be used for any purpose other than to identify prospective properties consumers may be interested in purchasing. The data is deemed reliable but is not guaranteed by MLS GRID. The use of the MLS GRID Data may be subject to an end-user license agreement prescribed by the Member Participant’s applicable MLS, if any, and as amended from time to time. © 2026 Stellar MLS. All Rights Reserved.
 Advertising Broker: Fred McGill | Simple Showing, Inc
