- Overview
- Description
- Property Details
- Location
- HOA Management
- Facts & Features
- Getting Around
- Nearby Homes
 New Construction
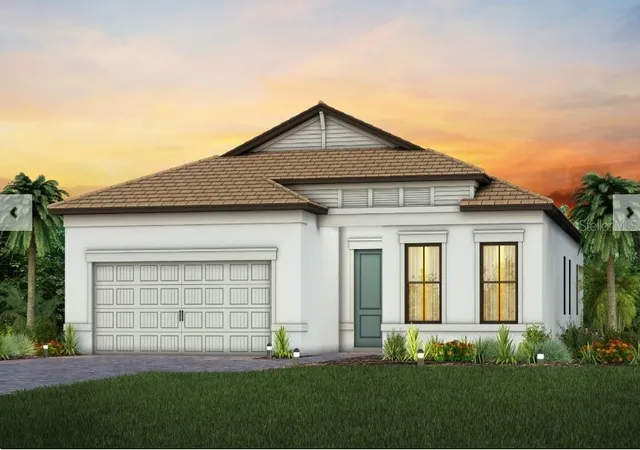

Street View
$524,000
Monthly Est:$2,608
 3 Beds
 2 Baths
2 full baths
 2,185sqft
17086 Moonflower Dr, Venice, FL 34293
$524,000
$2,608/moEst:
Get Pre-Approved
Single Family Residence
Built in 2026
$316.67/mo HOA
6,565 sqft lot
$240/sq.ft
Description
Under Construction. All Pulte Homes within Lakespur have the best in construction and quality materials, including tile roofing with steel-reinforced concrete block construction and
professionally engineered roof trusses with hurricane tie-downs for wind protection. The easy-to-maintain decorative stucco exterior, ventilated aluminum soffits, and
brick paver driveway add to the home's charm and curb appeal. The high-grade Sherwin Williams latex paint ensures that the home looks great for years to come. The "
Tubes in Wall" pest defense system is a clever feature that keeps pests out of the home. The professionally landscaped home site with full sod coverage and an
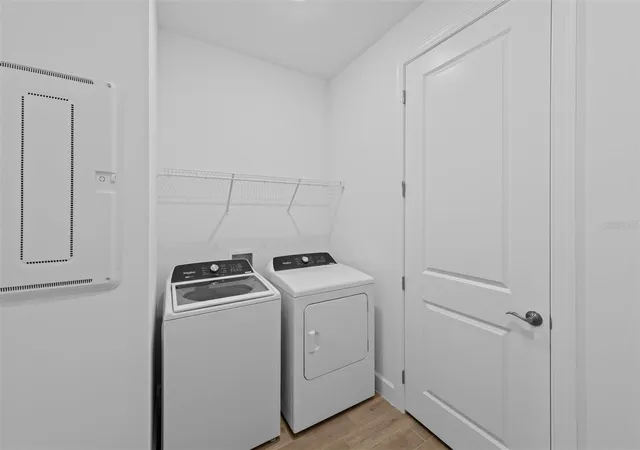
automatic sprinkler system makes it easy to maintain a beautiful lawn. Pulte Homes come with a full appliance suite, including a washer and dryer, making it easy to
move in and start living right away. Energy savings and electrical features are also included in every Pulte Home. Smart Home prewiring includes wiring enclosure,
wireless access point wiring, hardwired locations, plan, Cat 6 wiring, and doorbell with camera, ceiling fan prewires, decora rocker switches, LED downlighting,
smoke detectors/carbon monoxide detectors, R-30 ceiling insulation, automatic garage door opener with remote control, insulated fiberglass entry door, compact
fluorescent exterior lighting, exterior waterproof electrical outlets, Lennox central air conditioning and heating with Wi-Fi enabled programmable thermostat, HIGH
VELOCITY HURRICANE ZONE RATED, LOW E screened windows, energy-efficient water heater. These features not only save energy but also provide comfort and
convenience to the homeowner.
- Houzeo last checked: 3 hours ago
- Listing updated: October 20, 2026 at 5:15 pm
- Listing Provided by: Dan Wenstrom (941) 229-3395 | PULTE REALTY INC (561) 206-1417
- Source: Stellar MLS-FL | MLS#: TB8541838

Property Details
Status
Active
Type
Single Family Residence
No. of Stories
1
County
City
Neighborhood
--
Year Built
2026
HOA Fees
$316.67/mo
Finished Area
2,185 sqft
Lot Size
6,565 sqft lot
Basement Area
- sqft
MLS Name
Stellar MLS
MLS Number
TB8541838
MLS Status
Active
Days on Market
59
Cumulative Days on Market
57

Continue Your Journey in App
Find your dream home, receive real-time updates, and many more!
Download App
Continue Your Journey in App
Find your dream home, receive real-time updates, and many more!
Location
HOA Management
Evergreen
HOA Fees
$950/ Quarterly
Amenities
 Amenities and services may be covered by one or multiple associations and service providers.
 Cable TV
 Pool
 Security Gate
 Maintenance
 Insurance
 Sewer
 Bike Trails
 Internet
 Park Playground
 Club House
 Common Area Taxes
Vehicle Restrictions
Management
Fidelity Bond
Recreational Facilities
Escrow Reserves Fund
Recreation Facilities
Private Road
Disclaimer: Amenities are based on third-party information and may vary; buyers must independently verify all amenities, as information is deemed reliable but not guaranteed.
Facts & Features
Rooms
Bedrooms & bathrooms
Bedrooms: 3
Bathrooms: 2
Interior
Flooring
Carpet, Tile
Sewer
Public Sewer
Appliances
Convection Oven, Dishwasher, Disposal, Electric Water Heater, Microwave, Range
Exterior Features
Lighting, Private Mailbox, Rain Gutters, Sidewalk, Sprinkler Metered
Heating
Central
Cooling
Central Air
Window Features
Energy Star Qualified Windows, Storm Window(s)
Interior Features
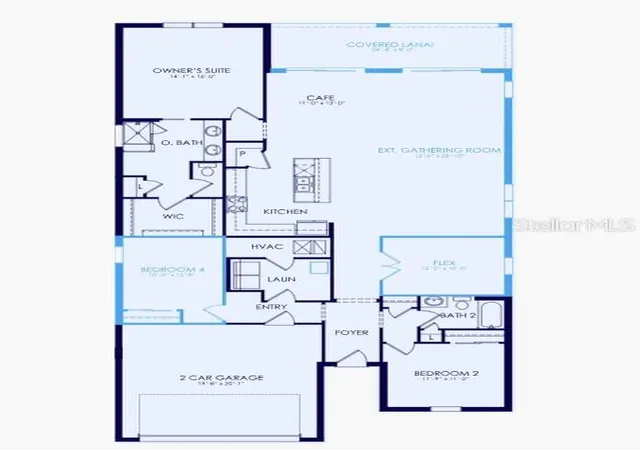
In Wall Pest System, Living Room/dining Room Combo, Open Floorplan, Pest Guard System, Primary Bedroom Main Floor, Smart Home, Solid Surface Counters, Solid Wood Cabinets, Split Bedroom
Construction
Year Built
Year Built: 2026
Home type
Single Family Residence
Foundation Details
Block, Slab
Property Condition
Under Construction
Roof
Concrete
Construction Materials
Block, Concrete, Metal Frame, Stucco
Utilities & Energy
Water Source
Public
Laundry Features
Inside, Laundry Room
Parking Features
Driveway, Garage Door Opener, Ground Level
Utilities
Cable Connected, Electricity Connected, Fiber Optics, Sprinkler Meter, Sprinkler Recycled, Underground Utilities, Water Connected
Security Features
Gated Community, Smoke Detector(s)
Association Amenities
Cable Tv, Clubhouse, Fence Restrictions, Gated, Maintenance, Playground, Pool, Recreation Facilities, Trail(s), Vehicle Restrictions
Other Features
Community Features
Clubhouse, Community Mailbox, Deed Restrictions, Gated Community No Guard, Golf Carts Ok, Irrigation Reclaimed Water, Park, Playground, Pool, Sidewalks, Street Lights
Patio And Porch Features
Covered, Rear Porch, Screened
Subdivision Name
Lakespur Wellen Park
Vegetation
Trees/landscaped
Lot Features
Level, Sidewalk, Paved, Private
Price History
| Date | Event | Price |
|---|---|---|
09/16/2026 Source: | Price Decreased | $524,000 -4.12% $240/sqft |
08/24/2026 Source: | Price Increased | $546,520 +4.30% $250/sqft |
08/24/2026 Source: | Listed for Sale | $524,000 $240/sqft |

Nearby Homes










Find Homes by Property Features in Venice, FL
Nearby New Homes For Sale

Based on information from Stellar MLS® through Oct 23, 2026, 06:45AM as submitted to and distributed by MLS GRID. All data is obtained from various sources and may not have been verified by the broker or MLS GRID. Supplied Open House Information is subject to change without notice. All information should be independently reviewed and verified for accuracy. Properties may or may not be listed by the office/agent presenting the information. IDX information is provided exclusively for consumers’ personal non-commercial use. It may not be used for any purpose other than to identify prospective properties consumers may be interested in purchasing. The data is deemed reliable but is not guaranteed by MLS GRID. The use of the MLS GRID Data may be subject to an end-user license agreement prescribed by the Member Participant’s applicable MLS, if any, and as amended from time to time. © 2026 Stellar MLS. All Rights Reserved.
 Advertising Broker: Fred McGill | Simple Showing, Inc
