- Overview
- Description
- Property Details
- Location
- HOA Management
- Facts & Features
- Getting Around
- Nearby Homes

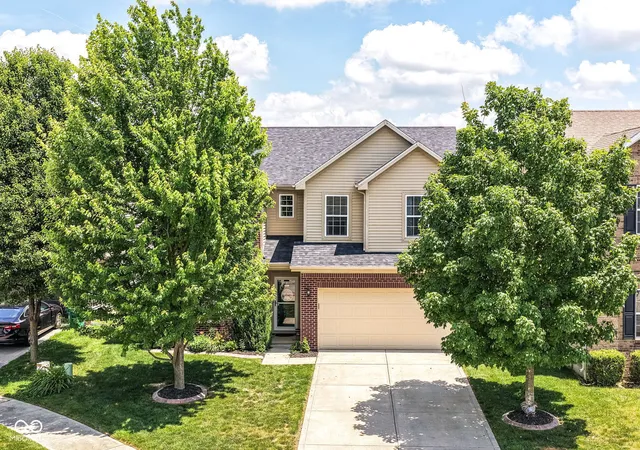
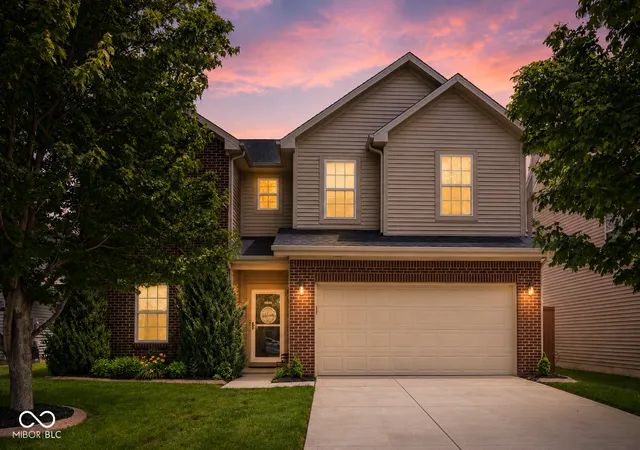


$399,900
Monthly Est:$1,990
 4 Beds
 3 Baths
2 full baths + 1 half bath
 2,510sqft
17089 Stroud Ln, Westfield, IN 46074
$399,900
$1,990/moEst:
Get Pre-Approved
Single Family Residence
Built in 2014
$27.5/mo HOA
6,534 sqft lot
$159/sq.ft
Description
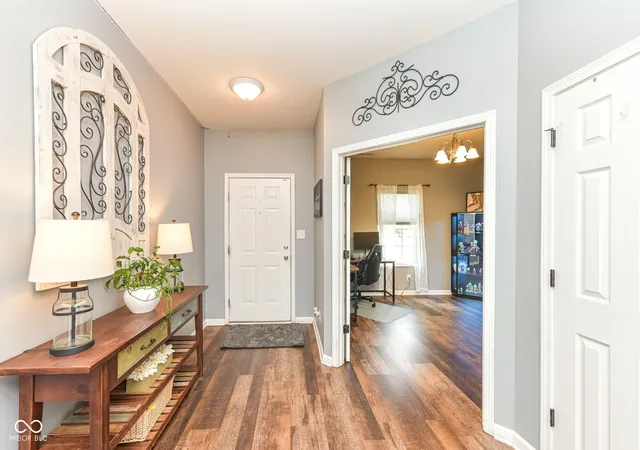
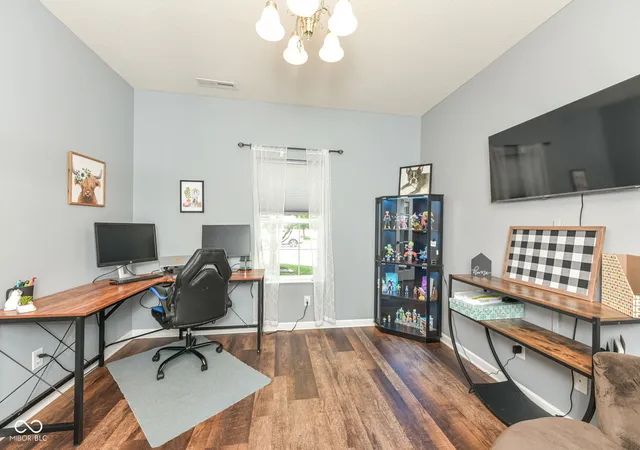
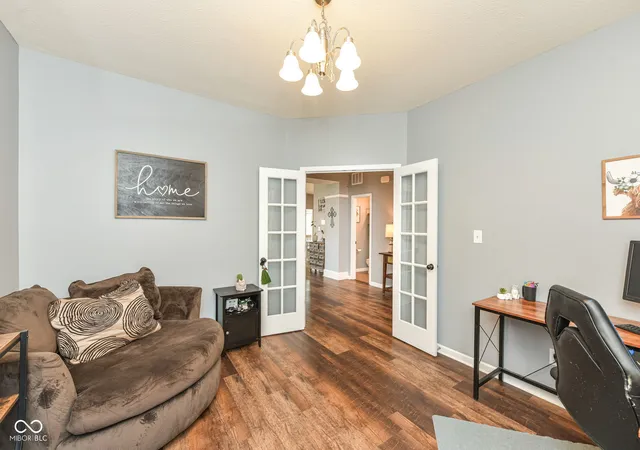
Extremely Affordable and Beautifully updated, impeccably maintained, and one of the largest floorplans in the neighborhood, this move-in-ready home offers the perfect blend of space, comfort, and everyday functionality. With 2,510 square feet of thoughtfully designed living space, there's room for everyone to spread out while still enjoying warm, inviting gathering areas.Easy-care laminate flooring extends throughout both the main and upper levels, creating a seamless, low-maintenance home. The heart of the home is the beautifully updated kitchen, featuring painted cabinetry, abundant counter space, and a spacious dining area that's ideal for everything from casual family meals to holiday celebrations.Just beyond, the expansive Spacious Great Rm with Large windows overlooks a private fenced backyard filled with colorful landscaping. creating a peaceful setting in every season. The light-filled sunroom offers an inviting place to enjoy your morning coffee, read a book, or simply unwind while taking in the garden views. Step outside to the oversized concrete patio, perfect for grilling, outdoor dining, or gathering with family and friends.A versatile front flex room provides endless possibilities as a home office, playroom, formal living room, or hobby space.Upstairs, all four generously sized bedrooms feature walk-in closets, providing exceptional storage throughout the home. The spacious Primary Suite offers a relaxing retreat with a double vanity, oversized walk-in shower, and an expansive walk-in closet. A cozy loft adds even more flexible living space-ideal for a media area, homework station, reading nook, or second home office.Located just minutes from Maple Glen Elementary and within a neighborhood featuring a community pool and playground, this exceptional home offers the space, comfort, and location today's buyers are looking for. Move right in and start making memories!
- Houzeo last checked: 3 hours ago
- Listing updated: September 26, 2026 at 3:52 pm
- Listing Provided by: Diane Brooks | F.C. Tucker Company (317) 846-7751
- Source: Metropolitan Indianapolis Board of REALTORS (MIBOR) MLS-IN | MLS#: 22107480

Property Details
Status
Pending
Type
Single Family Residence
No. of Stories
-
County
City
Neighborhood
--
Year Built
2014
HOA Fees
$27.5/mo
Finished Area
2,510 sqft
Lot Size
6,534 sqft lot
Basement Area
- sqft
MLS Name
Metropolitan Indianapolis Board of REALTORS (MIBOR) MLS
MLS Number
22107480
MLS Status
Pending
Days on Market
101
Cumulative Days on Market
95

Continue Your Journey in App
Find your dream home, receive real-time updates, and many more!
Download App
Continue Your Journey in App
Find your dream home, receive real-time updates, and many more!
Location
HOA Management
N/A
HOA Fees
$330/ Annually
Amenities
 Amenities and services may be covered by one or multiple associations and service providers.
 Park Playground
 Pool
Pool
 Bike Trails
 Entrance Common
ParkPlayground
Association Home Owners
Walking Trails
Management
Disclaimer: Amenities are based on third-party information and may vary; buyers must independently verify all amenities, as information is deemed reliable but not guaranteed.
Facts & Features
Rooms
Bedrooms & bathrooms
Bedrooms: 4
Bathrooms: 3
Sun Room
Level: Main
Area: 100.00 Square Feet
Dimensions: 10x10
Great Room
Level: Main
Area: 255.00 Square Feet
Dimensions: 15x17
Loft
Level: Upper
Area: 98.00 Square Feet
Dimensions: 7x14
Master Bedroom
Level: Upper
Area: 272.00 Square Feet
Dimensions: 17x16
Kitchen
Level: Main
Area: 120.00 Square Feet
Dimensions: 10x12
Dining Room
Level: Main
Area: 96.00 Square Feet
Dimensions: 12x8
Bedroom 4
Level: Upper
Area: 121.00 Square Feet
Dimensions: 11x11
Breakfast Room
Level: Main
Area: 80.00 Square Feet
Dimensions: 10x8
Bedroom 3
Level: Upper
Area: 110.00 Square Feet
Dimensions: 11x10
Bedroom 2
Level: Upper
Area: 144.00 Square Feet
Dimensions: 12x12
Interior
Interior Features
Attic Access, Walk In Closet(s), Eat In Kitchen
Cooling
Central Air
Appliances
Electric Cooktop, Dishwasher, Microwave, Electric Water Heater
Heating
Forced Air, Electric
Construction
Year Built
Year Built: 2014
Home type
Single Family Residence
Foundation Details
Slab
Construction Materials
Vinyl With Brick
Architectural Style
Traditional
Utilities & Energy
Electric
200+ Amp Service
Fireplace Features
Great Room, Wood Burning
Association Amenities
Playground, Pool, Trail(s), Park, Management
Water Source
Public
Parking Features
Attached
Other Features
Patio And Porch Features
Patio
Subdivision Name
Sonoma
Price History
| Date | Event | Price |
|---|---|---|
09/26/2026 Source: | Pending | $399,900 $159/sqft |
09/19/2026 Source: | Price Decreased | $399,900 -2.44% $159/sqft |
07/27/2026 Source: | Price Decreased | $409,900 -1.21% $163/sqft |
07/16/2026 Source: | Price Decreased | $414,900 -2.38% $165/sqft |
06/22/2026 Source: | Price Increased | $425,000 +2.43% $169/sqft |

Show more
Nearby Homes

Find Homes by Property Features in Westfield, IN
Nearby New Homes For Sale

Based on information from MIBOR REALTOR® Association through Oct 01, 2026, 05:45AM. The Broker Listing Cooperative® listing service's Listing information is deemed reliable but is not guaranteed accurate by the Broker Listing Cooperative® listing service. All data is obtained from various sources and may not have been verified by broker or Broker Listing Cooperative listing service. Supplied Open House Information is subject to change without notice. All information should be independently reviewed and verified for accuracy. Properties may or may not be listed by the office/agent presenting the information.. All Rights Reserved. © 2026 MIBOR REALTOR® Association.
 Advertising Broker: Jonah Hartsburg | Hoosier Hub Realty