- Overview
- Description
- Property Details
- Location
- Facts & Features
- Getting Around
- Nearby Homes

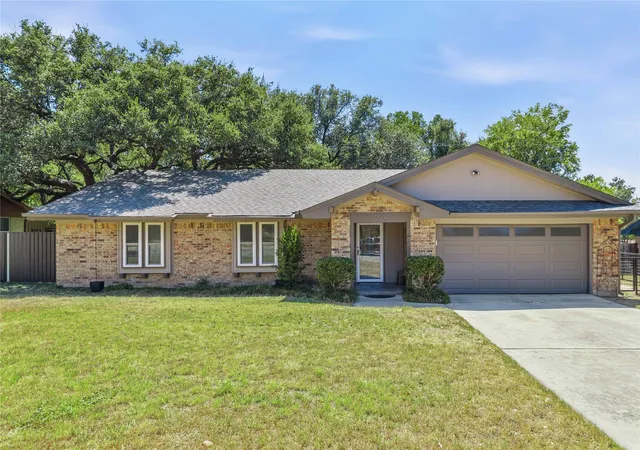
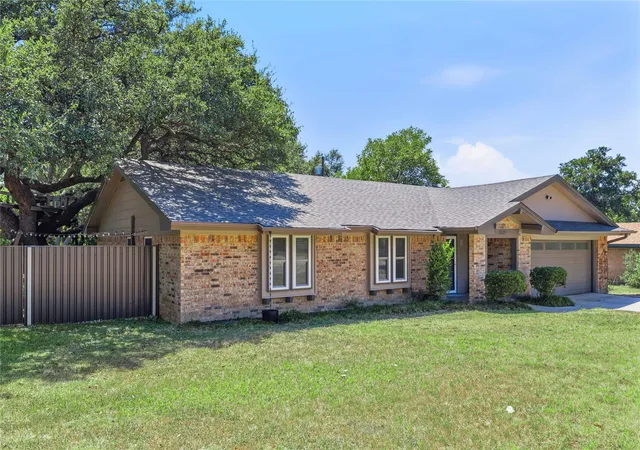
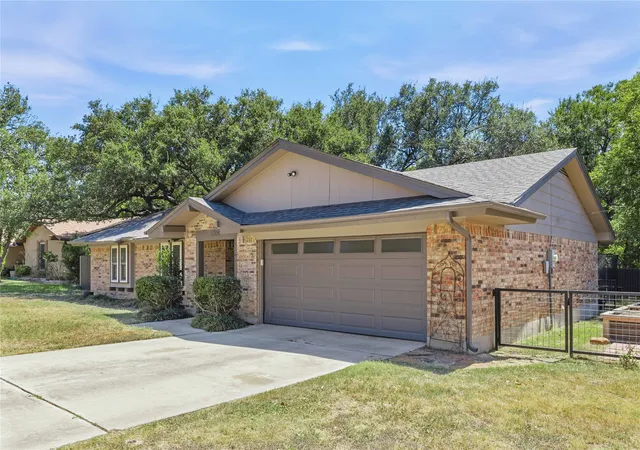
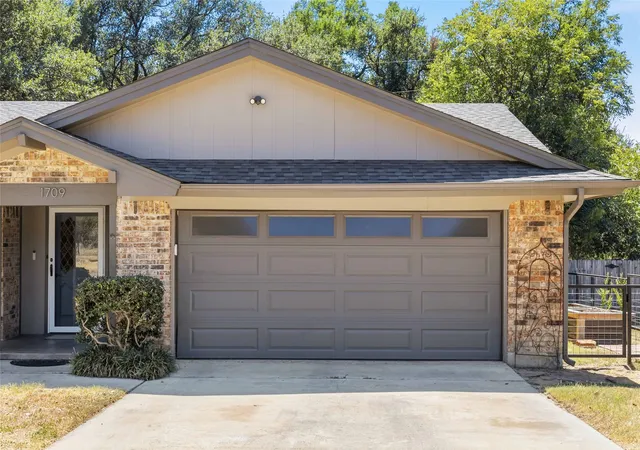


$294,000
Monthly Est:$1,463
 3 Beds
 2 Baths
2 full baths
 1,997sqft
1709 Broadmoor Dr, Brownwood, TX 76801
$294,000
$1,463/moEst:
Get Pre-Approved
Single Family Residence
Built in 1970
$-- HOA
0.29 acre lot
$147/sq.ft
Description
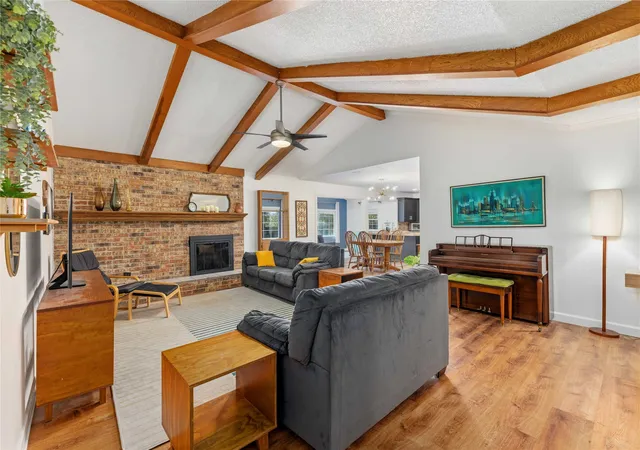
This 3-bedroom 2-bathroom home is in need of a new family or owner. This beautiful home is uniquely located close to schools, shopping, churches, and offers peace of mind. This well-maintained home has many updates including newer roof, new vinyl plank flooring and custom metal privacy fence that will last a lifetime. The home is open concept with its spacious kitchen open to the dining room and living room with beautiful views through the windows in the sunroom. The kitchen has plenty of counter space and cabinets located just off of the garage making loading and unloading a breeze. The living room is large in size especially with its vaulted ceilings and boasts a brick wood burning fireplace for those cold winter nights. The sunroom is truly a unique feature of this home allowing for additional living space, hobby area or just a place for your prized plants. The sunroom has lots of window that allow natural sunlight to penetrate the home and offers beautiful views of the large fenced in back yard. The bedrooms are good sized with walk in closets and newer carpet. The primary bedroom is large in size and has two closets and plenty of cabinets for storage. The back yard of this amazing home has a large covered back patio for grilling out or just sitting and relaxing. There is a custom-built dog run to stow the dogs or animals while working or playing outside. If gardening is your thing, then you will like the fenced off portion of the back yard to grow tomatoes or your favorite fruits and veggies. This property is truly unique and must be seen to appreciate. Call the listing agent to schedule a private showing.
- Houzeo last checked: 8 minutes ago
- Listing updated: September 21, 2026 at 2:08 pm
- Listing Provided by: Josh Stegemoller | Donnie Stegemoller, REALTORS® (325) 646-5656
- Source: NTREIS MLS-TX | MLS#: 21359801

Property Details
Status
Active
Type
Single Family Residence
No. of Stories
1
County
City
Neighborhood
--
Year Built
1970
HOA Fees
-
Finished Area
1,997 sqft
Lot Size
0.29 acre lot
Basement Area
- sqft
MLS Name
NTREIS MLS
MLS Number
21359801
MLS Status
Active
Cumulative Days on Market
38

Continue Your Journey in App
Find your dream home, receive real-time updates, and many more!
Download App
Continue Your Journey in App
Find your dream home, receive real-time updates, and many more!
Location
Facts & Features
Rooms
Bedrooms & bathrooms
Bedrooms: 3
Bathrooms: 2
LivingRoom
Level: First
Area: 0.00 Square Feet
Dimensions: 0 x 0
Bedroom
Level: First
Area: 0.00 Square Feet
Dimensions: 0 x 0
Bedroom
Level: First
Area: 0.00 Square Feet
Dimensions: 0 x 0
PrimaryBedroom
Level: First
Area: 0.00 Square Feet
Dimensions: 0 x 0
Interior
Heating
Central, Electric, Fireplaces
Flooring
Carpet, Luxury Vinyl Plank
Window Features
Window Coverings
Sewer
Public Sewer
Interior Features
Built In Features, Decorative Designer Lighting Fixtures, Double Vanity, Eat In Kitchen, Open Floorplan, Pantry, Tile Counters, Vaulted Ceilings, Walk In Closets
Exterior Features
Dog Run, Garden, Kennel, Rain Gutters
Cooling
Central Air, Ceiling Fans, Electric
Appliances
Dishwasher, Electric Cooktop, Electric Oven, Electric Water Heater, Disposal, Microwave, Vented Exhaust Fan
Construction
Year Built
Year Built: 1970
Home type
Single Family Residence
Construction Materials
Brick
Foundation Details
Slab
Architectural Style
Detached
Property Condition
Resale
Roof
Composition
Utilities & Energy
Fireplace Features
Living Room, Masonry, Wood Burning
Laundry Features
Washer Hookup, Dryer Hookup, Electric Dryer Hookup
Pool Features
None
Utilities
Electricity Available, Electricity Connected, Sewer Available, Water Available
Water Source
Public
Parking Features
Door Single, Garage Faces Front, Garage, Garage Door Opener, On Street
Other Features
Lot Features
Back Yard, Hardwood Trees, Interior Lot, Lawn, Landscaped, Level, Many Trees
Community Features
Curbs
Patio And Porch Features
Rear Porch, Covered
Subdivision Name
Bonnie Highlands
Price History
| Date | Event | Price |
|---|---|---|
08/14/2026 Source: | Price Decreased | $294,000 -1.97% $147/sqft |
08/14/2026 Source: | Listed for Sale | $299,900 $150/sqft |

Nearby Homes


Find Homes by Property Features in Brownwood, TX
Nearby New Homes For Sale

Based on information from the North Texas Real Estate Information Systems, Inc., through Oct 12, 2026, 05:00AM. Information is provided exclusively for consumers’ personal, non-commercial use. It may not be used for any purpose other than to identify prospective properties consumers may be interested in purchasing. Data is deemed reliable but is not guaranteed accurate. This website may not include listings or property addresses of sellers who have directed their listing brokers to withhold their listing or their property address from display on the Internet. ©2026 North Texas Real Estate Information Systems, Inc. All Rights Reserved.
 Advertising Broker: Michelle Brecker | Pathway To Home Realty