- Overview
- Description
- Property Details
- Location
- HOA Management
- Facts & Features
- Getting Around
- Nearby Homes

Street View
$765,000
Monthly Est:$3,808
 1 Bed
1 Bed 2 Baths
2 full baths
 1,332sqft
1709 N Tamiami Trl #418, Sarasota, FL 34234
$765,000
$3,808/moEst:
Get Pre-Approved
Condominium
Built in 2022
$-- HOA
-- sqft lot
$574/sq.ft
Description
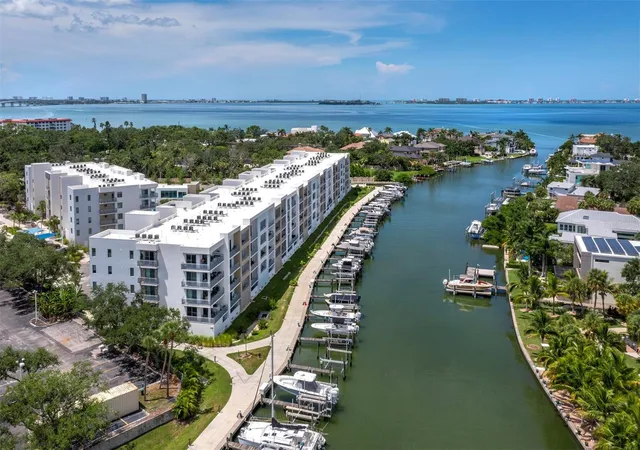
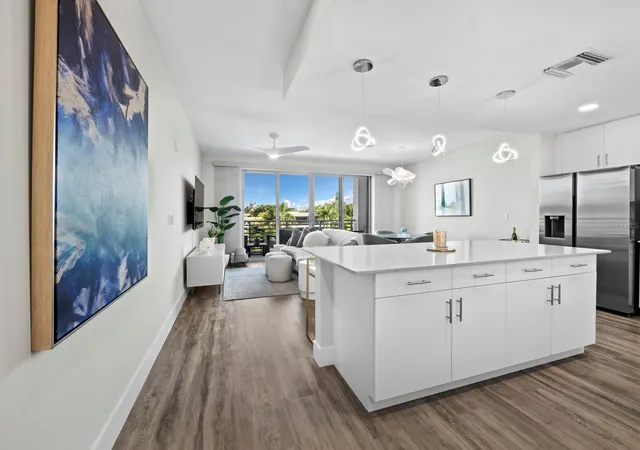
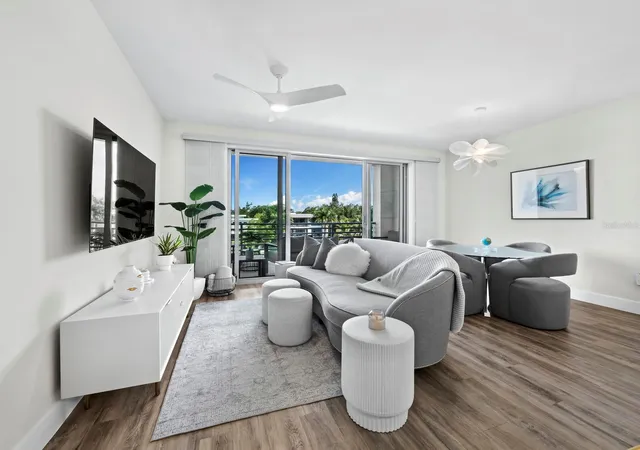
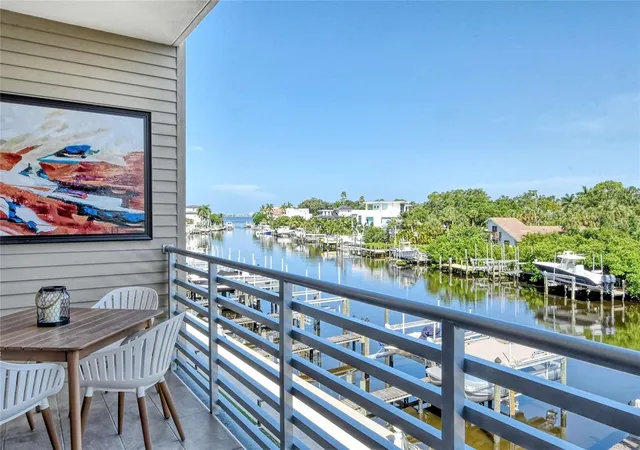
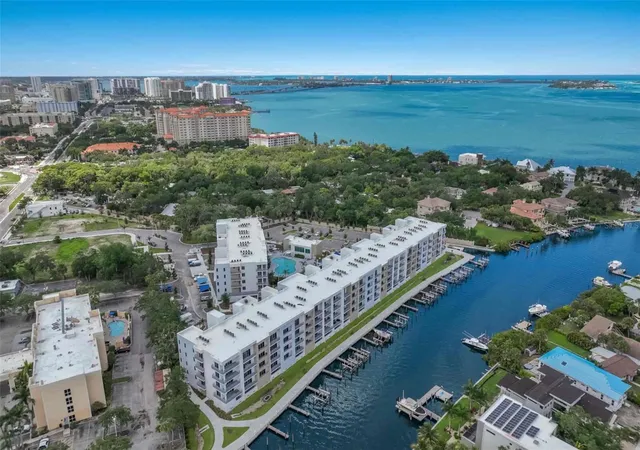
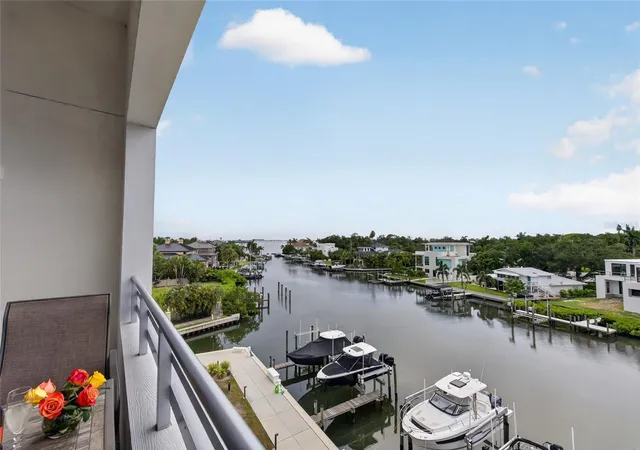
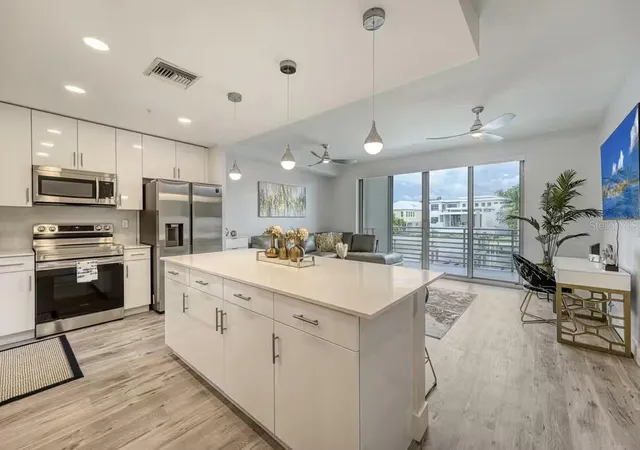
Discover an exceptional waterside end unit in The Strand, built in 2022, one of the largest floorplans available. This pristine residence boasts fabulous views of the Whitaker Bayou to Sarasota Bay from the large private balcony, has never been rented out/has been meticulously maintained by the original owner. This one bedroom plus a huge den with barn doors, is easily utilized as a 2nd bedroom (versatile). Impact rated doors, windows and sliders, 9 ft ceilings, along with custom Hunter Douglas window treatments, stone counters in kitchen (and baths) with upgraded white cabinets w pullouts, neutral kitchen backsplash, luxury vinyl floors in main living areas. Brand new LG washer and dryer, brand new top efficiency Carrier HVAC (compressor and in unit system), brand new InSinkErator garbage disposal, a nest thermostat, luxury lighting through residence, Modern Forms fans in main bedroom, den and living room, USB wall receptacle outlets installed in kitchen and den. A handheld shower head was installed in the main bath. The primary spacious bedroom includes a walk-in closet with custom California closets which are also installed in the den closet. One space garage parking beneath the building, plenty of outdoor guest parking and extra storage space in a secured storage room. Resort style amenities: heated pool and spa, fitness center, on-site full-time management (M-F), gas fire pit and gas grills, EV charging stations, dog park, kayak launch with storage, dog park. Located approx. one mile from vibrant downtown Sarasota with fine dining, boutiques, galleries, the bay front parks and The Bay community activities. Pet friendly association, generous rental policy (1 wk minimum 52x/year), this residence delivers refined waterfront living and easy access to coastal recreation. Boat slips are available for purchase from time to time, please inquire with listing agents.
- Houzeo last checked: 5 minutes ago
- Listing updated: September 12, 2026 at 8:06 pm
- Listing Provided by: Lisa Sebastian (941) 544-5413 , Debra Pitell-Hauge | MICHAEL SAUNDERS & COMPANY (941) 383-7591
- Source: Stellar MLS-FL | MLS#: A4702906

Part of

Property Details
Status
Active
Type
Condominium
No. of Stories
5
County
City
Neighborhood
--
Year Built
2022
HOA Fees
-
Finished Area
1,332 sqft
Lot Size
-- sqft lot
Basement Area
- sqft
MLS Name
Stellar MLS
MLS Number
A4702906
MLS Status
Active
Days on Market
56
Cumulative Days on Market
26

Continue Your Journey in App
Find your dream home, receive real-time updates, and many more!
Download App
Continue Your Journey in App
Find your dream home, receive real-time updates, and many more!
Location
HOA Management
Lisa Dipano
HOA Fees
$-/
Amenities
 Amenities and services may be covered by one or multiple associations and service providers.
 Elevator
 Security Guard
 Gym
Gym
 Maintenance
 Pest Control
 Club House
 Pool
Pool
 Security Gate
 Storage
 Spa
Spa
 Insurance
 Private Road
Recreational Facilities
Escrow Reserves Fund
Management
Recreation Facilities
Vehicle Restrictions
Common Area Taxes
Disclaimer: Amenities are based on third-party information and may vary; buyers must independently verify all amenities, as information is deemed reliable but not guaranteed.
Facts & Features
Rooms
Bedrooms & bathrooms
Bedroom: 1
Bathrooms: 2
Great Room
Level: First
Area: 234.00 Square Feet
Dimensions: 18x13
Kitchen
Level: First
Area: 150.00 Square Feet
Dimensions: 15x10
Den
Level: First
Area: 110.00 Square Feet
Dimensions: 10x11
Primary Bedroom
Level: First
Area: 192.00 Square Feet
Dimensions: 12x16
Primary Bathroom
Level: First
Area: 50.00 Square Feet
Dimensions: 10x5
Bathroom 2
Level: First
Area: 72.00 Square Feet
Dimensions: 8x9
Foyer
Level: First
Area: 40.00 Square Feet
Dimensions: 5x8
Laundry
Level: First
Area: 56.00 Square Feet
Dimensions: 7x8
Balcony/Porch/Lanai
Level: First
Interior
Exterior Features
Balcony, Dog Run, Fire Pit, Lighting, Other, Outdoor Grill, Sidewalk, Storage
Sewer
Public Sewer
Interior Features
Built In Features, Ceiling Fans(s), Kitchen/family Room Combo, Living Room/dining Room Combo, Open Floorplan, Thermostat, Walk In Closet(s), Window Treatments
Heating
Central, Electric
Flooring
Luxury Vinyl, Tile
Appliances
Dishwasher, Disposal, Dryer, Electric Water Heater, Microwave, Range, Refrigerator, Washer
Cooling
Central Air
Window Features
Blinds, Storm Window(s), Window Treatments
Construction
Year Built
Year Built: 2022
Home type
Condominium
Foundation Details
Block, Slab, Stilt/on Piling
Architectural Style
Contemporary
Roof
Membrane, Other
Construction Materials
Block
Utilities & Energy
Association Amenities
Clubhouse, Elevators, Fitness Center, Gated, Maintenance, Pool, Recreation Facilities, Security, Spa/hot Tub, Storage, Vehicle Restrictions
Water Source
Public
Utilities
Electricity Connected, Public, Sewer Connected, Underground Utilities, Water Connected
Laundry Features
Inside, Laundry Room, Same Floor As Condo Unit
Parking Features
Assigned, Covered, Electric Vehicle Charging Station(s), Guest, Basement
Pool Features
In Ground
Security Features
Gated Community, Security Gate, Smoke Detector(s)
Other Features
Lot Features
Flood Insurance Required, Flood Zone, City Limits, Landscaped, Near Public Transit
Subdivision Name
The Strand Of Sarasota
Vegetation
Trees/landscaped
Community Features
Association Recreation Owned, Buyer Approval Required, Clubhouse, Deed Restrictions, Dog Park, Fitness Center, Gated Community No Guard, Pool, Street Lights
Patio And Porch Features
Covered, Other
Price History
| Date | Event | Price |
|---|---|---|
08/17/2026 Source: | Listed for Sale | $765,000 $574/sqft |

Nearby Homes


Find Homes by Property Features in Sarasota, FL

Based on information from Stellar MLS® through Oct 08, 2026, 10:30PM as submitted to and distributed by MLS GRID. All data is obtained from various sources and may not have been verified by the broker or MLS GRID. Supplied Open House Information is subject to change without notice. All information should be independently reviewed and verified for accuracy. Properties may or may not be listed by the office/agent presenting the information. IDX information is provided exclusively for consumers’ personal non-commercial use. It may not be used for any purpose other than to identify prospective properties consumers may be interested in purchasing. The data is deemed reliable but is not guaranteed by MLS GRID. The use of the MLS GRID Data may be subject to an end-user license agreement prescribed by the Member Participant’s applicable MLS, if any, and as amended from time to time. © 2026 Stellar MLS. All Rights Reserved.
 Advertising Broker: Fred McGill | Simple Showing, Inc