- Overview
- Description
- Property Details
- Location
- HOA Management
- Facts & Features
- Getting Around
- Nearby Homes




$880,000
Monthly Est:$4,380
 2 Beds
 1 Bath
1 full bath
 1,269sqft
1709 Pine St #6, Boulder, CO 80302
$880,000
$4,380/moEst:
Get Pre-Approved
Condominium
Built in 1979
$300/mo HOA
14,460 sqft lot
$693/sq.ft
Description
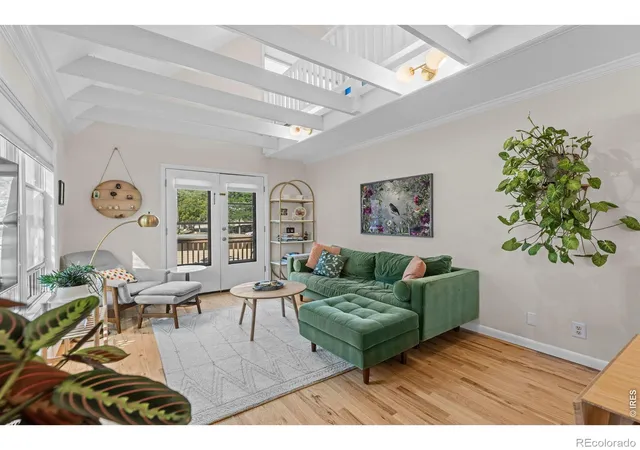
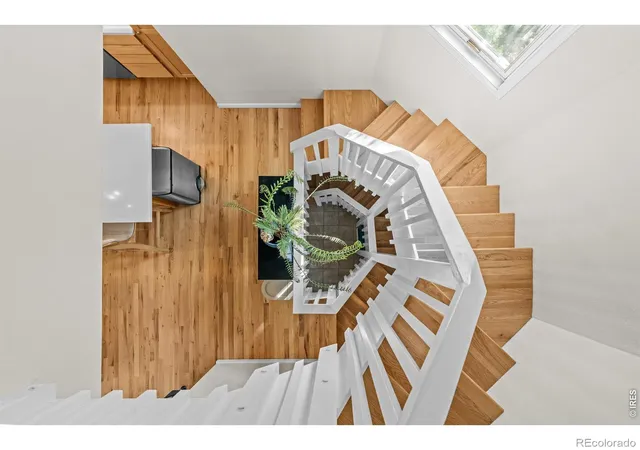
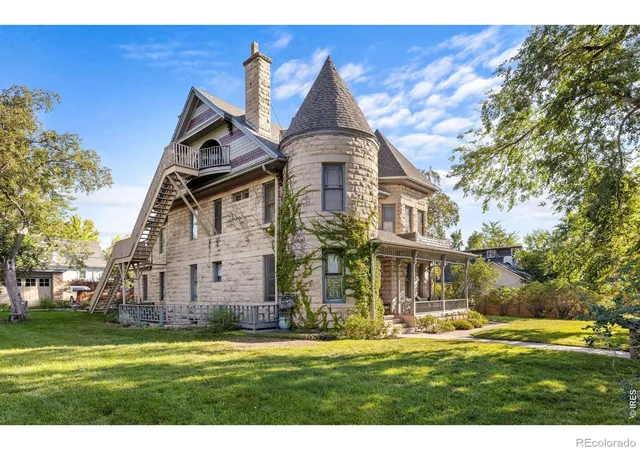
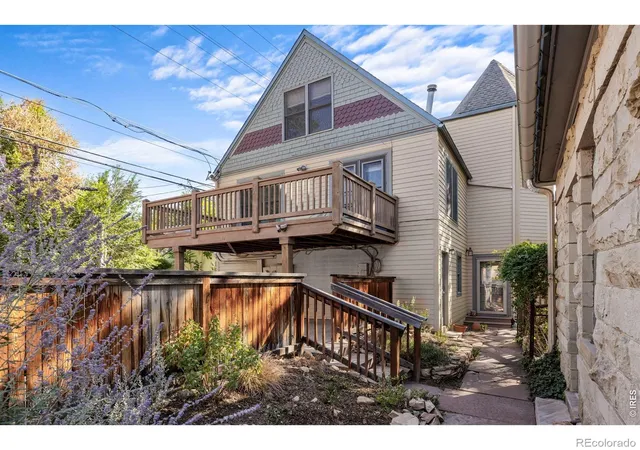
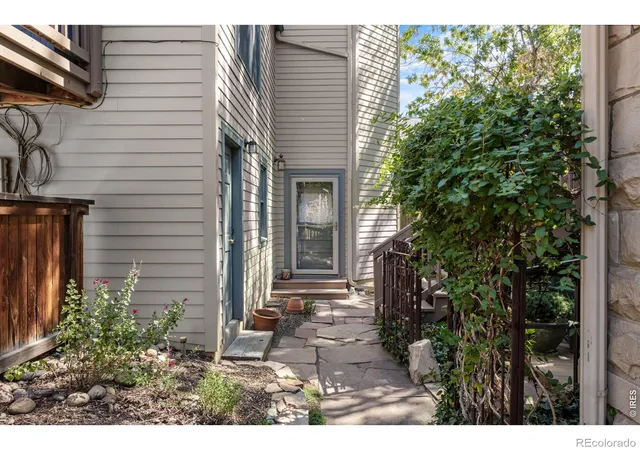
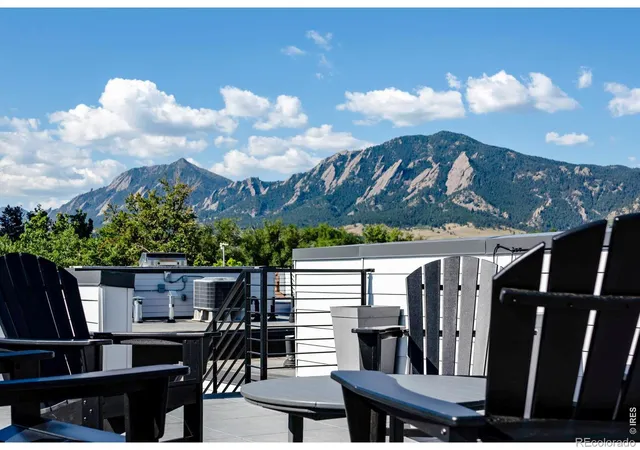
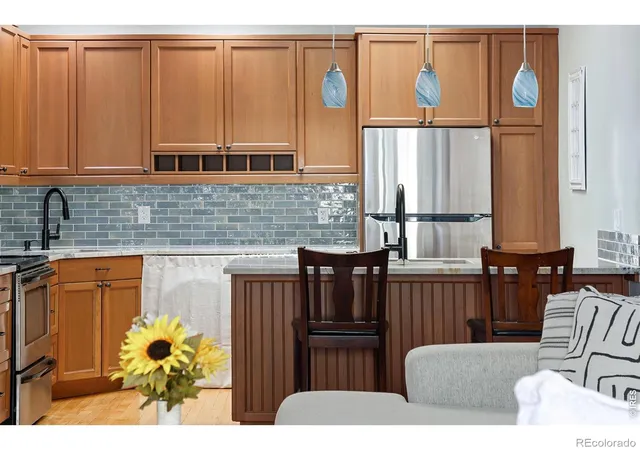
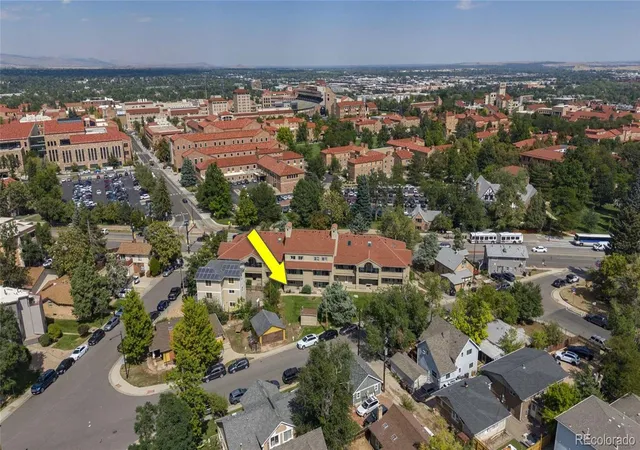
Discover a truly unique piece of Boulder living with this rarely available, freestanding carriage house, tucked away off the alley as part of the historic Whiteley Hellems property. Blending vintage architectural character with modern eco-friendly upgrades, this three-story residence with 2 bedrooms + loft offers rare privacy, exceptional charm, and unbeatable walkability. The light-filled entry level welcomes you with a flexible non-conforming bedroom, a newer storm door, and a separate mudroom complete with a dedicated exterior door, full-sized washer/dryer and sink, and abundant storage space. On the main floor, the open-concept living and dining areas feature dramatic exposed wood beams and rafters. The remodeled kitchen (2020) boasts sleek finishes, new tile, fresh countertops, an induction cooktop, and a Bosch dishwasher. Down the hall sits the primary bedroom and a beautifully renovated bathroom. Ascend the spiral wooden staircase inside the distinctive turret and cross the catwalk to reach a versatile upper loft-ideal for a home office, play space, or workout studio with mountain views. Extensive energy-efficient and system improvements include insulated attic air sealing (2018), an electric water heater (2018), and a high-efficiency cold weather heat pump (2022) to keep you cozy in the winter and cool in the summer. French doors open directly to a sun-drenched, 10x18 west-facing private deck - perfect for taking in Colorado sunsets and mountain vistas - alongside access to a shared community lawn and vegetable garden. Meticulously maintained by the HOA under Historic Boulder guidelines, recent updates include full siding replacement with Hardie board (2019) and fresh exterior trim paint (2025). Complete with a non-deeded reserved parking space and select negotiable furniture, it's easy to just move right in. This home is as walkable as it gets, located just steps from both Pearl Street Mall and Ideal Market. This is a must-see!
- Houzeo last checked: 7 minutes ago
- Listing updated: October 6, 2026 at 5:11 pm
- Listing Provided by: Jodi Lillis (303) 775-5524 | WK Real Estate (303) 443-2240
- Source: DENVER (RE COLORADO) MLS-CO | MLS#: IR1067355

Part of

Property Details
Status
Active
Type
Condominium
No. of Stories
-
County
City
Neighborhood
Year Built
1979
HOA Fees
$300/mo
Finished Area
1,269 sqft
Lot Size
14,460 sqft lot
Basement Area
- sqft
MLS Name
DENVER (RE COLORADO) MLS
MLS Number
IR1067355
MLS Status
Active
Days on Market
43

Continue Your Journey in App
Find your dream home, receive real-time updates, and many more!
Download App
Continue Your Journey in App
Find your dream home, receive real-time updates, and many more!
Location
HOA Management
Whiteley-Hellems House Assoc.
HOA Fees
$300/ Monthly
Amenities
 Amenities and services may be covered by one or multiple associations and service providers.
 Trash Pickup
 Maintenance
 Park Playground
 Insurance
 Water
Water
 Reserves
Disclaimer: Amenities are based on third-party information and may vary; buyers must independently verify all amenities, as information is deemed reliable but not guaranteed.
Facts & Features
Rooms
Bedrooms & bathrooms
Bedrooms: 2
Bathroom: 1
Bathroom Full
Level: Main
Living Room
Level: Main
Area: Square Feet
Dimensions: 143.00
Bedroom
Level: Lower
Area: Square Feet
Dimensions: 110.00
Laundry
Level: Lower
Area: Square Feet
Dimensions: 110.00
Bedroom
Level: Main
Area: Square Feet
Dimensions: 165.00
Kitchen
Level: Main
Area: Square Feet
Dimensions: 120.00
Dining Room
Level: Main
Area: Square Feet
Dimensions: 77.00
Bathroom Full
Level: Main
Interior
Appliances
Dishwasher, Dryer, Microwave, Oven, Refrigerator, Washer
Sewer
Public Sewer
Interior Features
Open Floorplan
Heating
Heat Pump
Window Features
Window Coverings
Cooling
Ductless
Flooring
Carpet, Wood
Construction
Year Built
Year Built: 1979
Home type
Condominium
Construction Materials
Frame
Roof
Composition
Utilities & Energy
Utilities
Electricity Available
Water Source
Public
Basement
None
Association Amenities
Park
Other Features
Patio And Porch Features
Deck
Subdivision Name
Whiteley Hellems Condos
Price History
| Date | Event | Price |
|---|---|---|
10/02/2026 Source: | Price Decreased | $880,000 -2.11% $693/sqft |
09/16/2026 Source: #RECIR1067355 | Price Decreased | $899,000 -3.85% $708/sqft |
08/27/2026 Source: | Coming Soon | $935,000 $737/sqft |
08/27/2026 Source: | Listed for Sale | $935,000 $737/sqft |

Nearby Homes

Find Homes by Property Features in Boulder, CO

Based on information from REcolorado®, Inc.through Oct 10, 2026, 06:00PM. Not all properties were listed and/or closed by Company. This representation is based in whole or in part on content supplied by REcolorado®, Inc. REcolorado®, Inc. does not guarantee nor is it in any way responsible for its accuracy. Content maintained by REcolorado®, Inc. may not reflect all real estate activity in the market. Some IDX listings have been excluded from this website. Any use search of data on the website, other than by a consumer looking to purchase real estate, is prohibited. If Houzeo suspect “scraping” of the data has occurred, the suspicion and any evidence will be reported to the MLS. IDX information is provided exclusively for consumers' personal non-commercial use. It may not be used for any purpose other than to identify prospective properties consumers may be interested in purchasing. The data is deemed reliable but is not guaranteed by REcolorado®. The use of the IDX Data may be subject to an end user license agreement prescribed by REcolorado® as amended from time to time.
Based on information submitted to the MLS GRID as of Oct 10, 2026, 06:00PM. All data is obtained from various sources and may not have been verified by broker or MLS GRID. Supplied Open House information is subject to change without notice. All information should be independently reviewed and verified for accuracy. Properties may or may not be listed by the office/agent presenting the information. ©2026 REcolorado®, Inc. All Rights Reserved.
 Advertising Broker: Albert Gollas | Gollas and Company, Inc.