- Overview
- Description
- Property Details
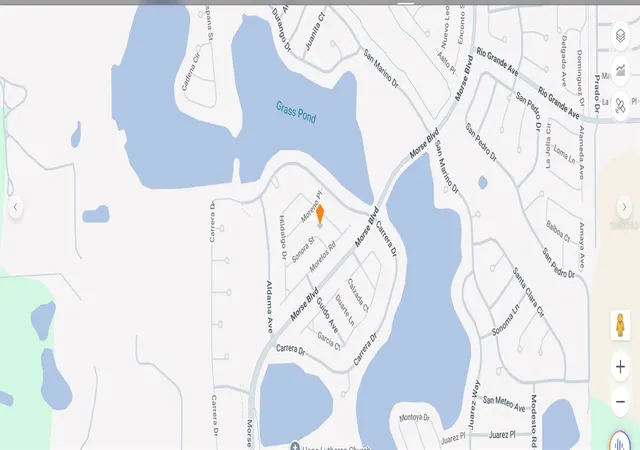
- Location
- Facts & Features
- Getting Around
- Nearby Homes



$265,000
Monthly Est:$1,319
 2 Beds
 2 Baths
2 full baths
 1,121sqft
1709 Sonora St, Lady Lake, FL 32159
$265,000
$1,319/moEst:
Get Pre-Approved
Single Family Residence
Built in 1996
$-- HOA
5,141 sqft lot
$236/sq.ft
Description
Patio Villa in the Heart of The Villages! NO BOND !
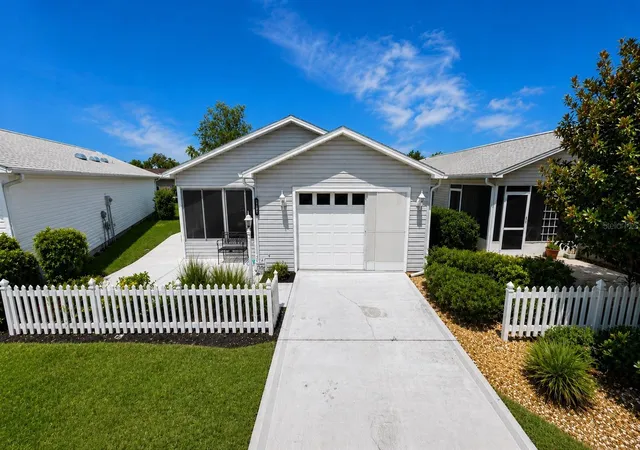
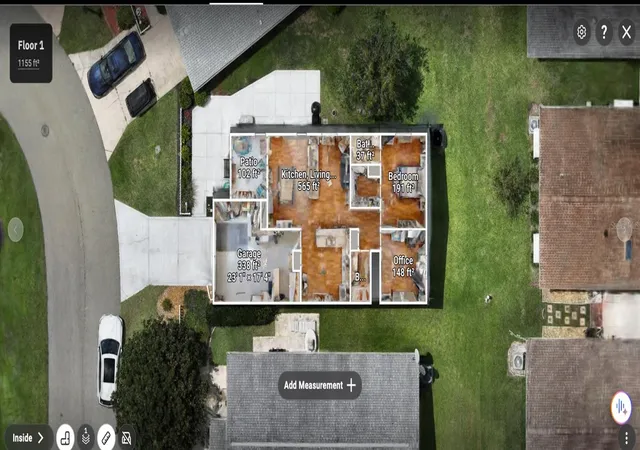
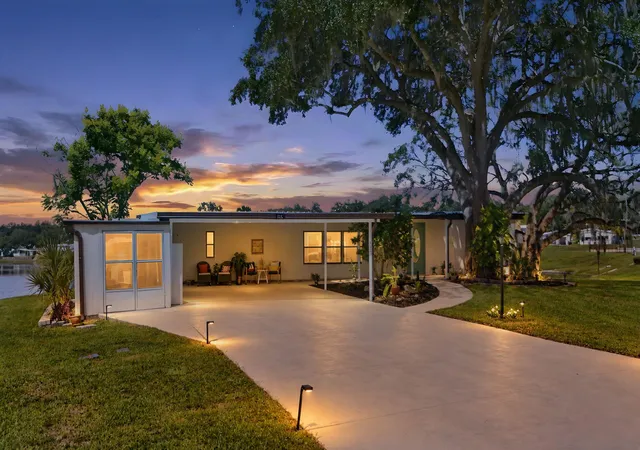
Welcome to this beautifully maintained 2-bedroom, 2-bath patio villa located in the highly desirable Village of De La Vista. Ideally situated between Lake Sumter Landing and Spanish Springs Town Squares, you'll enjoy easy access to championship and executive golf courses, recreation centers, pools, shopping, dining, nightly entertainment, and all the incredible amenities The Villages has to enjoy!
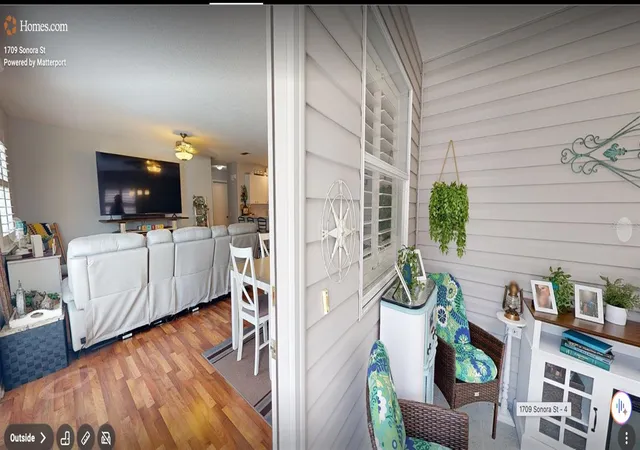
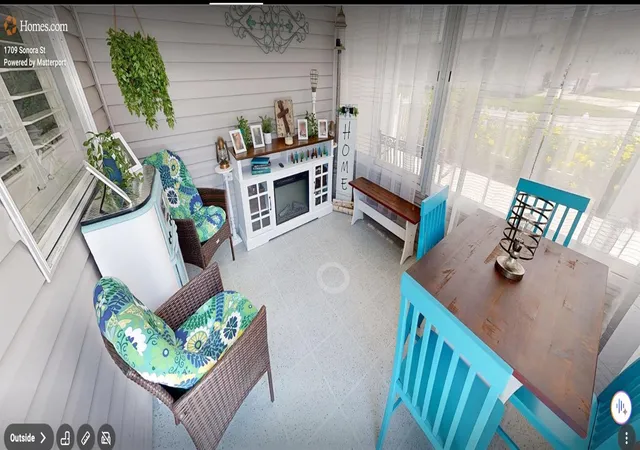
This tastefully furnished home is being offered fully furnished, making it an excellent seasonal retreat, investment property, or full-time residence. Inside, you'll find plantation shutters throughout, along with a glass-enclosed front lanai that is heated and cooled—creating the perfect space to enjoy year-round.
Outside, the home sits on an oversized lot and features a painted driveway, adding to its curb appeal. A new golf cart is available for separate purchase, making it easy to start enjoying The Villages lifestyle from day one.
Recent updates include:
A/C replaced in 2021
Water heater replaced in 2022
Roof 2014 and has been professionally evaluated, with many years of useful life remaining.
Don't miss this opportunity to own a move-in-ready villa in one of The Villages' most convenient locations. Schedule your private showing today and start living the Florida lifestyle you've been dreaming of!
- Houzeo last checked: 9 minutes ago
- Listing updated: September 23, 2026 at 4:09 pm
- Listing Provided by: Jennifer Raby (239) 503-1763 | RE/MAX SELECT PARTNERS (352) 559-0911
- Source: Stellar MLS-FL | MLS#: G5116128

Property Details
Status
Pending
Type
Single Family Residence
No. of Stories
-
County
City
Neighborhood
--
Year Built
1996
HOA Fees
-
Finished Area
1,121 sqft
Lot Size
5,141 sqft lot
Basement Area
- sqft
MLS Name
Stellar MLS
MLS Number
G5116128
MLS Status
Pending
Days on Market
65
Cumulative Days on Market
47

Continue Your Journey in App
Find your dream home, receive real-time updates, and many more!
Download App
Continue Your Journey in App
Find your dream home, receive real-time updates, and many more!
Location
Facts & Features
Rooms
Bedrooms & bathrooms
Bedrooms: 2
Bathrooms: 2
Primary Bathroom
Level: First
Bathroom 2
Level: First
Primary Bedroom
Level: First
Bedroom 2
Level: First
Family Room
Level: First
Florida Room
Level: First
Laundry
Level: First
Kitchen
Level: First
Dining Room
Level: First
Interior
Appliances
Dishwasher, Dryer, Electric Water Heater, Freezer, Ice Maker, Microwave, Range, Refrigerator, Washer
Interior Features
Ceiling Fans(s), Eat In Kitchen, Kitchen/family Room Combo, L Dining, Living Room/dining Room Combo, Open Floorplan, Primary Bedroom Main Floor, Thermostat, Walk In Closet(s), Window Treatments
Flooring
Laminate, Linoleum
Cooling
Central Air
Window Features
Blinds, Insulated Windows
Heating
Electric
Sewer
Public Sewer
Exterior Features
None, Rain Gutters, Sprinkler Metered
Construction
Year Built
Year Built: 1996
Home type
Single Family Residence
Foundation Details
Slab
Construction Materials
Vinyl Siding, Frame
Roof
Shingle
Utilities & Energy
Water Source
Public
Parking Features
Driveway, Garage Door Opener, Guest, Oversized
Laundry Features
In Garage
Utilities
Cable Available, Electricity Available, Sewer Connected, Sprinkler Meter, Sprinkler Recycled, Underground Utilities, Water Connected
Other Features
Patio And Porch Features
Covered, Enclosed, Patio, Porch, Screened
Subdivision Name
Sumter De La Vista West
Community Features
Street Lights
Price History
| Date | Event | Price |
|---|---|---|
09/23/2026 Source: | Pending | $265,000 $236/sqft |
08/27/2026 Source: | Contingent (Active Under Contract) | $265,000 -1.85% $236/sqft |
08/06/2026 Source: | Listed for Sale | $270,000 $241/sqft |

Nearby Homes







Find Homes by Property Features in Lady Lake, FL
Nearby New Homes For Sale

Based on information from Stellar MLS® through Oct 11, 2026, 05:30AM as submitted to and distributed by MLS GRID. All data is obtained from various sources and may not have been verified by the broker or MLS GRID. Supplied Open House Information is subject to change without notice. All information should be independently reviewed and verified for accuracy. Properties may or may not be listed by the office/agent presenting the information. IDX information is provided exclusively for consumers’ personal non-commercial use. It may not be used for any purpose other than to identify prospective properties consumers may be interested in purchasing. The data is deemed reliable but is not guaranteed by MLS GRID. The use of the MLS GRID Data may be subject to an end-user license agreement prescribed by the Member Participant’s applicable MLS, if any, and as amended from time to time. © 2026 Stellar MLS. All Rights Reserved.
 Advertising Broker: Fred McGill | Simple Showing, Inc