- Overview
- Description
- Property Details
- Location
- Facts & Features
- Getting Around
- Nearby Homes




$1,495,000
Monthly Est:$7,441
 3 Beds
 4 Baths
3 full baths + 1 half bath
 3,605sqft
171 Albion St, Denver, CO 80220
$1,495,000
$7,441/moEst:
Get Pre-Approved
Single Family Residence
Built in 1932
$-- HOA
0.14 acre lot
$415/sq.ft
Description
History. Charm. Location.
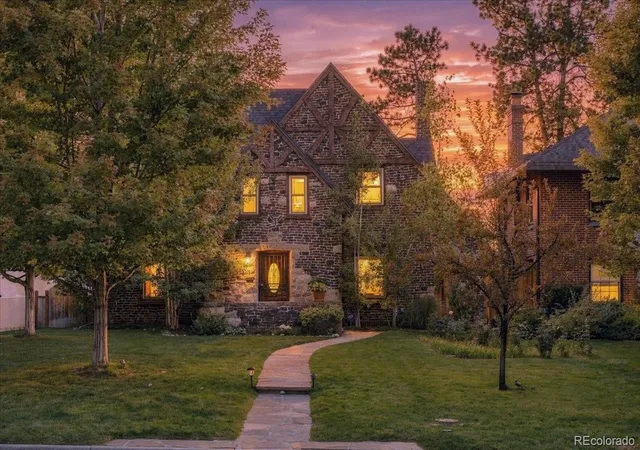
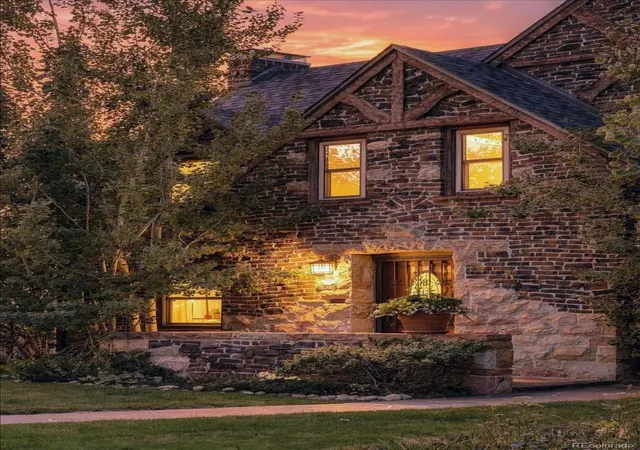
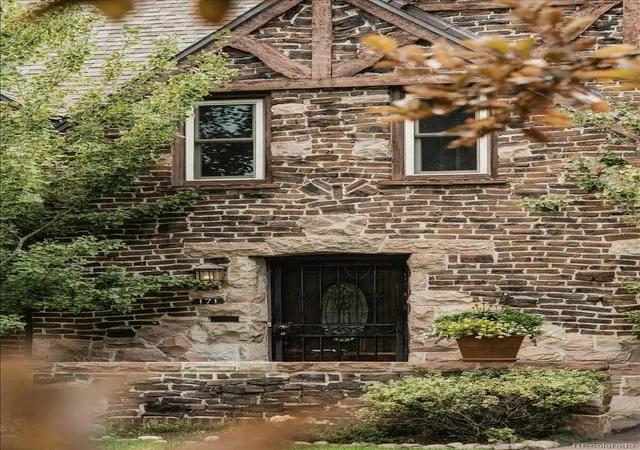
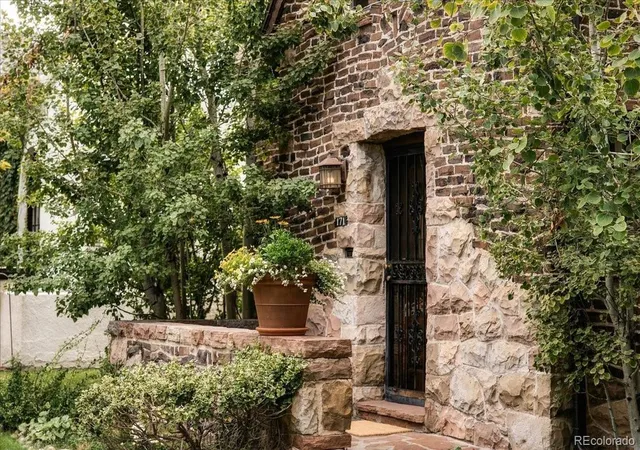
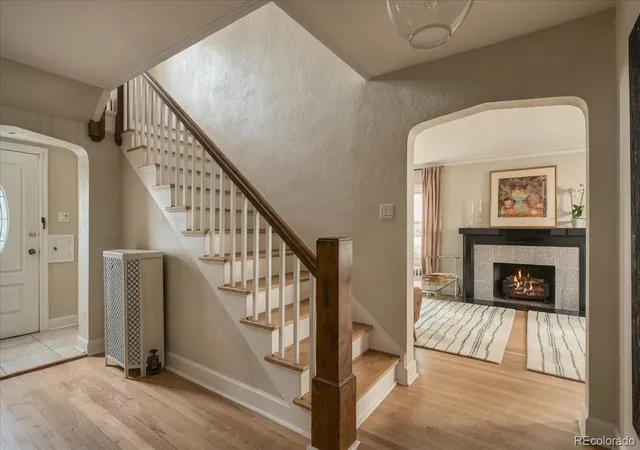
171 Albion is a Hilltop Tudor of clinker brick, fire-darkened and rarely seen today. It dates to 1932, and its masonry came from the brickyards of Cherry Creek, a short stroll away, long before the neighborhood became the shopping and dining destination it is now.
Upstairs, each bedroom has its own bathroom and is generously sized for the era. Two are fully en suite, functioning as independent primaries.
Period archways carry you from one room to the next like something out of a fairytale, and each space has a purpose of its own. It is a welcome departure from today’s overly open floor plans, where one large room is left to do the work of five.
The kitchen is the exception, and deliberately so. It is anchored by a long granite island with gas cooktop, double sink, and bar seating, and wrapped in cream cabinetry whose arched doors echo the home’s archways. A sunlit sitting nook just beyond keeps guests close to the cook without putting them underfoot.
The main level continues with a well-proportioned dining room and a living room gathered around a black-mantel fireplace, where French doors open to a raised brick terrace shaded by mature trees. A study lined with built-in bookshelves and a powder bath complete the floor.
Downstairs, a second fireplace anchors the recreation room, joined by a game area, a play space with a storybook hideaway under the stairs, a bonus room, and unfinished laundry and storage.
Blocks from Cranmer Park, sunset over the Front Range becomes part of the evening routine. Hilltop has long been one of Denver’s most sought-after addresses, and its tree-lined streets are increasingly given over to new construction at considerably higher prices. 171 Albion is the rarer find: character intact, and a way into the neighborhood without starting from scratch.
- Houzeo last checked: 12 minutes ago
- Listing updated: October 9, 2026 at 12:05 am
- Listing Provided by: Gregory Strompolos (310) 808-8807 | Serhant Colorado LLC (720) 303-8937
- Source: DENVER (RE COLORADO) MLS-CO | MLS#: 4952506

Property Details
Status
Active
Type
Single Family Residence
No. of Stories
-
County
City
Neighborhood
Year Built
1932
HOA Fees
-
Finished Area
3,605 sqft
Lot Size
0.14 acre lot
Basement Area
- sqft
MLS Name
DENVER (RE COLORADO) MLS
MLS Number
4952506
MLS Status
Active
Days on Market
1

Continue Your Journey in App
Find your dream home, receive real-time updates, and many more!
Download App
Continue Your Journey in App
Find your dream home, receive real-time updates, and many more!
Location
Facts & Features
Rooms
Bedrooms & bathrooms
Bedrooms: 3
Bathrooms: 4
Bedroom
Level: Upper
Bedroom
Level: Upper
Bedroom
Level: Upper
Bathroom Full
Level: Upper
Bathroom Full
Level: Upper
Bathroom Half
Level: Main
Kitchen
Level: Main
Laundry
Level: Basement
Living Room
Level: Main
Gym
Level: Basement
Great Room
Level: Basement
Dining Room
Level: Main
Office
Level: Main
Bathroom Full
Level: Upper
Interior
Exterior Features
Private Yard
Sewer
Public Sewer
Interior Features
Breakfast Bar, Built In Features, Eat In Kitchen, Granite Counters, Kitchen Island, Primary Suite
Heating
Hot Water, Natural Gas, Solar
Flooring
Carpet, Tile, Wood
Cooling
Other
Construction
Year Built
Year Built: 1932
Home type
Single Family Residence
Architectural Style
Tudor
Roof
Composition
Construction Materials
Brick
Utilities & Energy
Basement
Partial
Water Source
Public
Utilities
Cable Available, Electricity Available
Fireplace Features
Basement, Living Room
Parking Features
Concrete
Electric
110v, 220 Volts
Other Features
Lot Features
Level
Subdivision Name
Hilltop
Patio And Porch Features
Front Porch, Patio
Price History
| Date | Event | Price |
|---|---|---|
10/08/2026 Source: | Listed for Sale | $1,495,000 +15.00% $465/sqft |
04/23/2023 Source: | Price Decreased | $1,300,000 -1.89% $404/sqft |
03/09/2023 Source: | Sold | $1,325,000 $412/sqft |

Cherry Creek Ranks #1 in Denver, CO


Homes

Rental Prices

Median Home Price
Nearby Homes
Find Homes by Property Features in Denver, CO

Based on information from REcolorado®, Inc.through Oct 09, 2026, 05:15AM. Not all properties were listed and/or closed by Company. This representation is based in whole or in part on content supplied by REcolorado®, Inc. REcolorado®, Inc. does not guarantee nor is it in any way responsible for its accuracy. Content maintained by REcolorado®, Inc. may not reflect all real estate activity in the market. Some IDX listings have been excluded from this website. Any use search of data on the website, other than by a consumer looking to purchase real estate, is prohibited. If Houzeo suspect “scraping” of the data has occurred, the suspicion and any evidence will be reported to the MLS. IDX information is provided exclusively for consumers' personal non-commercial use. It may not be used for any purpose other than to identify prospective properties consumers may be interested in purchasing. The data is deemed reliable but is not guaranteed by REcolorado®. The use of the IDX Data may be subject to an end user license agreement prescribed by REcolorado® as amended from time to time.
Based on information submitted to the MLS GRID as of Oct 09, 2026, 05:15AM. All data is obtained from various sources and may not have been verified by broker or MLS GRID. Supplied Open House information is subject to change without notice. All information should be independently reviewed and verified for accuracy. Properties may or may not be listed by the office/agent presenting the information. ©2026 REcolorado®, Inc. All Rights Reserved.
 Advertising Broker: Albert Gollas | Gollas and Company, Inc.