Realty Solution
Powered by 
- 0
- 8
- Overview
- Description
- Property Details
- Location
- Facts & Features
- Getting Around
- Nearby Homes

 No HOA


Street View
Listed by: Rosemarie Labadie (909) 338-9995 DRE #01240715, Madisyn Labadie DRE #02216056 | CRESTLINE REAL ESTATE (909) 338-9995
$550,000
Monthly Est:$2,738
 4 Beds
 3 Baths
3 full baths
 2,023sqft
171 Bambi Trl, Crestline, CA 92325
$550,000
$2,738/moEst:
Get Pre-Approved
Single Family Residence
Built in 1972
$-- HOA
30,690 sqft lot
$272/sq.ft
Description
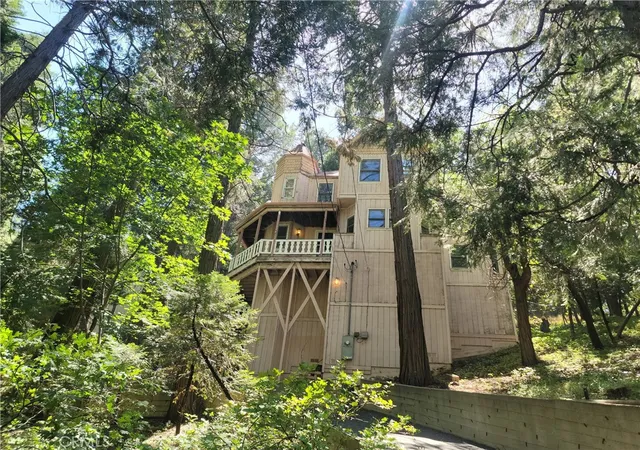
A rare Crestline find located in desirable Mile High Park! Welcome to 171 Bambi Trail, a charming single level, 4-bedroom, 3-bathroom home set on a generous 30,690sqft of usable parcel that sits flat with the street, the driveway is level and has room for several cars. This property offers a wonderful combination of mountain charm, space, and versatility. Inside, the home is warm and inviting with plenty of room to spread out. In the u-shaped kitchen, you'll find a pantry and storage closet with an eat-in area plus separate dining area. The spacious living area features a beautiful real rock fireplace, creating a comfortable, cozy setting for relaxing and gathering with family and friends and patio doors to the large deck, while the four bedrooms provide flexibility for guests, a home office, or growing needs. The sky lights make this wonderful home not just cozy but light and bright. The primary bedroom has its own giant bathroom with a triangular soaking tub, green high-end fixtures and has its own private deck for taking in the moon’s scape. With three bathrooms and over 2,000sqft of living area, everyone can enjoy their own space. Step outside and discover even more possibilities with a magnificent view of the desert, every gardeners dream with natural boulder landscaping. The front yard is landscaped with blooming mountain flowers including irises, a butterfly bush, daisies, and so many more. The side area is fenced for pets or small children. A separate outbuilding offers the perfect spot for an art or craft studio, creative workspace, home office, or hobby room, while an additional tool shed provides convenient storage. All the hard work is done, the seller chose desirable earth tones on the new exterior paint, and the new deck is ready for you to take a big breath of fresh air. The seller prefers the home to come with the furniture.
What are you waiting for, your cozy mountain retreat is ready for you to fill it with love, laughter, and memories.
- Houzeo last checked: 11 minutes ago
- Listing updated: October 10, 2026 at 10:12 am
- Source: California Regional MLS-CA | MLS#: IG26211632

Property Details
Status
Active
Type
Single Family Residence
No. of Stories
1
County
City
Neighborhood
--
Year Built
1972
HOA Fees
-
Finished Area
2,023 sqft
Lot Size
30,690 sqft lot
Basement Area
- sqft
MLS Name
California Regional MLS
MLS Number
IG26211632
MLS Status
Active
Days on Market
9
Cumulative Days on Market
9
Open House

Continue Your Journey in App
Find your dream home, receive real-time updates, and many more!
Download App
Continue Your Journey in App
Find your dream home, receive real-time updates, and many more!
Location
Facts & Features
Rooms
Bedrooms & bathrooms
Bedrooms: 4
Bathrooms: 3
Interior
Flooring
Carpet, Tile
Sewer
Septic Tank
Heating
Central
Interior Features
Eat In Kitchen, Pantry, Storage, Bedroom On Main Level, Main Level Primary
Cooling
Evaporative Cooling
Construction
Year Built
Year Built: 1972
Home type
Single Family Residence
Roof
Composition
Utilities & Energy
Parking Features
Concrete, Driveway Level, Driveway
Fireplace Features
Living Room
Water Source
Public
Laundry Features
Inside, Laundry Room
Pool Features
None
Other Features
Patio And Porch Features
Deck
Lot Features
Level, Street Level, Yard
Subdivision Name
Mile High Park (mile)
Community Features
Biking, Hiking
Price History
| Date | Event | Price |
|---|---|---|
10/01/2026 Source: | Listed for Sale | $550,000 $272/sqft |

Nearby Homes



Find Homes by Property Features in Crestline, CA


Based on information from California Regional Multiple Listing Service, Inc. as of Oct 10, 2026, 06:45PM and /or other sources. All data, including all measurements and calculations of area, is obtained from various sources and has not been, and will not be, verified by broker or MLS. All information should be independently reviewed and verified for accuracy. Properties may or may not be listed by the office/agent presenting the information. Information being provided is for consumers’ personal, non-commercial use and may not be used for any purpose other than to identify prospective properties consumers may be interested in purchasing. This website may not include listings or property addresses of sellers who have directed their listing brokers to withhold their listing or their property address from display on the Internet. © 2026 California Regional Multiple Listing Service. All Rights Reserved.
 Advertising Broker: William Johnson DRE #01463271 | William Johnson Brokerage