- Overview
- Description
- Property Details
- Location
- Facts & Features
- Getting Around
- Nearby Homes

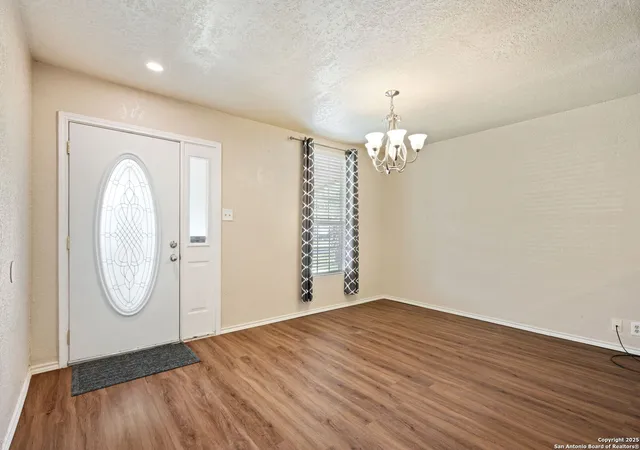


$250,000
Monthly Est:$1,244
 5 Beds
 3 Baths
3 full baths
 2,147sqft
171 Gayle Ave, San Antonio, TX 78223
$250,000
$1,244/moEst:
Get Pre-Approved
Single Family Residence
Built in 1953
$-- HOA
6,882.48 sqft lot
$116/sq.ft
Description
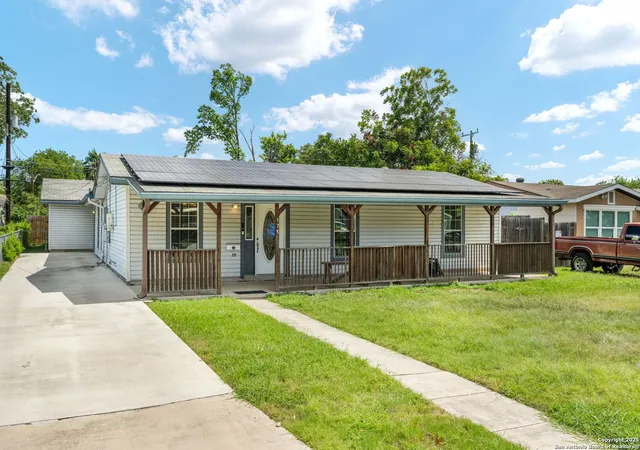
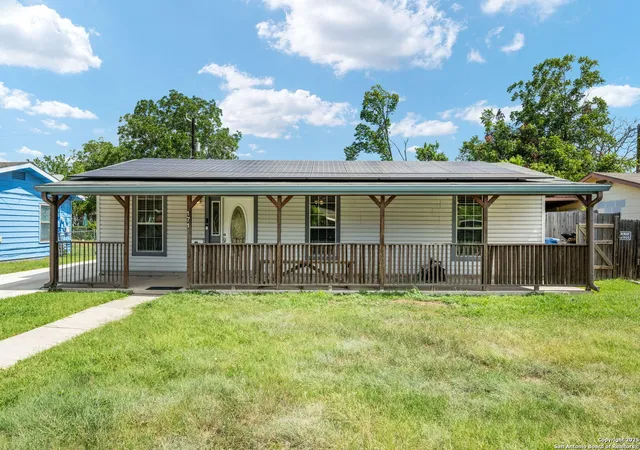
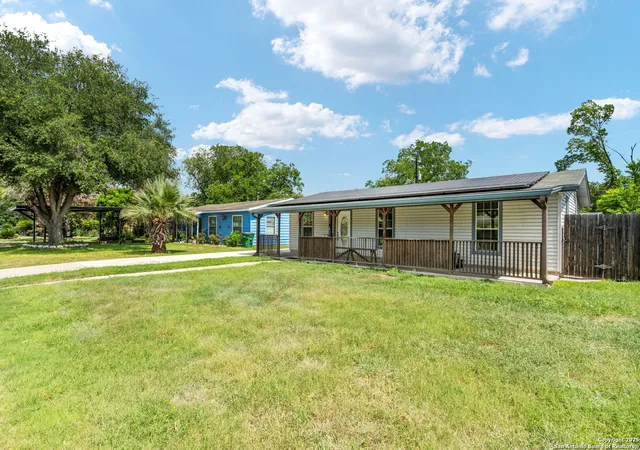
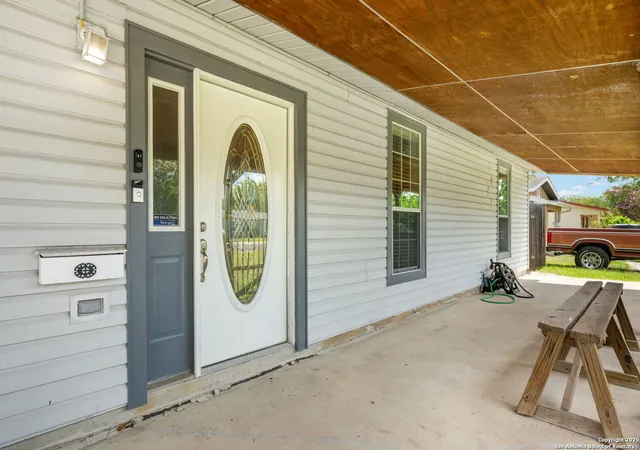
There's more than meets the eye in this updated & modern, spacious FIVE (yes FIVE) bedroom single story rambler - and you've got to come see it for yourself. LIVE YOUR BEST LIFE WITH A POOL IN YOUR BACKYARD & SOLAR PANELS ON YOUR ROOF! This place is awesome! Sprawling common living areas (dining room and living room) surround the oversized kitchen situated at the heart of the home. Custom birch wood cabinetry, under-cabinet lighting, stainless steel appliances, and plenty of GRANITE countertop for everyone to help prep & cook - this is a kitchen that easily goes from everyday cooking to feeding a crowd without missing a beat. A split floor plan means you've got 3 great bedrooms (and a full bath) on one side of the house and 2 additional bedrooms separately at the rear of the house along with their own bathrooms (ensuite), perfect for multigenerational living! Big ticket items include full foundation repair (and plumbing redone) in 2020, roof replaced in 2015, energy-efficient French doors with built-in blinds, replaced water heaters, solar panels (2020), PEX water lines throughout, LVP flooring in main areas, the list goes on and on!
- Houzeo last checked: 12 hours ago
- Listing updated: March 25, 2026 at 8:21 pm
- Listing Provided by: Danny Charbel | Keller Williams City-View (210) 696-9996
- Source: LERA MLS-TX | MLS#: 1883010

Property Details
Status
Pending
Type
Single Family Residence
No. of Stories
-
County
City
Neighborhood
Year Built
1953
HOA Fees
-
Finished Area
2,147 sqft
Lot Size
6,882.48 sqft lot
Basement Area
- sqft
MLS Name
LERA MLS
MLS Number
1883010
MLS Status
PND
Days on Market
481

Continue Your Journey in App
Find your dream home, receive real-time updates, and many more!
Continue Your Journey in App
Find your dream home, receive real-time updates, and many more!
Location
Facts & Features
Rooms
Bedrooms & bathrooms
Bedrooms: 5
Bathrooms: 3
Interior
Window Features
Some
Utilities & Energy
Fireplace Features
Na
Association Amenities
Other
Other Features
Subdivision Name
Fairlawn
Price History
| Date | Event | Price |
|---|---|---|
03/25/2026 Source: | Pending | $250,000 $116/sqft |
03/23/2026 Source: | Contingent (Active Under Contract) | $250,000 $116/sqft |
03/16/2026 Source: | Listed for Sale | $250,000 $116/sqft |
01/08/2026 Source: | Price Decreased | $250,000 -16.67% $116/sqft |
12/17/2025 Source: | Price Decreased | $300,000 -9.09% $140/sqft |

Show more
Nearby Homes

Find Homes by Property Features in San Antonio, TX
Nearby New Homes For Sale

Based on information from the San Antonio Board of REALTORS® MLS through Nov 02, 2026, 02:15PM. Information is provided exclusively for consumers’ personal, non-commercial use, and it may not be used for any purpose other than to identify prospective properties consumers may be interested in purchasing. The data is deemed reliable but is not guaranteed. © 2026 San Antonio Board of REALTORS - All Rights Reserved.
 Advertising Broker: David Montalvo | CapTex Realty
