The Greene Realty
Powered by 
- 0
- 12
- Overview
- Description
- Property Details
- Location
- HOA Management
- Facts & Features
- Getting Around
- Nearby Homes
 Hot
Hot


Street View
$314,900
Monthly Est:$1,567
 2 Beds
 1 Bath
1 full bath
 915sqft
171 Heritage Dr #171, Whitinsville, MA 01588
$314,900
$1,567/moEst:
Get Pre-Approved
Condominium
Built in 1987
$385/mo HOA
-- sqft lot
$344/sq.ft
Description
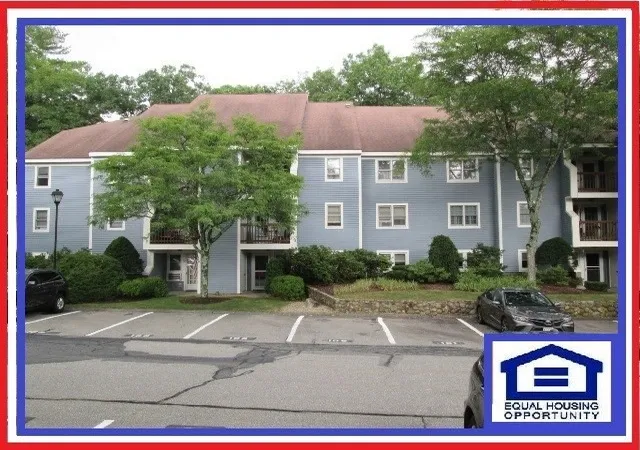
Welcome to Heritage Park Estates, where this well-maintained 2-bedroom, 1-bath condo offers an easy, comfortable layout with stylish finishes and convenient access. The open-concept living and dining areas feature grey laminate flooring, rustic ceiling beams, and a shiplap accent wall that adds warmth and character. The kitchen is equipped with granite countertops, stainless steel appliances, ample cabinetry, and generous workspace for everyday cooking and entertaining. Both bedrooms offer good natural light and comfortable proportions, while the full bath features clean, modern finishes. A private entrance directly from the parking area adds everyday convenience. Whether you're a first-time buyer, downsizing, or looking for a low-maintenance home, this move-in-ready condo offers an appealing combination of function, charm, and value in desirable Heritage Park Estates.
- Houzeo last checked: 12 hours ago
- Listing updated: September 29, 2026 at 4:10 pm
- Listing Provided by: Siobhan Costello Weber (508) 725-1457 | Castinetti Realty Group (508) 719-8804
- Source: MLS Property Information Network-MA | MLS#: 73581920

Part of

Property Details
Status
Active
Type
Condominium
No. of Stories
1
County
City
Neighborhood
--
Year Built
1987
HOA Fees
$385/mo
Finished Area
915 sqft
Lot Size
-- sqft lot
Basement Area
- sqft
MLS Name
MLS Property Information Network
MLS Number
73581920
MLS Status
Active
Days on Market
10

Continue Your Journey in App
Find your dream home, receive real-time updates, and many more!
Download App
Continue Your Journey in App
Find your dream home, receive real-time updates, and many more!
Location
HOA Management
N/A
HOA Fees
$385/ Monthly
Amenities
 Amenities and services may be covered by one or multiple associations and service providers.
 Road Maintenance
 Maintenance
 Sewer
Sewer
 Insurance
 Water
Water
 Snow Removal
Disclaimer: Amenities are based on third-party information and may vary; buyers must independently verify all amenities, as information is deemed reliable but not guaranteed.
Facts & Features
Rooms
Bedrooms & bathrooms
Bedrooms: 2
Bathroom: 1
Interior
Heating
Electric
Sewer
Public Sewer
Appliances
Range, Dishwasher, Refrigerator
Cooling
Wall Unit(s)
Exterior Features
Covered Patio/deck
Construction
Year Built
Year Built: 1987
Home type
Condominium
Construction Materials
Frame
Roof
Shingle
Utilities & Energy
Utilities
For Electric Range, For Electric Dryer, Washer Hookup
Electric
Circuit Breakers
Basement
N
Parking Features
Assigned, Deeded, Paved
Laundry Features
Flooring Laminate, Main Level, First Floor, In Unit, Electric Dryer Hookup, Washer Hookup
Water Source
Public
Other Features
Patio And Porch Features
Covered
Price History
| Date | Event | Price |
|---|---|---|
09/23/2026 Source: | Listed for Sale | $314,900 +2.57% $344/sqft |
04/25/2025 Source: | Price Increased | $307,000 +137.07% $336/sqft |
09/27/2009 Source: | Sold | $129,500 $142/sqft |


Nearby Homes





Find Homes by Property Features in Whitinsville, MA

Based on information provided to and compiled by MLS Property Information Network, Inc. covering through Oct 02, 2026, 09:00AM. The property listing data and information, or the Images, set forth herein were provided to MLS Property Information Network, Inc. from third-party sources, including sellers, lessors and public records, and were compiled by MLS Property Information Network, Inc. The property listing data and information, and the Images, are for the personal, non-commercial use of consumers having a good faith interest in purchasing or leasing listed properties of the type displayed to them and may not be used for any purpose other than to identify prospective properties which such consumers may have a good faith interest in purchasing or leasing. MLS Property Information Network, Inc. and its subscribers disclaim any and all representations and warranties as to the accuracy of the property listing data and information, or as to the accuracy of any of the Images, set forth herein. All information provided is deemed reliable, but is not guaranteed to be accurate and should be independently verified. © 2026 MLS Property Information Network, Inc. All Rights Reserved.
 Advertising Broker: Derek Greene | The Greene Realty Group