- Overview
- Description
- Property Details
- Location
- Facts & Features
- Getting Around
- Nearby Homes


Street View
$649,999
Monthly Est:$3,235
 3 Beds
 3 Baths
2 full baths + 1 half bath
 2,646sqft
171 Jack Silvertooth Pl, Lynchburg, TN 37352
$649,999
$3,235/moEst:
Get Pre-Approved
Single Family Residence
Built in 2009
$-- HOA
6.36 acres lot
$246/sq.ft
Description
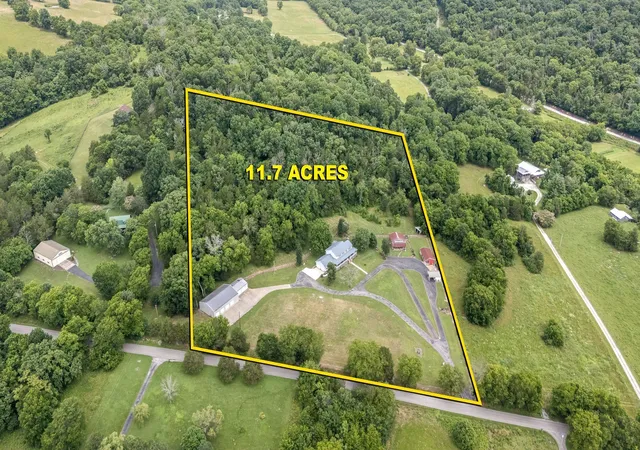
Your New Home with Room to Breathe! Set on over 6 acres in historic Lynchburg, this custom-built 2-story home offers the space, privacy, and freedom that are increasingly hard to find. With over 2,600 square feet, 3 bedrooms, 2.5 baths, a dedicated office currently used as a guest room, NO HOA, and NO restrictions, this property gives you plenty of room to make it your own. Inside, you'll find a spacious kitchen with custom cabinetry, generous workspace, and plenty of storage, opening to a comfortable living area anchored by a beautiful stone gas-log fireplace and large windows overlooking the peaceful surroundings. The primary suite features a tray ceiling, while the primary bath offers dual vanities and heated tile flooring. Fresh paint, updated fixtures and ceiling fans, generous closet space, and a large laundry room with additional storage add even more functionality throughout the home. Need a little more room? The unfinished attic offers the opportunity to create a future bonus room, additional living space, or whatever fits your needs. Step outside and enjoy the space this property has to offer. Sip your morning coffee from the large front porch, entertain on the expansive back deck, or unwind in the hot tub on the concrete patio while taking in the wooded setting and local wildlife. The large circle drive provides plenty of parking and easy access to the home, while the attached 2-car garage offers covered parking and additional storage. And the location? Just minutes from Tims Ford Lake and Lynchburg, home of the world-famous Jack Daniel's Distillery. You get the peaceful feel of acreage without being far from the lake, town, shopping, dining, and everyday conveniences. The downstairs HVAC was replaced in 2023. If you've been looking for a custom home with acreage, privacy, and the freedom to make it your own, this one checks some hard-to-find boxes.
- Houzeo last checked: 11 minutes ago
- Listing updated: September 16, 2026 at 9:32 pm
- Listing Provided by: Paige Morris (931) 691-6220 DRE #376662 | Southern Middle Realty (931) 597-0263
- Source: Nashville (RealTracs Mid) MLS-TN | MLS#: 3546210

Property Details
Status
Active Under Contract
Type
Single Family Residence
No. of Stories
2
County
City
Neighborhood
--
Year Built
2009
HOA Fees
-
Finished Area
2,646 sqft
Lot Size
6.36 acres lot
Basement Area
- sqft
MLS Name
Nashville (RealTracs Mid) MLS
MLS Number
3546210
MLS Status
Under Contract - Showing
Days on Market
28

Continue Your Journey in App
Find your dream home, receive real-time updates, and many more!
Download App
Continue Your Journey in App
Find your dream home, receive real-time updates, and many more!
Location
Facts & Features
Rooms
Bedrooms & bathrooms
Bedrooms: 3
Bathrooms: 3
Interior
Flooring
Bamboo, Carpet, Tile
Interior Features
Air Filter, Ceiling Fan(s), Extra Closets, Walk In Closet(s)
Sewer
Septic Tank
Appliances
Electric Range, Dishwasher, Microwave, Refrigerator, Stainless Steel Appliance(s)
Heating
Central
Cooling
Central Air
Construction
Year Built
Year Built: 2009
Home type
Single Family Residence
Roof
Shingle
Construction Materials
Brick, Vinyl Siding
Utilities & Energy
Fireplace Features
Gas, Living Room
Security Features
Carbon Monoxide Detector(s), Smoke Detector(s)
Parking Features
Garage Door Opener, Garage Faces Side, Circular Driveway, Concrete, Driveway
Laundry Features
Electric Dryer Hookup, Washer Hookup
Basement
Crawl Space
Utilities
Water Available
Water Source
Private
Other Features
Patio And Porch Features
Porch, Covered, Deck, Patio
Lot Features
Wooded
Subdivision Name
None
Price History
| Date | Event | Price |
|---|---|---|
09/16/2026 Source: | Contingent (Active Under Contract) | $649,999 $246/sqft |
09/11/2026 Source: | Listed for Sale | $649,999 +132.14% $246/sqft |
10/22/2013 Source: | Price Decreased | $280,000 -6.64% $106/sqft |
10/22/2013 Source: | Sold | $299,900 $113/sqft |

Nearby Homes

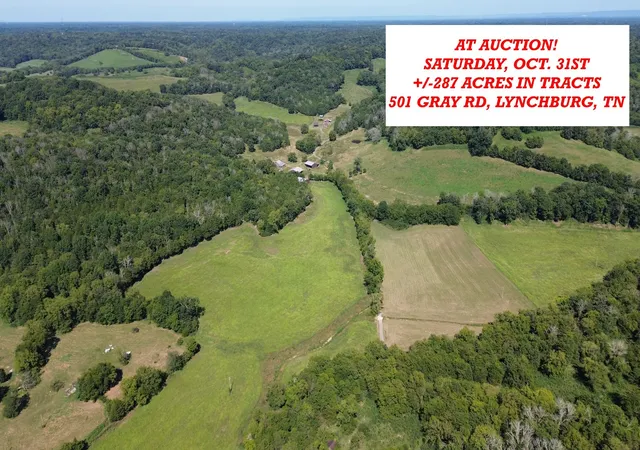
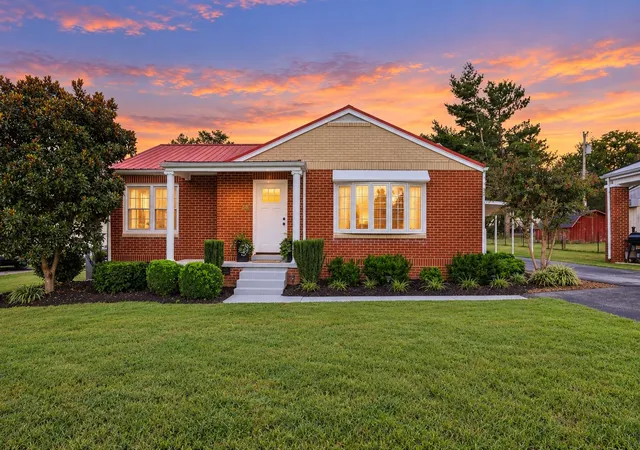
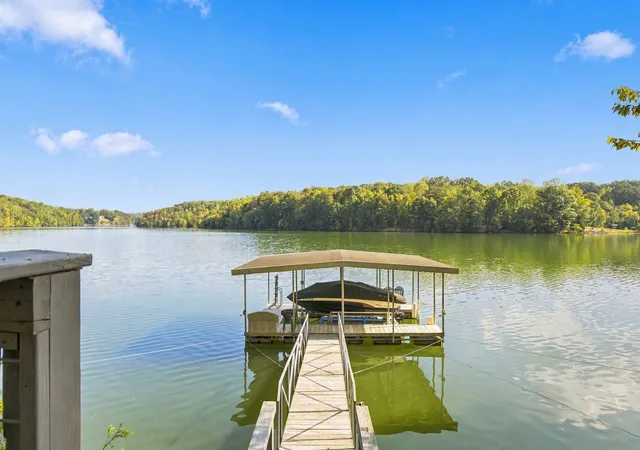
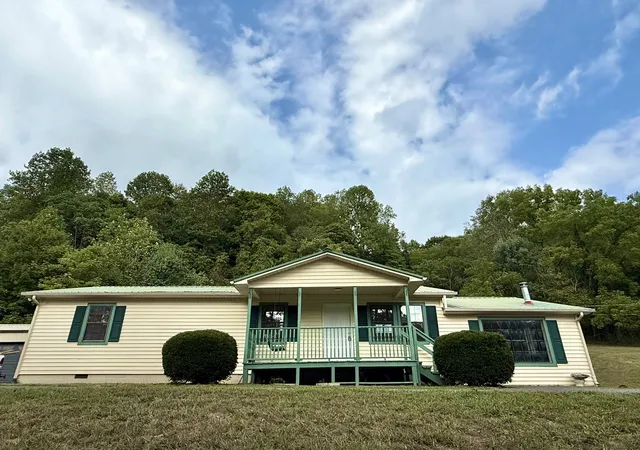
Find Homes by Property Features in Lynchburg, TN
Nearby New Homes For Sale

Based on information from Realtracs® through Oct 09, 2026, 10:15AM. Data courtesy of Realtracs® MLS as distributed by MLS GRID. Some IDX listings have been excluded from this website. All data is obtained from various sources and may not have been verified by the broker or MLS GRID. Supplied Open House Information is subject to change without notice. All information should be independently reviewed and verified for accuracy. Properties may or may not be listed by the office/agent presenting the information. IDX information is provided exclusively for consumers’ personal, noncommercial use. It may not be used for any purpose other than to identify prospective properties consumers may be interested in purchasing. The data is deemed reliable but is not guaranteed by MLS GRID. The use of the MLS GRID Data may be subject to an end-user license agreement prescribed by Realtracs® MLS. © 2026 RealTracs Solutions. All Rights Reserved. Angela Fowler Real Estate, LLC | 423.320.4620 | afowler@catt.com Mailing Address: 452 Kailors Cove Cir, Ringgold, GA 30736
 Advertising Broker: Angela Fowler | Angela Fowler Real Estate, LLC.