
- Overview
- Description
- Property Details
- Location
- HOA Management
- Facts & Features
- Getting Around
- Nearby Homes
 New Construction


Street View
$1,800,000
Monthly Est:$8,959
 2 Beds
 2 Baths
2 full baths
 936sqft
171 N 1st Street #5H, New York City, NY 11211
$1,800,000
Get Pre-Approved
Apartment
Built in 2023
$1,385/mo HOA
-- sqft lot
$1,923/sq.ft
Description
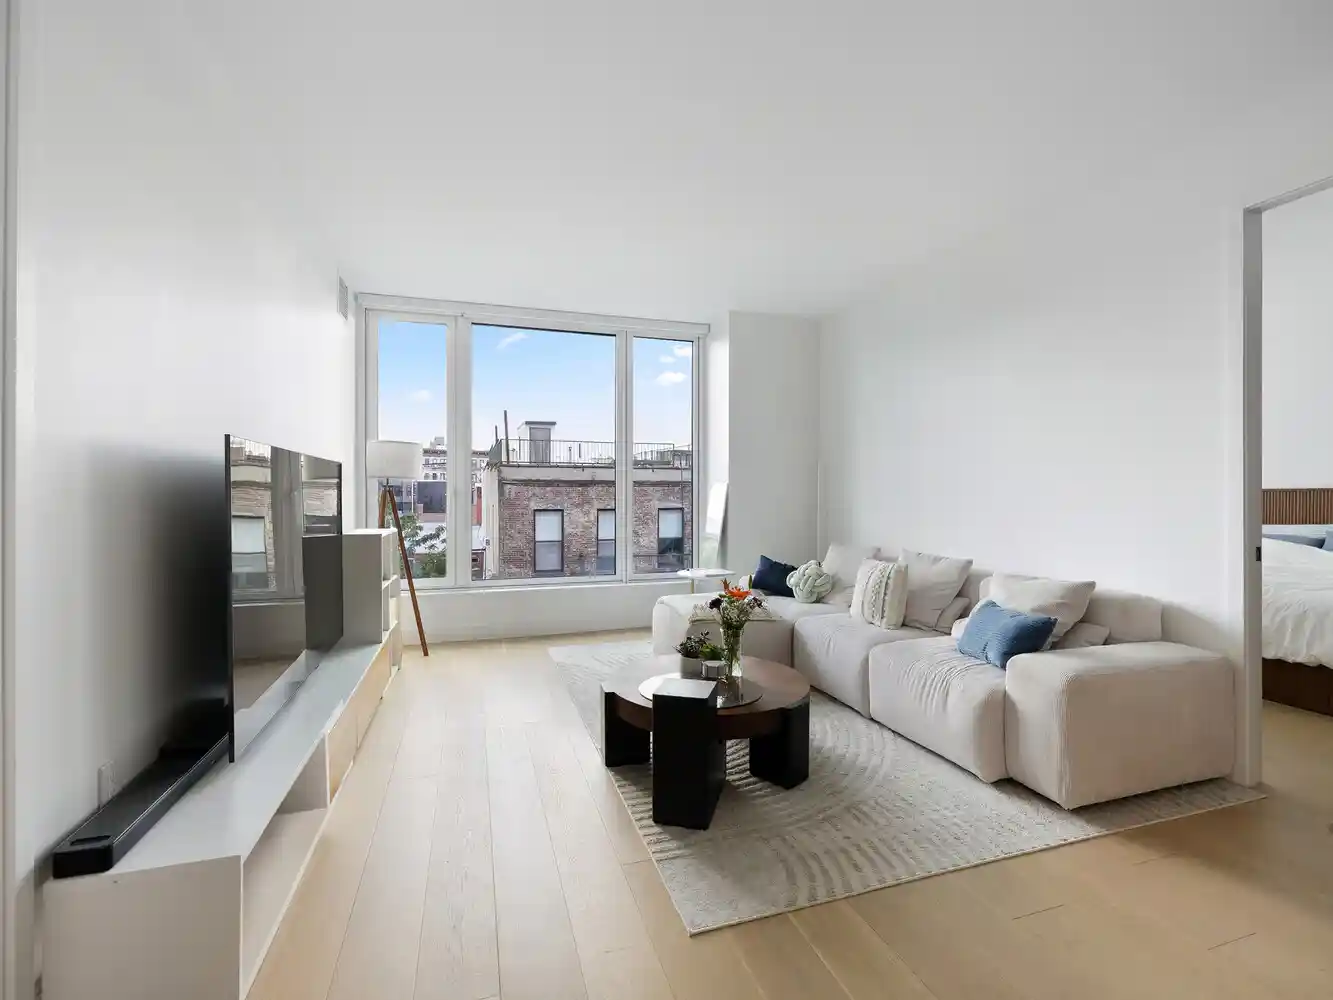
Welcome to Residence 5H, a 936SF split two-bedroom, two-bath on the fifth floor of 171N1, the 2023 Fogarty Finger condominium on North 1st Street between Bedford and Driggs Avenues. Rare offering as the building's first resale.
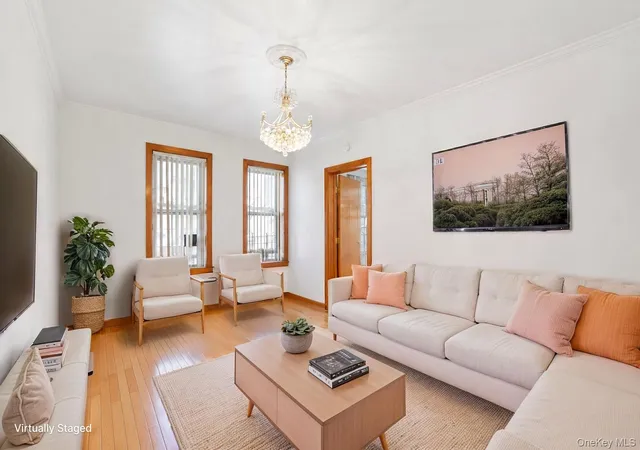
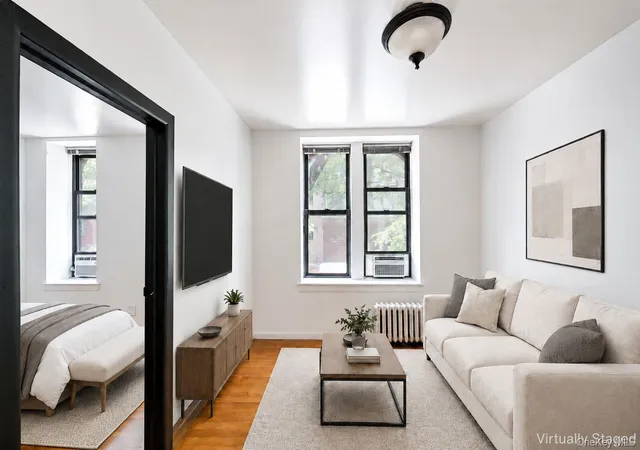
The bedrooms sit at opposite ends of the apartment with the living and dining room between them, so neither shares a wall with the other. The living space runs 12'5" by 16'3". Wide-plank white oak runs throughout, and oversized windows span the living room and both bedrooms, all facing South over North 1st Street. Five floors up, the outlook is low-rise Williamsburg rooftops, treetops and open sky.
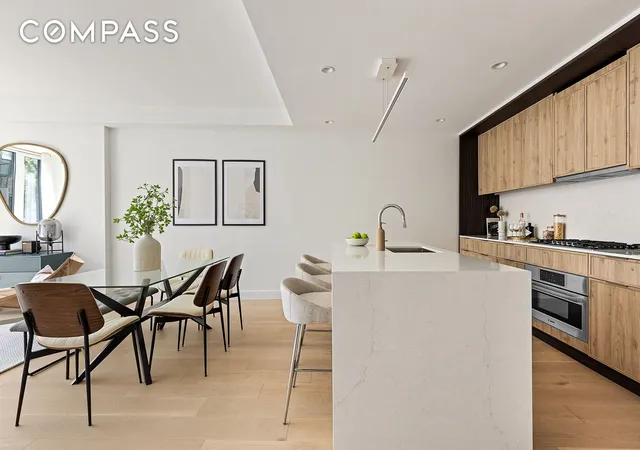
The kitchen opens to the living room across a quartz peninsula seating four: custom Italian cabinetry in pale oak, quartz counters and backsplash, and fully integrated appliances including a panel-front refrigerator and a gas cooktop with concealed hood.
The primary bedroom takes a king with room for a desk, plus a walk-in closet and an en-suite bath with a double white oak vanity and a glass walk-in shower in marble chevron tile. The second bedroom is 10ft by 11'5" and fits a bed and a full desk. The second bath has a deep soaking tub in the same stone and sits off the entry hall. Washer and dryer, coat closet and central heating and cooling are all in the apartment.
171N1 is 57 residences over seven stories with a 24-hour attended lobby. The roof deck faces the Manhattan skyline with an outdoor kitchen, a 20ft grill and cabanas available. Also on site: a gym, resident lounge, children's playroom, zen garden, pet wash station, bike and resident storage, a package room with cold storage, and automated parking.
Bedford Avenue is at the corner, with the Bedford Avenue L and the East River ferry both a short walk, Domino Park and the Wythe Avenue restaurants minutes away, and McCarren Park a straight walk up Bedford.
The apartment is tenant occupied and all tours are by appointment with advance notice. Taxes shown do not reflect the primary residence condominium abatement or the STAR credit, both available to a qualifying owner-occupant. Reach out to schedule a tour or request more information.
All material herein is intended for information purposes only and has been compiled from sources deemed reliable. Though information is believed to be correct, it is presented subject to errors, omissions, changes or withdrawal without notice. Buyers are advised to verify all information.
- Houzeo last checked: 4 minutes ago
- Listing updated: November 1, 2026 at 4:11 am
- Listing Provided by: Donald Lai (917) 947-9917 , Sara Fellig (305) 450-7406 | Corcoran Group (212) 355-3550
- Source: Rebny MLS-NY | MLS#: RLS20111150

This condo is in:
Property Details
Status
Active
Type
Condominium
No. of Stories
7
County
City
Neighborhood
--
Year Built
2023
HOA Fees
$1385/mo
Finished Area
936 sqft
Lot Size
-- sqft lot
Basement Area
- sqft
MLS Name
Rebny MLS
MLS Number
RLS20111150
Days on Market
67

Continue Your Journey in App
Find your dream home, receive real-time updates, and many more!
Continue Your Journey in App
Find your dream home, receive real-time updates, and many more!
Location
HOA Management
N/A
HOA Fees
$1,385/ Monthly
Disclaimer: Amenities are based on third-party information and may vary; buyers must independently verify all amenities, as information is deemed reliable but not guaranteed.
Facts & Features
Rooms
Bedrooms & bathrooms
Bedrooms: 2
Bathrooms: 2
Interior
Exterior Features
None
Interior Features
Dining Area, Walk In Closets
Cooling
Central Air
Appliances
Dishwasher, Washer Dryer Allowed
Utilities & Energy
Pool Features
Building None
Basement
Other
Laundry Features
Building Other, Washer Hookup, In Unit
Other Features
Patio And Porch Features
None
Subdivision Name
Williamsburg
Price History
| Date | Event | Price |
|---|---|---|
08/26/2026 Source: | Price Decreased | $1,800,000 -5.01% $1,923/sqft |
08/26/2026 Source: | Listed for Sale | $1,895,000 $2,025/sqft |

Nearby Homes



Find Homes by Property Features in New York City, NY


The real estate listing data marked with this icon comes from the IDX program of the RLS at REBNY Listing Service (RLS). Listing information for certain New York City properties provided courtesy of the Real Estate Board of New York's Residential Listing Service (the "RLS") through Nov 01, 2026, 07:15PM. Information deemed reliable but not guaranteed. Information is provided exclusively for consumers' personal, non-commercial use, and may not be used for any purpose other than the identification of potential properties for purchase. The information contained in this listing has not been verified by the RLS and should be verified by the consumer. The listing information provided here is for the consumer's personal, non-commercial use. Retransmission, redistribution or copying of this listing information is strictly prohibited except in connection with a consumer's consideration of the purchase and/or sale of an individual property. This listing information is not verified for authenticity or accuracy and is not guaranteed and may not reflect all real estate activity in the market. Buyer to verify all information. © 2026 The Real Estate Board of New York, Inc. All rights reserved.
 Advertising Broker: Derek Greene | The Greene Realty Group
