- Overview
- Description
- Property Details
- Location
- HOA Management
- Facts & Features
- Getting Around
- Nearby Homes




$170,000
Monthly Est:$846
 2 Beds
 2 Baths
2 full baths
 1,404sqft
1710 7th Street SW #50, Ruskin, FL 33570
$170,000
$846/moEst:
Get Pre-Approved
Single Family Residence
Built in 1984
$140/mo HOA
2 sqft lot
$121/sq.ft
Description
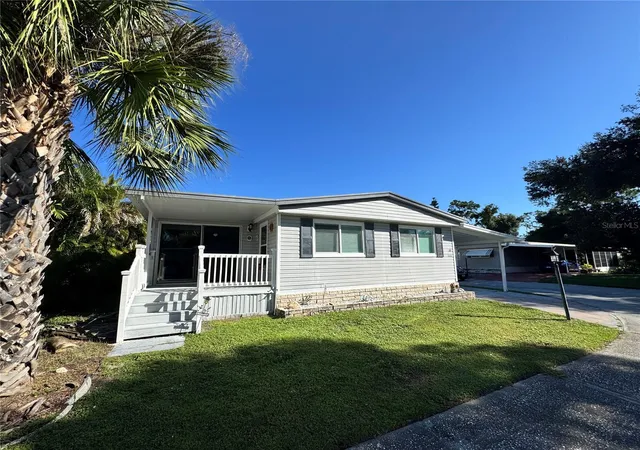
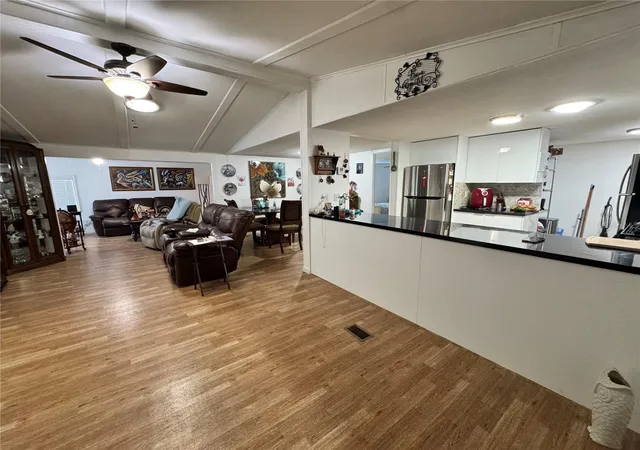
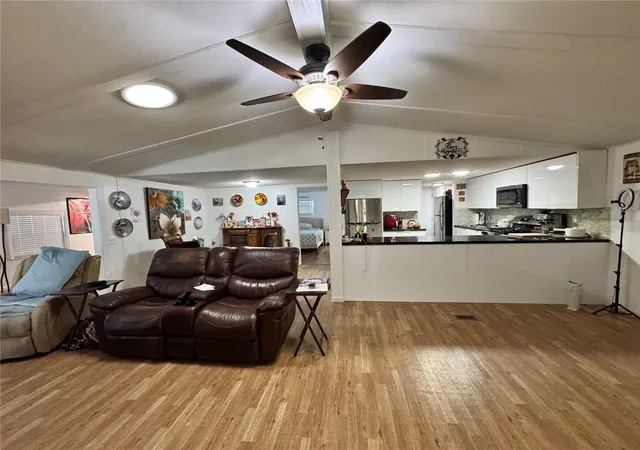
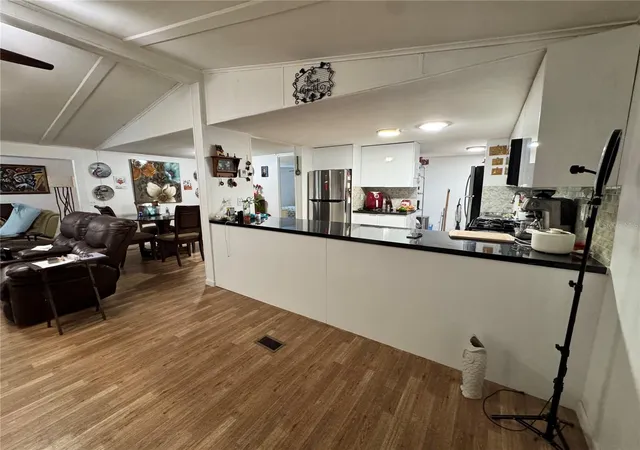
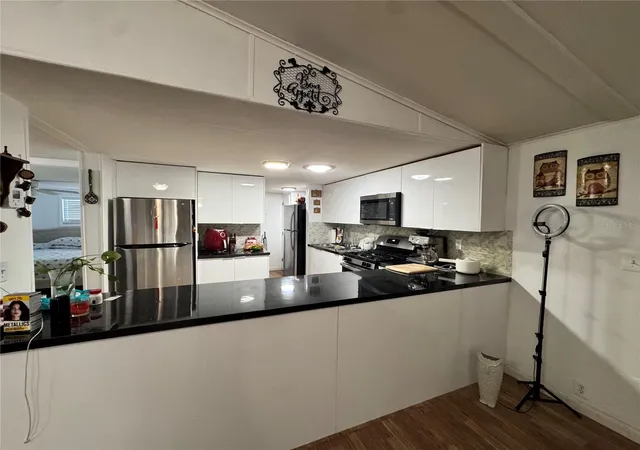
55+ COMMUNITY: Welcome to this exceptional two-bedroom, two-bathroom property offering a spacious, open floor plan designed for comfortable everyday living and effortless entertaining. The extra-large kitchen provides an abundance of room for cooking, dining, and gathering with family and friends. Both primary and guest bedroom have extra large closets or walk-in closets. A versatile full-sized den with a walk-in closet adds valuable flexibility and can easily serve as a home office, guest room, hobby space, or additional living area to suit your needs. Step outside and enjoy the inviting shaded front porch, overlooking the neighborhood and creating the perfect spot to relax, enjoy your morning coffee, or unwind at the end of the day.
Additional features include a convenient two-car carport, and an exterior shed featuring a dedicated laundry area and workshop space. With plenty of storage and workspace, this property offers exceptional versatility for a variety of lifestyles. Enjoy the community amenities, including a shuffleboard court, refreshing community pool, and an open designated area where you can comfortably take your service animal outdoors. These amenities provide additional opportunities to relax, stay active, and enjoy the community. The location is another standout feature! Enjoy easy access to downtown Tampa, approximately 30 minutes away, and Tampa International Airport, approximately 45 minutes away. You'll also be just minutes from restaurants, shopping, entertainment, and everyday conveniences. Come see everything it today.
- Houzeo last checked: 11 minutes ago
- Listing updated: October 20, 2026 at 5:26 pm
- Listing Provided by: Ruth Santana (941) 226-9664 | SANTANA AND COMPANY REAL ESTATE (941) 226-9664
- Source: Stellar MLS-FL as distributed by MLS GRID | MLS#: TB8559252

Property Details
Status
Active
Type
Single Family Residence
No. of Stories
-
County
City
Neighborhood
--
Year Built
1984
HOA Fees
$140/mo
Finished Area
1,404 sqft
Lot Size
2 sqft lot
Basement Area
- sqft
MLS Name
Stellar MLS
MLS Number
TB8559252
MLS Status
Active
Days on Market
19
Cumulative Days on Market
98

Continue Your Journey in App
Find your dream home, receive real-time updates, and many more!
Continue Your Journey in App
Find your dream home, receive real-time updates, and many more!
Location
HOA Management
Community First/Christine Trimmer
HOA Fees
$140/ Monthly
Amenities
 Amenities and services may be covered by one or multiple associations and service providers.
 Pool
 Maintenance
 Club House
 Sports Court
Recreational Facilities
Common Area Taxes
Disclaimer: Amenities are based on third-party information and may vary; buyers must independently verify all amenities, as information is deemed reliable but not guaranteed.
Facts & Features
Rooms
Bedrooms & bathrooms
Bedrooms: 2
Bathrooms: 2
Interior
Sewer
Public Sewer
Window Features
Skylight(s)
Exterior Features
Private Mailbox, Storage
Interior Features
Ceiling Fans(s), Dry Bar, High Ceilings, Kitchen/family Room Combo, Living Room/dining Room Combo, Open Floorplan, Primary Bedroom Main Floor, Walk In Closet(s)
Appliances
Dishwasher, Microwave, Range, Refrigerator
Cooling
Central Air
Flooring
Laminate
Heating
Central
Construction
Year Built
Year Built: 1984
Home type
Single Family Residence
Foundation Details
Crawlspace
Roof
Shingle
Construction Materials
Vinyl Siding
Utilities & Energy
Water Source
Public
Utilities
Cable Connected, Electricity Connected, Sewer Connected, Water Connected
Association Amenities
Clubhouse, Pool, Shuffleboard Court
Laundry Features
Laundry Room
Other Features
Subdivision Name
Ruskin Colony Farms 3rd Add
Community Features
Association Recreation Owned, Buyer Approval Required, Clubhouse, Deed Restrictions, Gated Community Guard, Golf Carts Ok
Price History
| Date | Event | Price |
|---|---|---|
10/18/2026 Source: | Listed for Sale | $170,000 $121/sqft |
08/27/2026 Source: | Listing Removed | $170,000 $121/sqft |
08/14/2026 Source: | Price Decreased | $170,000 -5.56% $121/sqft |
05/23/2026 Source: | Listed for Sale | $180,000 +44.00% $128/sqft |
12/19/2022 Source: | Price Decreased | $125,000 -13.79% $89/sqft |

Show more
Nearby Homes
Find Homes by Property Features in Ruskin, FL
Nearby New Homes For Sale

Based on information from Stellar MLS® through Nov 07, 2026, 10:00AM as submitted to and distributed by MLS GRID. All data is obtained from various sources and may not have been verified by the broker or MLS GRID. Supplied Open House Information is subject to change without notice. All information should be independently reviewed and verified for accuracy. Properties may or may not be listed by the office/agent presenting the information. IDX information is provided exclusively for consumers’ personal non-commercial use. It may not be used for any purpose other than to identify prospective properties consumers may be interested in purchasing. The data is deemed reliable but is not guaranteed by MLS GRID. The use of the MLS GRID Data may be subject to an end-user license agreement prescribed by the Member Participant’s applicable MLS, if any, and as amended from time to time. © 2026 Stellar MLS. All Rights Reserved.
 Advertising Broker: Fred McGill | Simple Showing, Inc
