The Greene Realty
Powered by 
- 0
- 15
- Overview
- Description
- Property Details
- Location
- HOA Management
- Facts & Features
- Getting Around
- Nearby Homes
 Price Drop: $10K (09/28)

Street View
$509,000
Monthly Est:$2,533
 2 Beds
 2 Baths
2 full baths
 882sqft
1710 Dorchester Ave #202, Dorchester Center, MA 02124
$509,000
$2,533/moEst:
Get Pre-Approved
Condominium
Built in 2023
$735/mo HOA
-- sqft lot
$577/sq.ft
Description
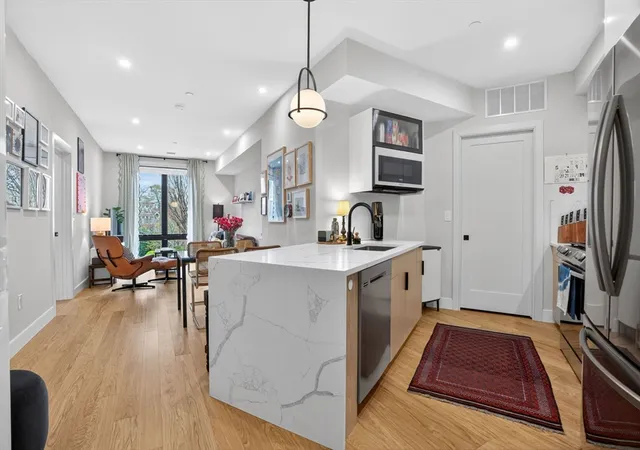
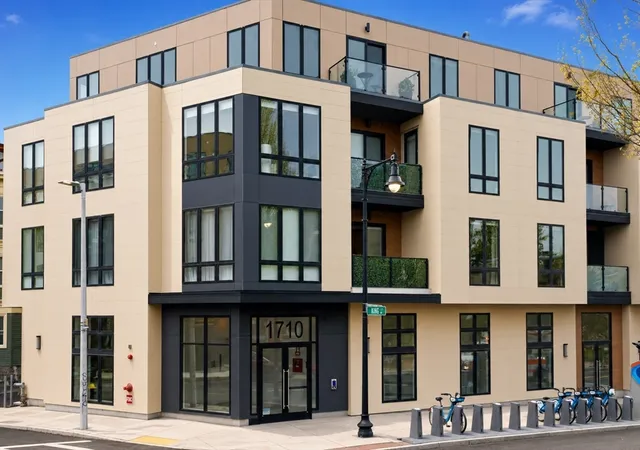
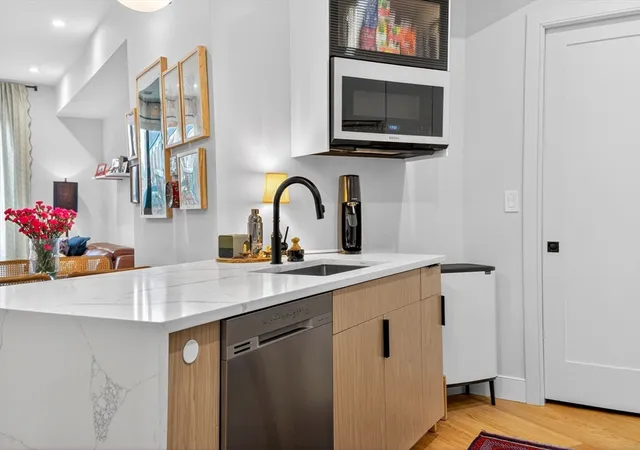
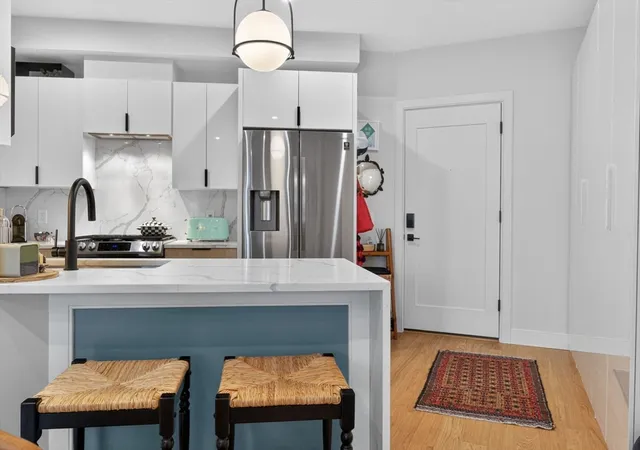
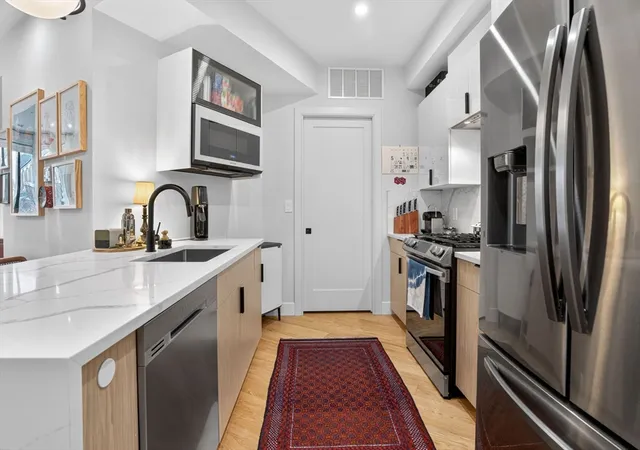
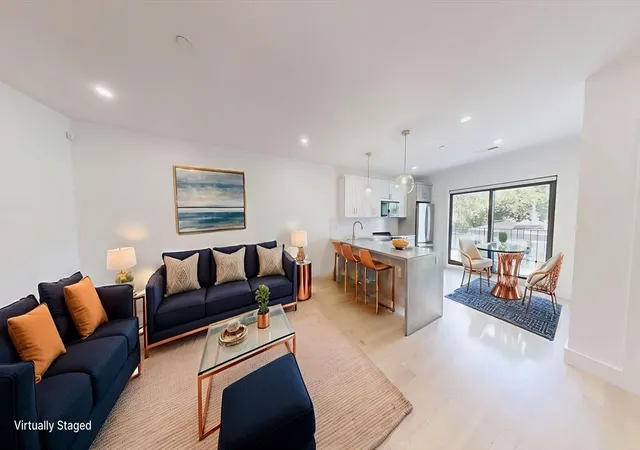
City living, finally done right. No. 202 at St. Mark's Place delivers what's nearly impossible to find in the city at this price point - your own private deck, garage parking and an in-building fitness center - all wrapped into a 2023-built 2-bed/2-bath condo in the heart of Shawmut. Wide-plank oak floors, soaring windows and an open-concept layout set the tone from the moment you walk in: light-filled, effortless and built for the way people live today. The chef's kitchen stuns with custom millwork, a Calacatta Quartz waterfall island and Samsung appliances. The adjoining dining and living area is wrapped in floor-to-ceiling windows, framing a peaceful, unexpected view over the church gardens next door. The primary bedroom is generously sized and equally sun-filled, with a spacious en suite finished in sleek Delta matte black fixtures. The second bedroom offers the flexible square footage every buyer wants: a high-end Italian built-in Murphy bed lets it flip from guest suite to home office in seconds. Thoughtful added storage runs throughout, from sleek built-in cabinetry for coats, shoes and pantry items at the entry to additional storage in the utility/laundry closet - the kind of practicality that's easy to overlook on paper and impossible to overlook once you're living with it. Then there's the outdoor space - a genuine city rarity. Step through to your own private covered deck, ready for morning coffee, evening wind-down or weekend entertaining, rain or shine. Downstairs, the fitness center means your workout is an elevator ride away, and your dedicated garage spot means the car stays optional, not required. This intimate 11-unit elevator building offers in-unit laundry, zero deferred maintenance and professional management, so ownership here is as easy as the lifestyle it supports. The location seals the deal: the Red Line, BlueBikes, NYT-rated and Boston Magazine "Best Italian" Via Cannuccia, and the shops and restaurants of Ashmont/Adams Village/Lower Mills are all just moments away. Heated garage parking. Private outdoor space. New construction. In one of Boston's most walkable, up-and-coming neighborhoods. This one checks every box!
- Houzeo last checked: 12 hours ago
- Listing updated: September 29, 2026 at 7:30 am
- Listing Provided by: Leslie MacKinnon (617) 312-0009 | Compass (617) 206-3333
- Source: MLS Property Information Network-MA | MLS#: 73553597

This condo is in:
 Fitness Center
 Elevator(s)
Property Details
Status
Pending
Type
Condominium
No. of Stories
1
County
City
Neighborhood
--
Year Built
2023
HOA Fees
$735/mo
Finished Area
882 sqft
Lot Size
-- sqft lot
Basement Area
- sqft
MLS Name
MLS Property Information Network
MLS Number
73553597
MLS Status
Under Agreement
Days on Market
94

Continue Your Journey in App
Find your dream home, receive real-time updates, and many more!
Download App
Continue Your Journey in App
Find your dream home, receive real-time updates, and many more!
Location
HOA Management
N/A
HOA Fees
$735/ Monthly
Amenities
 Amenities and services may be covered by one or multiple associations and service providers.
 Elevator
 Snow Removal
 Sewer
 Maintenance
 Gym
 Insurance
 Water
Disclaimer: Amenities are based on third-party information and may vary; buyers must independently verify all amenities, as information is deemed reliable but not guaranteed.
Facts & Features
Rooms
Bedrooms & bathrooms
Bedrooms: 2
Bathrooms: 2
Interior
Window Features
Insulated Windows
Cooling
Central Air
Flooring
Wood
Exterior Features
Deck, Covered Patio/deck
Heating
Central, Natural Gas
Sewer
Public Sewer
Appliances
Range, Dishwasher, Disposal, Microwave, Refrigerator, Freezer, Washer, Dryer, Range Hood
Utilities & Energy
Laundry Features
In Unit
Security Features
Intercom
Association Amenities
Elevator(s), Fitness Center
Basement
N
Water Source
Public
Parking Features
Attached, Under, Garage Door Opener
Other Features
Community Features
Public Transportation, Shopping, Park, Highway Access, Private School, Public School, T Station
Disclosures
Residential Tax Exemption Not Applied Once Applied Will Offer A Discounted Savings (see City Website). Some Images Virtually Staged.
Patio And Porch Features
Deck, Covered
Price History
| Date | Event | Price |
|---|---|---|
09/28/2026 Source: | Pending | $509,000 $577/sqft |
09/15/2026 Source: | Contingent (Active Under Contract) | $509,000 $577/sqft |
09/08/2026 Source: | Price Decreased | $509,000 -1.93% $577/sqft |
08/26/2026 Source: | Price Decreased | $519,000 -1.89% $588/sqft |
08/17/2026 Source: | Price Decreased | $529,000 -1.86% $600/sqft |

Show more
Nearby Homes




Find Homes by Property Features in Dorchester Center, MA

Based on information provided to and compiled by MLS Property Information Network, Inc. covering through Oct 23, 2026, 08:45PM. The property listing data and information, or the Images, set forth herein were provided to MLS Property Information Network, Inc. from third-party sources, including sellers, lessors and public records, and were compiled by MLS Property Information Network, Inc. The property listing data and information, and the Images, are for the personal, non-commercial use of consumers having a good faith interest in purchasing or leasing listed properties of the type displayed to them and may not be used for any purpose other than to identify prospective properties which such consumers may have a good faith interest in purchasing or leasing. MLS Property Information Network, Inc. and its subscribers disclaim any and all representations and warranties as to the accuracy of the property listing data and information, or as to the accuracy of any of the Images, set forth herein. All information provided is deemed reliable, but is not guaranteed to be accurate and should be independently verified. © 2026 MLS Property Information Network, Inc. All Rights Reserved.
 Advertising Broker: Derek Greene | The Greene Realty Group
