- Overview
- Description
- Property Details
- Location
- Facts & Features
- Getting Around
- Nearby Homes


$400,000
Monthly Est:$1,991
 4 Beds
 4 Baths
2 full baths + 2 half baths
 2,456sqft
1710 Green Oaks Dr, Irving, TX 75061
$400,000
$1,991/moEst:
Get Pre-Approved
Single Family Residence
Built in 1968
$-- HOA
0.27 acre lot
$163/sq.ft
Description
Discover a home with character, room to unwind, and spaces designed for the way you want to live. This Irving ranch-style home brings together distinctive architectural details and a versatile layout that makes everyday living and entertaining feel effortless. Imagine relaxing beside the brick fireplace in a spacious living room where vaulted, beam-accented ceilings, striking brick arches, and built-in shelving create a warm atmosphere. A second living area connects to the formal dining space, providing room for entertaining and shared meals. The kitchen features a peninsula and breakfast area, making morning coffee and casual dining part of the daily routine. A spacious flex room opens directly to the covered patio, offering possibilities for a home office, creative studio, or additional lounge. Outside, the patio overlooks the backyard, creating an inviting space for outdoor dining, weekend gatherings, or quiet afternoons. The primary suite offers separate vanities and a walk-in closet, while each additional bedroom includes its own closet. Two bedrooms share a convenient Jack-and-Jill bathroom. Located in Irving's established Hospital District, the home offers access to Highway 183, Loop 12, and Highway 114, connecting you to Dallas, DFW International Airport, and destinations throughout the Metroplex. Enjoy nearby attractions including the Irving Arts Center, Irving Heritage District, and the dining and entertainment options of Las Colinas. With architectural personality, flexible spaces, and convenient access to shopping, recreation, and entertainment, this home offers more ways to enjoy every day. Schedule your private showing and experience it firsthand.
- Houzeo last checked: 3 minutes ago
- Listing updated: October 26, 2026 at 9:08 pm
- Listing Provided by: Daniel Harker , Jessica McGregor | Keller Williams Realty DPR (972) 732-6000
- Source: NTREIS MLS-TX | MLS#: 21408582

Property Details
Status
Pending
Type
Single Family Residence
No. of Stories
1
County
City
Neighborhood
Year Built
1968
HOA Fees
-
Finished Area
2,456 sqft
Lot Size
0.27 acre lot
Basement Area
- sqft
MLS Name
NTREIS MLS
MLS Number
21408582
MLS Status
Pending
Cumulative Days on Market
2

Continue Your Journey in App
Find your dream home, receive real-time updates, and many more!
Continue Your Journey in App
Find your dream home, receive real-time updates, and many more!
Location
Facts & Features
Rooms
Bedrooms & bathrooms
Bedrooms: 4
Bathrooms: 4
Bedroom
Level: First
Area: 176.00 Square Feet
Dimensions: 16 x 11
Bedroom
Level: First
Area: 176.00 Square Feet
Dimensions: 16 x 11
Bedroom
Level: First
Area: 143.00 Square Feet
Dimensions: 13 x 11
PrimaryBedroom
Level: First
Area: 247.00 Square Feet
Dimensions: 19 x 13
BonusRoom
Level: First
Area: 363.00 Square Feet
Dimensions: 33 x 11
BreakfastRoomNook
Level: First
Area: 120.00 Square Feet
Dimensions: 12 x 10
Kitchen
Level: First
Area: 156.00 Square Feet
Dimensions: 13 x 12
DiningRoom
Level: First
Area: 90.00 Square Feet
Dimensions: 9 x 10
LivingRoom
Level: First
Area: 192.00 Square Feet
Dimensions: 16 x 12
FamilyRoom
Level: First
Area: 384.00 Square Feet
Dimensions: 24 x 16
Interior
Sewer
Public Sewer
Cooling
Central Air, Electric
Heating
Central, Electric
Interior Features
Double Vanity, Cable Tv
Flooring
Carpet, Ceramic Tile
Appliances
Dishwasher
Construction
Year Built
Year Built: 1968
Home type
Single Family Residence
Property Condition
Resale
Foundation Details
Slab
Roof
Composition
Construction Materials
Brick
Architectural Style
Ranch, Detached
Utilities & Energy
Parking Features
Additional Parking
Fireplace Features
Family Room, Masonry, Wood Burning
Utilities
Electricity Available, Sewer Available, Water Available, Cable Available
Pool Features
None
Water Source
Public
Other Features
Subdivision Name
Bell Manor 02 2nd Inst
Price History
| Date | Event | Price |
|---|---|---|
10/26/2026 Source: | Pending | $400,000 $163/sqft |
10/19/2026 Source: | Contingent (Active Under Contract) | $400,000 $163/sqft |
10/15/2026 Source: | Listed for Sale | $400,000 +13697.86% $163/sqft |
08/06/2025 Source: | Sold | $2,899 $1/sqft |
07/24/2025 Source: | Listed for Sale | $2,899 +34.90% $1/sqft |

Show more
Nearby Homes
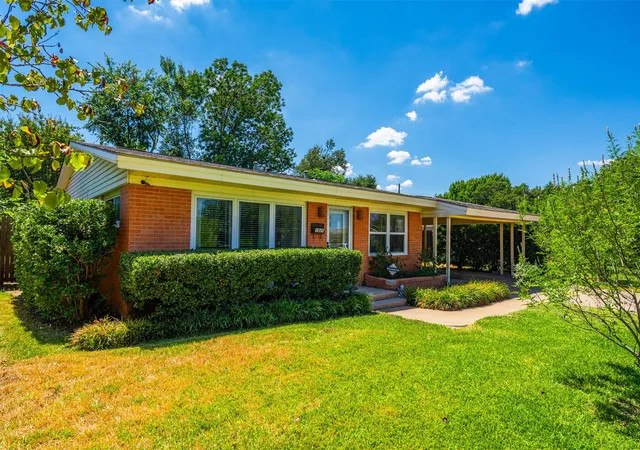
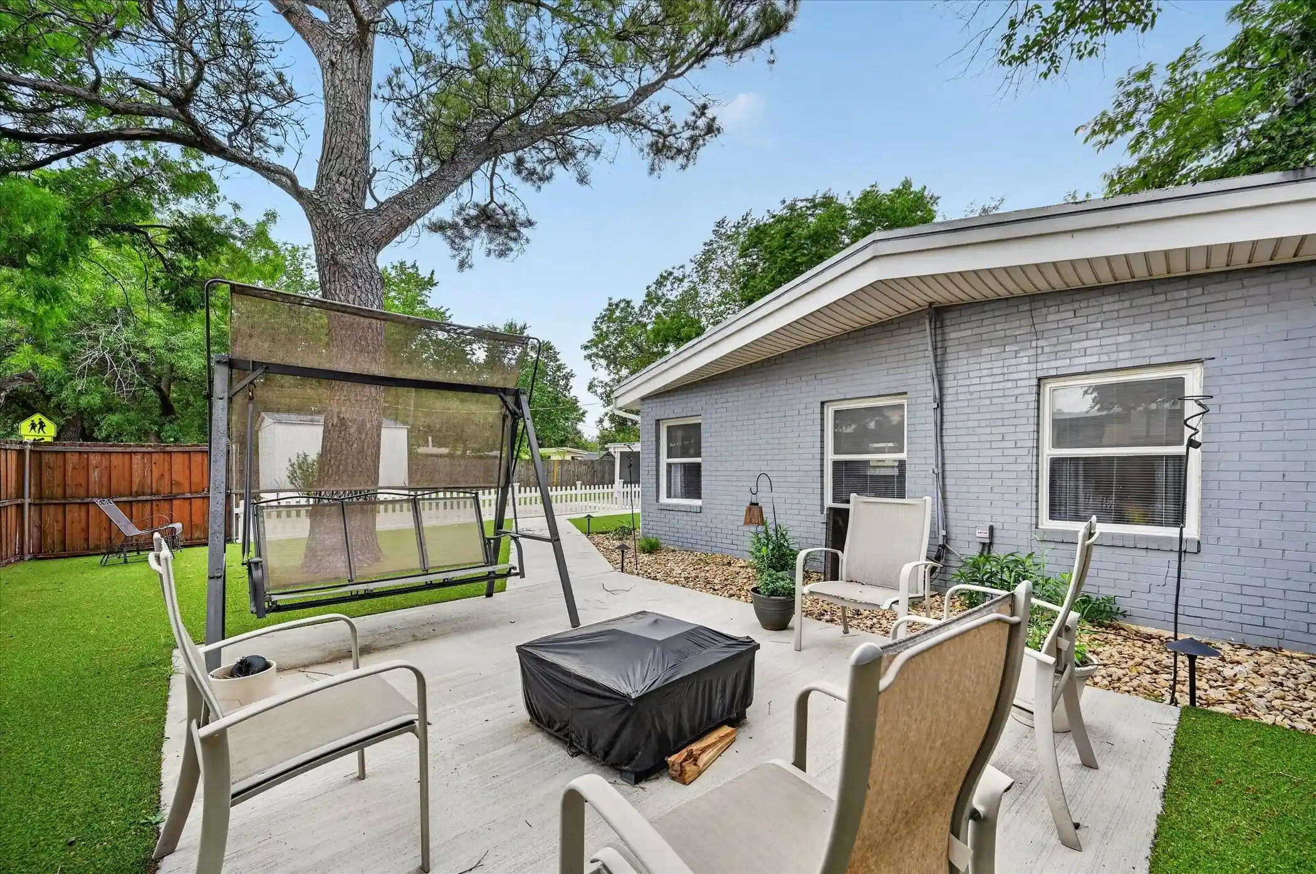
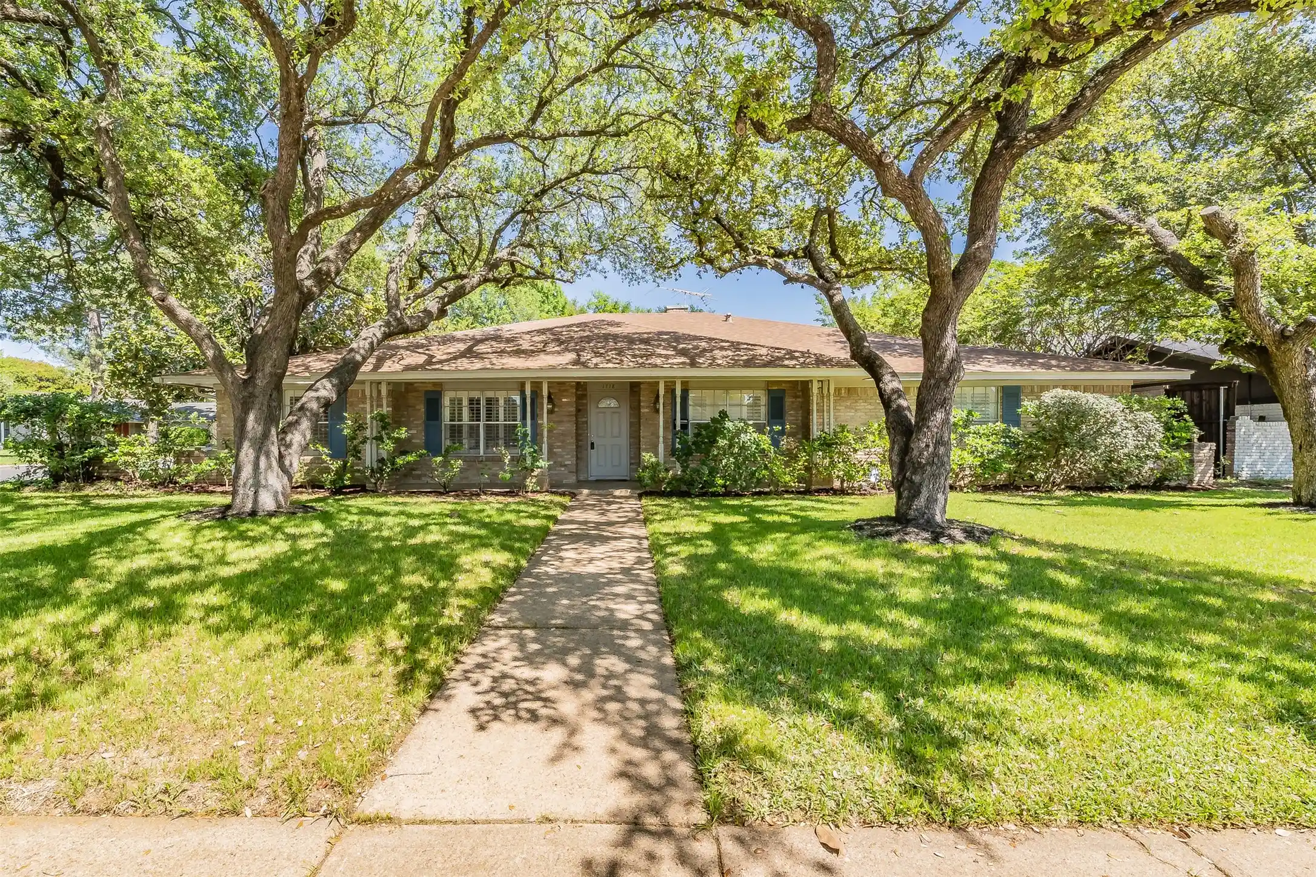
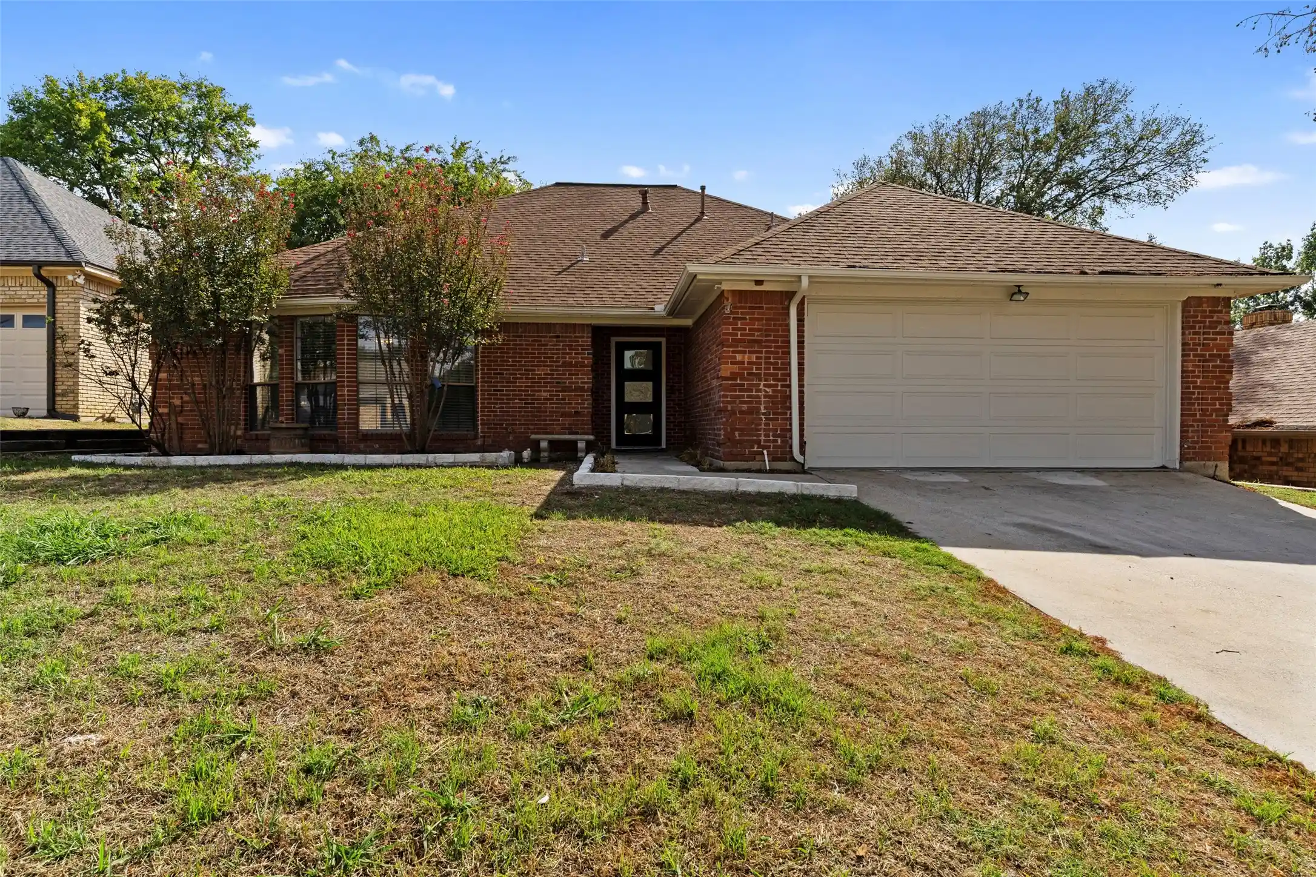

Find Homes by Property Features in Irving, TX
Nearby New Homes For Sale

Based on information from the North Texas Real Estate Information Systems, Inc., through Oct 30, 2026, 02:00PM. Information is provided exclusively for consumers’ personal, non-commercial use. It may not be used for any purpose other than to identify prospective properties consumers may be interested in purchasing. Data is deemed reliable but is not guaranteed accurate. This website may not include listings or property addresses of sellers who have directed their listing brokers to withhold their listing or their property address from display on the Internet. ©2026 North Texas Real Estate Information Systems, Inc. All Rights Reserved.
 Advertising Broker: Michelle Brecker | Pathway To Home Realty
