

- Overview
- Description
- Property Details
- Location
- HOA Management
- Facts & Features
- Getting Around
- Nearby Homes
$215,000
Monthly Est:$1,070
 2 Beds

1 full bath + 1 half bath
 1,330sqft
1710 Mcknight Ln #59, Saint Paul, MN 55109
$215,000
$1,070/moEst:
Single Family Residence
Built in 1971
$475/mo HOA
0.04 acre lot
$162/sq.ft
Description
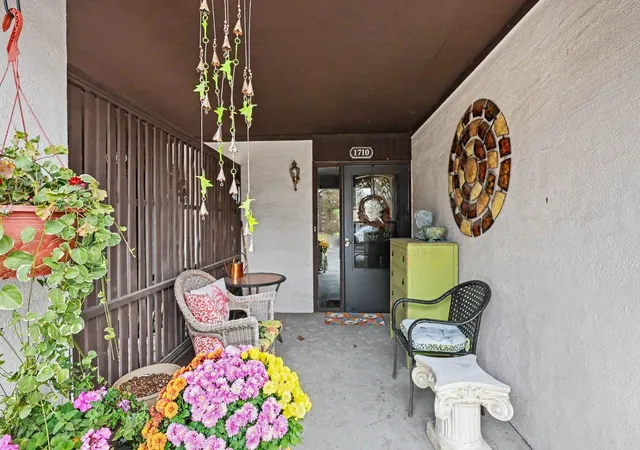
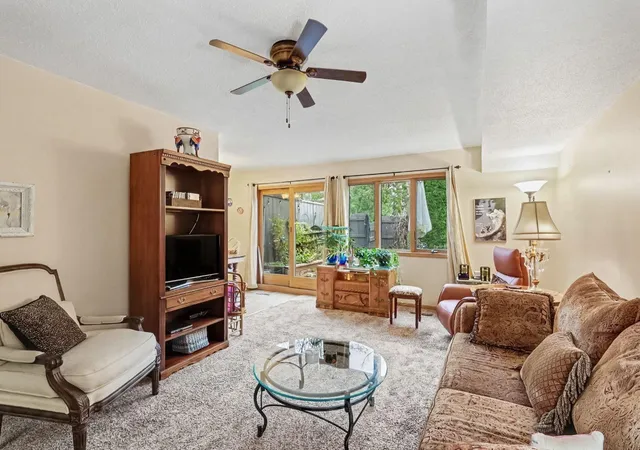
Enjoy the privacy and peaceful setting of this 2-bedroom, 1 and a half bath townhouse, uniquely tucked well back from McKnight Road and surrounded by mature trees. Two private outdoor spaces offer room to relax and enjoy the outdoors. The large, fenced patio, accessed through a newer sliding glass door off the living/dining area, is perfect for summer grilling and entertaining. A welcoming, open-air front portico creates a charming, semi-private entrance. The attached one-car garage with storage shelving is especially convenient during Minnesota winters, and additional parking is available in the adjacent lot.
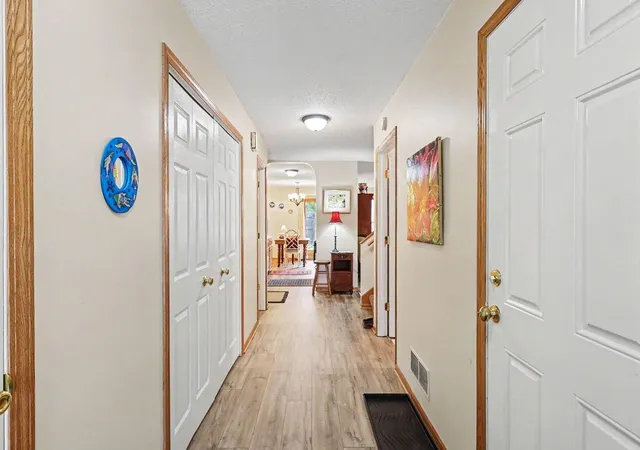
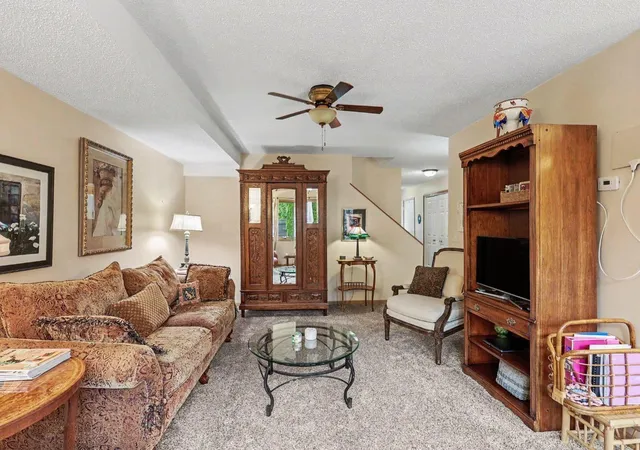
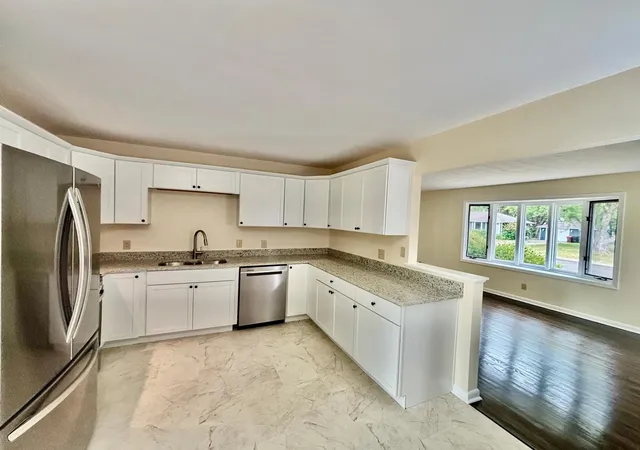
Inside, the main-level hallway provides access to an entry closet, laundry room with extra storage, attached garage, and convenient half bath. Luxury vinyl plank flooring extends throughout the hallway and open kitchen, dining, and living areas. The kitchen features Corian countertops and opens naturally to the dining area. The spacious living room offers plenty of room for gathering with family and friends or simply relaxing with a good book.
Upstairs, both bedrooms feature large windows overlooking the tree-lined setting. The primary bedroom includes a walk-in closet, while the full hallway bath serves both bedrooms.
Enjoy even more of an oasis-like setting with the community's in-ground swimming pool, a wonderful bonus for summer enjoyment. The association is well managed and maintains healthy reserves. According to a longtime, 50-year resident, the association has historically budgeted responsibly, avoiding special assessments during their residency.
- Houzeo last checked: 2 minutes ago
- Listing updated: November 14, 2026 at 11:07 am
- Listing Provided by: Linda Alter (651) 248-6060 | Realty Group, LLC (763) 432-4640
- Source: Northstar MLS-MN as distributed by MLS GRID | MLS#:

Property Details
Status
Active
Type
Single Family Residence
No. of Stories
-
County
City
Neighborhood
--
Year Built
1971
HOA Fees
$475/mo
Finished Area
1,330 sqft
Lot Size
0.04 acre lot
Basement Area
- sqft
MLS Name
Northstar MLS
MLS Number
7158300
Days on Market
6
Continue Your Journey in App
Find your dream home, receive real-time updates, and many more!
Location
HOA Management
Bailey Enterprises
HOA Fees
$475/ Monthly
Amenities
 Amenities and services may be covered by one or multiple associations and service providers.
Maintenance
 Maintenance
Sewer
 Sewer
Water
 Water
Snow Removal
 Snow Removal
Lawn Care
 Lawn Care
Hazard Insurance
 Hazard Insurance
Shared Amenities
Building Exterior
Professional Mgmt
Sanitation
Disclaimer: Amenities are based on third-party information and may vary; buyers must independently verify all amenities, as information is deemed reliable but not guaranteed.
Facts & Features
Rooms
Bedrooms & bathrooms
Bedrooms: 2
Bathrooms: 2
Dining Room
Level: Main
Area: 64.00 Square Feet
Dimensions: 8x8
Bedroom
Level: Upper
Area: 154.00 Square Feet
Dimensions: 14x11
Flex Room
Level: Upper
Area: 30.00 Square Feet
Dimensions: 6x5
Foyer
Level: Main
Area: 105.00 Square Feet
Dimensions: 21x5
Kitchen
Level: Main
Area: 64.00 Square Feet
Dimensions: 8x8
Laundry
Level: Main
Area: 65.00 Square Feet
Dimensions: 13x5
Living Room
Level: Main
Area: 234.00 Square Feet
Dimensions: 18x13
Loft
Level: Upper
Area: 96.00 Square Feet
Dimensions: 16x6
Bedroom 2
Level: Upper
Area: 154.00 Square Feet
Dimensions: 14x11
Walk-In Closet
Level: Upper
Area: 48.00 Square Feet
Dimensions: 8x6
Interior
Heating
Forced Air
Sewer
City Sewer/connected
Appliances
Dishwasher, Freezer, Microwave, Range, Refrigerator
Cooling
Central Air
Exterior Features
Vinyl
Construction
Year Built
Year Built: 1971
Home type
Single Family Residence
Foundation Details
Other
Utilities & Energy
Parking Features
Attached Garage, Parking Lot
Basement
None
Pool Features
Below Ground, Outdoor
Water Source
City Water/connected
Laundry Features
Laundry Room, Main Level
Other Features
Subdivision Name
Maplewoods Twnhs
Lot Features
Tree Coverage Medium
Price History
| Date | Event | Price |
|---|---|---|
11/14/2026 Source: | Listed for Sale | $215,000 +25.00% $162/sqft |
04/09/2021 Source: | Sold | $172,000 $129/sqft |

Find Homes by Property Features in Saint Paul, MN
Nearby New Homes For Sale

Based on information submitted to the MLS GRID from the REGIONAL MULTIPLE LISTING SERVICE OF MINNESOTA, INC through Nov 20, 2026, 09:15AM. IDX information is provided exclusively for consumers’ personal, non-commercial use. It may not be used for any purpose other than to identify prospective properties consumers may be interested in purchasing. The data is deemed reliable but is not guaranteed by MLS GRID. The use of the MLS GRID Data may be subject to an end-user license agreement prescribed by the Member Participant’s applicable MLS, if any and as amended from time to time. All data is obtained from various sources and may not have been verified by the broker or MLS GRID. Supplied Open House Information is subject to change without notice. All information should be independently reviewed and verified for accuracy. Properties may or may not be listed by the office/agent presenting the information.
Information deemed reliable but not guaranteed. The property data presented reflects information otherwise available from public records. The real estate broker participating in MLS and providing this information may not have represented the buyer or seller in some or all of the transactions. Listings courtesy of Northstar MLS as distributed by MLS GRID. © 2026 Regional Multiple Listing Service of Minnesota, Inc. All Rights Reserved.
 Advertising Broker: Moe Mossa (Savvy Avenue) (612) 490-1268 | Savvy Avenue, LLC