- Overview
- Description
- Property Details
- Location
- Facts & Features
- Getting Around
- Nearby Homes
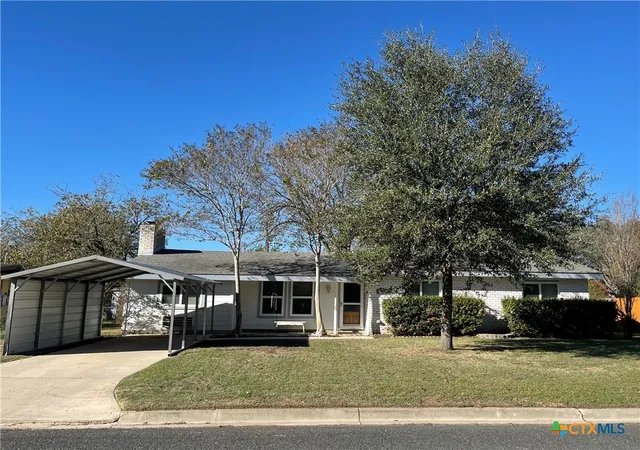
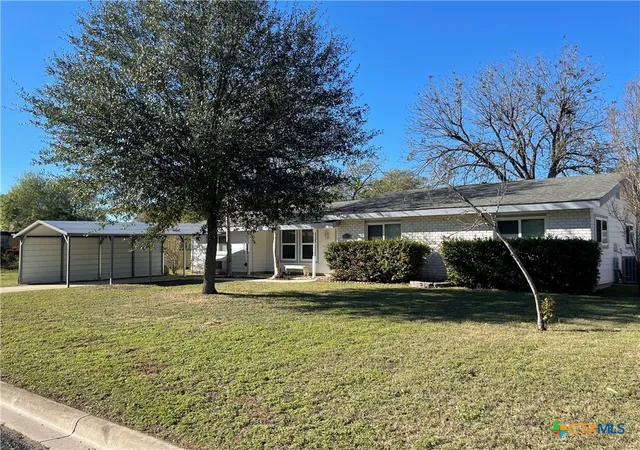
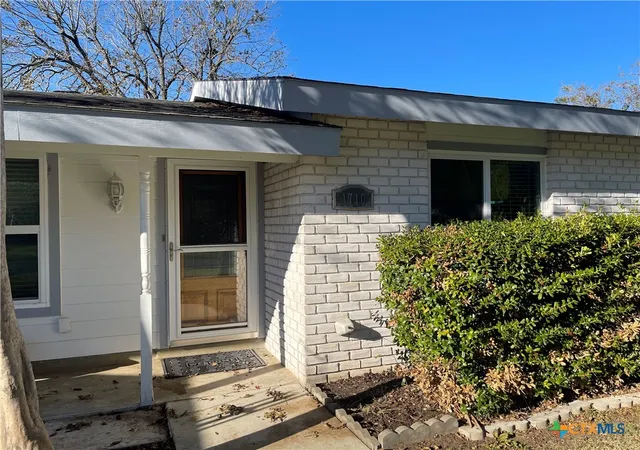
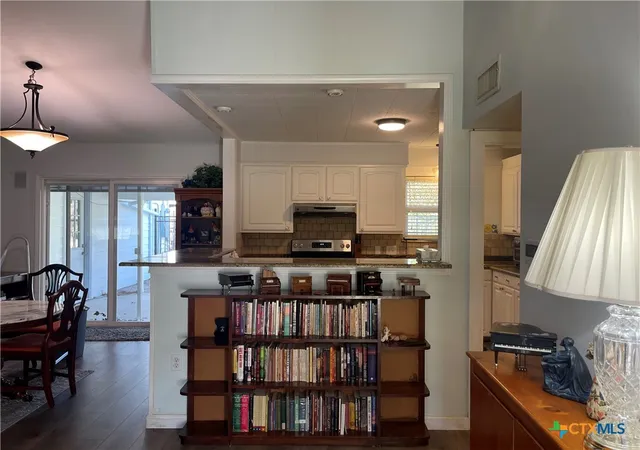

Street View
$245,000
Monthly Est:$1,219
 3 Beds
 2 Baths
2 full baths
 1,320sqft
1710 Rosewood St, Seguin, TX 78155
$245,000
$1,219/moEst:
Get Pre-Approved
Single Family Residence
Built in 1990
$-- HOA
11,508.55 sqft lot
$186/sq.ft
Description
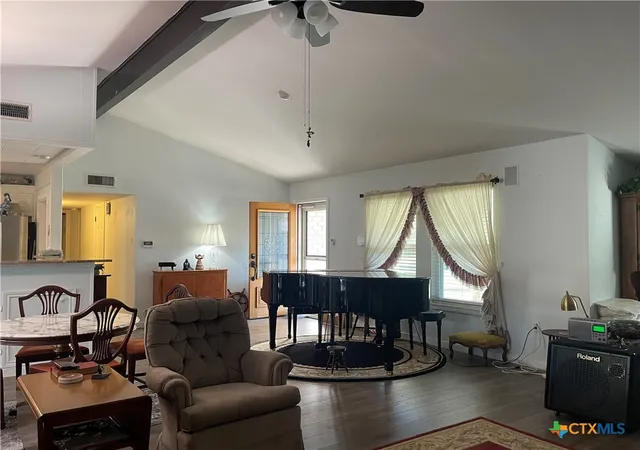
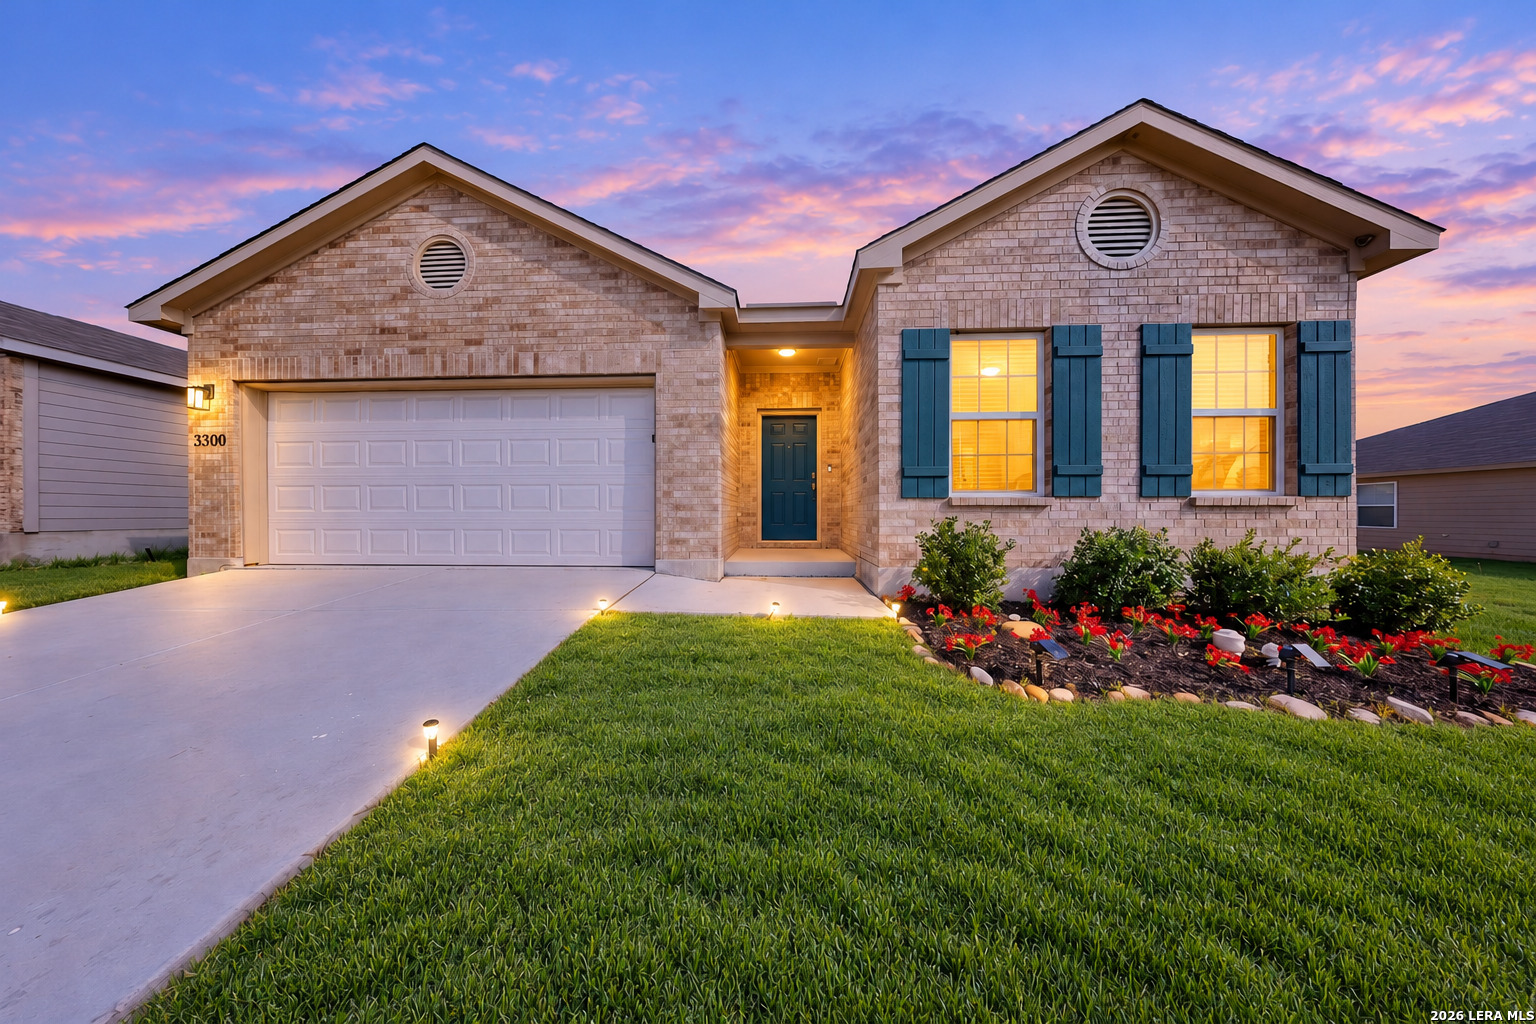
Your new home awaits in the well developed Eastgate neighborhood with mature trees and a huge yard! Awesome location, just minutes from shopping and downtown Seguin, this 3 bedroom, 2 bath home features an open concept, a spacious living area with a cozy wood burning fireplace, and a 18x11 workshop ready for all your projects, and the back yard is a gardeners dream! NO HOA, bring your chickens!
- Houzeo last checked: 12 hours ago
- Listing updated: September 19, 2026 at 3:18 pm
- Listing Provided by: Kimberly Springfield (830) 237-2222 DRE #0638899 | Keller Williams Heritage (210) 493-3030
- Source: Central Texas MLS-TX | MLS#: 599981

Property Details
Status
Active
Type
Single Family Residence
No. of Stories
1
County
City
Neighborhood
--
Year Built
1990
HOA Fees
-
Finished Area
1,320 sqft
Lot Size
11,508.55 sqft lot
Basement Area
- sqft
MLS Name
Central Texas MLS
MLS Number
599981
MLS Status
Active
Days on Market
295
Cumulative Days on Market
278

Continue Your Journey in App
Find your dream home, receive real-time updates, and many more!
Download App
Continue Your Journey in App
Find your dream home, receive real-time updates, and many more!
Location
Facts & Features
Rooms
Bedrooms & bathrooms
Bedrooms: 3
Bathrooms: 2
LivingRoom
Level: Main
Area: 754.00 Square Feet
Dimensions: 29x26
Interior
Heating
Fireplaces
Flooring
Ceramic Tile, Laminate, Vinyl
Window Features
Window Treatments
Cooling
One Unit
Exterior Features
Porch, Rain Gutters
Appliances
Electric Cooktop, Electric Range, Gas Water Heater, Microwave, Oven, Refrigerator, Cooktop, Range
Interior Features
Beamed Ceilings, Built In Features, Ceiling Fans, Chandelier, Cathedral Ceilings, Entrance Foyer, Multiple Closets, Open Floorplan, Recessed Lighting, Storage, Vanity, Walk In Closets, Window Treatments, Breakfast Bar, Custom Cabinets, Granite Counters, Kitchen Family Room Combo, Kitchen Dining Combo, Solid Surface Counters
Sewer
Public Sewer
Construction
Year Built
Year Built: 1990
Home type
Single Family Residence
Foundation Details
Slab
Property Condition
Resale
Roof
Composition, Shingle
Construction Materials
Brick, Hardiplank Type
Architectural Style
Ranch, Traditional
Utilities & Energy
Utilities
Cable Available, Electricity Available, Water Available
Security Features
Prewired, Security System Owned
Fireplace Features
Decorative, Family Room, Fireplace Screen, Living Room, Masonry, See Through, Wood Burning
Pool Features
None
Water Source
Public
Parking Features
Carport, Detached Carport, Garage, Garage Faces Rear
Laundry Features
Inside, Laundry In Utility Room, Laundry Room
Other Features
Subdivision Name
Eastgate
Patio And Porch Features
Covered, Porch
Community Features
None
Price History
| Date | Event | Price |
|---|---|---|
12/18/2025 Source: | Listed for Sale | $259,000 -5.82% $196/sqft |
12/18/2025 Source: | Price Increased | $275,000 +12.24% $208/sqft |
12/18/2025 Source: | Price Increased | $245,000 +23.74% $186/sqft |
04/06/2019 Source: | Sold | $198,000 $150/sqft |

Nearby Homes




Find Homes by Property Features in Seguin, TX

Based on information from the association of REALTORS® (alternatively, from the Central Texas MLS) through Oct 09, 2026, 02:30PM. IDX information is provided exclusively for personal, non-commercial use, and may not be used for any purpose other than to identify prospective properties consumers may be interested in purchasing. Information is deemed reliable but not guaranteed. © 2026 Central Texas MLS, All Rights Reserved.
 Advertising Broker: Michelle Brecker | Pathway To Home Realty