- Overview
- Description
- Property Details
- Location
- Facts & Features
- Getting Around
- Nearby Homes




$449,000
Monthly Est:$2,235
 3 Beds
 2 Baths
2 full baths
 2,117sqft
1710 S 800 East, Elwood, IN 46036
$449,000
$2,235/moEst:
Get Pre-Approved
Single Family Residence
Built in 1996
$-- HOA
41,382 sqft lot
$212/sq.ft
Description
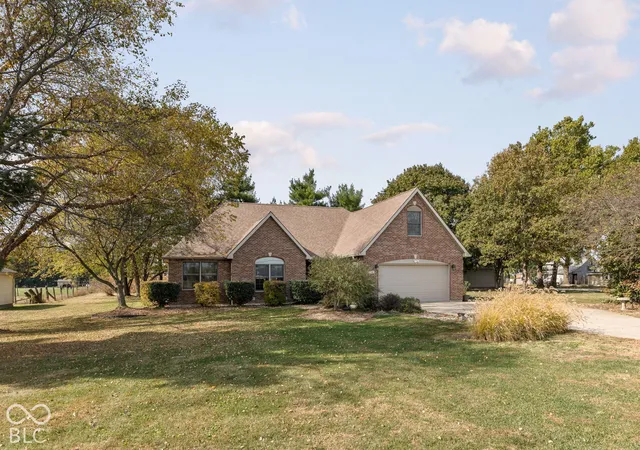
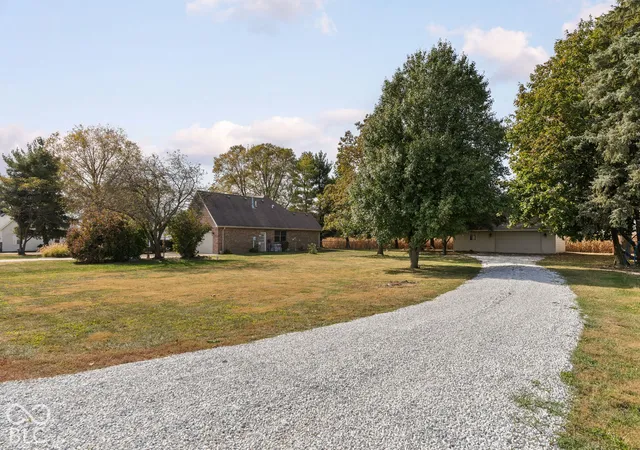
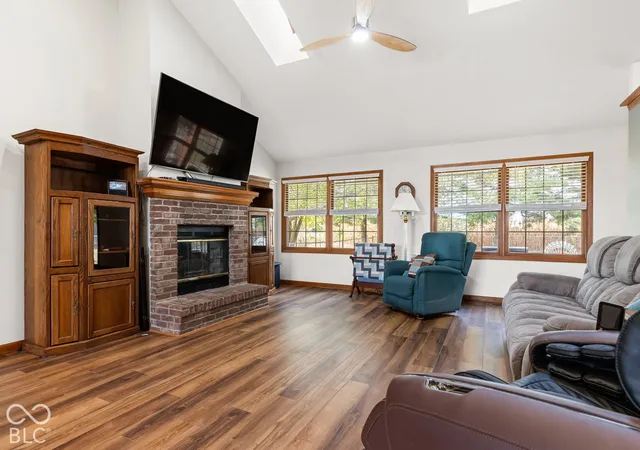
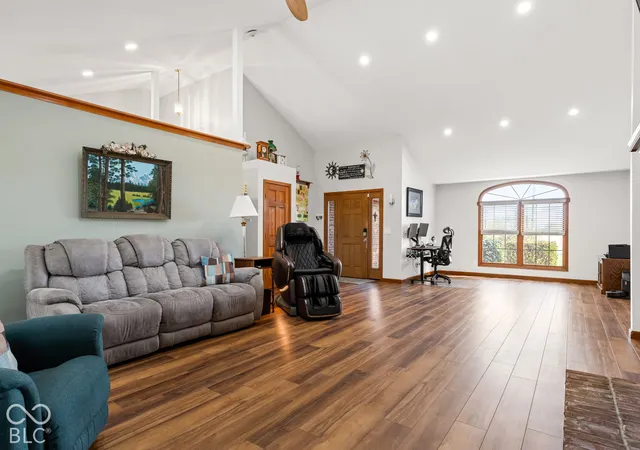
There's something special about coming home to the country, where the pace is a little slower, the surroundings are peaceful, and there's room to truly make a place your own. Set on a full acre in the Tipton School District, this inviting home offers comfortable living, plenty of outdoor space, and an exceptional detached outbuilding. Inside, you'll find welcoming living spaces and a versatile upstairs bonus room, perfect for guests, a home office, or second living area. The kitchen refrigerator makes both large cocktail ice cubes and soft, chewable nugget ice, while a heated towel rack adds a little luxury to the primary bathroom. Recent improvements include a new 50-gallon gas water heater (2026), high-efficiency furnace (2021), and professionally serviced heating, cooling, and Kinetico water treatment systems. Lutron smart lighting, Ring security cameras, and new main-level Levolor blinds add everyday convenience. The impressive detached outbuilding offers wonderful possibilities for hobbies, projects, equipment, and storage, complete with shelving, a project table, and additional attic storage. A freshly laid stone drive extends from the road to the outbuilding, providing convenient access. An auxiliary furnace is present but not connected. Outside, enjoy peaceful mornings, evenings around the fire pit, or weekend gatherings with family and friends. Meticulously maintained inside and out, this property reflects pride of ownership at every turn. And there's more to appreciate! An extensive selection of appliances, furnishings, and outdoor equipment is included in the sale. Ask for complete list of inclusions for details. With a full acre to enjoy, a fantastic outbuilding, and so many extras already in place, this property offers the space, flexibility, and simple pleasures that make country living so appealing. Come see for yourself!
- Houzeo last checked: 0 minutes ago
- Listing updated: November 5, 2026 at 10:56 pm
- Listing Provided by: Elizabeth McKinley (574) 780-5429 | LPT Realty (877) 366-2213
- Source: Metropolitan Indianapolis Board of REALTORS (MIBOR) MLS-IN as distributed by MLS GRID | MLS#: 22134593

Property Details
Status
Active
Type
Single Family Residence
No. of Stories
-
County
City
Neighborhood
--
Year Built
1996
HOA Fees
-
Finished Area
2,117 sqft
Lot Size
41,382 sqft lot
Basement Area
- sqft
MLS Name
Metropolitan Indianapolis Board of REALTORS (MIBOR) MLS
MLS Number
22134593
MLS Status
Active
Days on Market
1
Cumulative Days on Market
2

Continue Your Journey in App
Find your dream home, receive real-time updates, and many more!
Continue Your Journey in App
Find your dream home, receive real-time updates, and many more!
Location
Facts & Features
Rooms
Bedrooms & bathrooms
Bedrooms: 3
Bathrooms: 2
Great Room
Level: Main
Area: 342.00 Square Feet
Dimensions: 18 X 19
Dining Room
Level: Main
Area: 211.54 Square Feet
Dimensions: 14 X 15.11
Kitchen
Level: Main
Area: 200.10 Square Feet
Dimensions: 13.8 X 14.5
Laundry
Level: Main
Area: 36.00 Square Feet
Dimensions: 6 X 6
Master Bedroom
Level: Main
Area: 166.11 Square Feet
Dimensions: 11.3 X 14.7
Bedroom 2
Level: Main
Area: 133.40 Square Feet
Dimensions: 11.5 X 11.6
Bedroom 3
Level: Main
Area: 135.72 Square Feet
Dimensions: 11.7 X 11.6
Interior
Interior Features
Attic Access, Bath Sinks Double Main, Vaulted Ceiling(s), Eat In Kitchen, Pantry
Heating
Forced Air
Cooling
Central Air
Appliances
Dishwasher, Dryer, Disposal, Gas Water Heater, Microwave, Gas Oven, Refrigerator, Washer, Water Heater, Water Softener Owned
Construction
Year Built
Year Built: 1996
Home type
Single Family Residence
Construction Materials
Brick
Foundation Details
Crawl Space
Architectural Style
Traditional
Utilities & Energy
Water Source
Private
Fireplace Features
Great Room
Parking Features
Attached
Other Features
Patio And Porch Features
Covered, Patio
Subdivision Name
No Subdivision
Price History
| Date | Event | Price |
|---|---|---|
11/05/2026 Source: | Listed for Sale | $449,000 $212/sqft |

Nearby Homes
Find Homes by Property Features in Elwood, IN
Nearby New Homes For Sale
Nearby Pre-Owned Homes For Sale

Based on information from MIBOR REALTOR® Association through Nov 06, 2026, 04:30AM as submitted to and distributed by MLS GRID. The Broker Listing Cooperative® listing service's Listing information is deemed reliable but is not guaranteed accurate by the Broker Listing Cooperative® listing service. All data is obtained from various sources and may not have been verified by broker or Broker Listing Cooperative listing service. Supplied Open House Information is subject to change without notice. All information should be independently reviewed and verified for accuracy. Properties may or may not be listed by the office/agent presenting the information. IDX information is provided exclusively for consumers personal non-commercial use. It may not be used for any purpose other than to identify prospective properties consumers may be interested in purchasing. The data is deemed reliable but is not guaranteed by MLS GRID. The use of the MLS GRID Data may be subject to an end-user license agreement prescribed by the Member Participant’s applicable MLS, if any, and as amended from time to time. All Rights Reserved. © 2026 MIBOR REALTOR® Association.
 Advertising Broker: Jonah Hartsburg | Hoosier Hub Realty
