Realty Solution
Powered by 
- 1
- Overview
- Description
- Property Details
- Location
- HOA Management
- Facts & Features
- Getting Around
- Nearby Homes


Listed by: Joujou Chawla (510) 406-4836 DRE #00890002 | Compass (925) 257-0305
$988,000
Monthly Est:$4,918
 3 Beds
 2 Baths
2 full baths
 1,764sqft
1710 Stanley Dollar Dr #2A, Walnut Creek, CA 94595
$988,000
$4,918/moEst:
Get Pre-Approved
Condominium
Built in 1980
$1,598/mo HOA
-- sqft lot
$560/sq.ft
Description
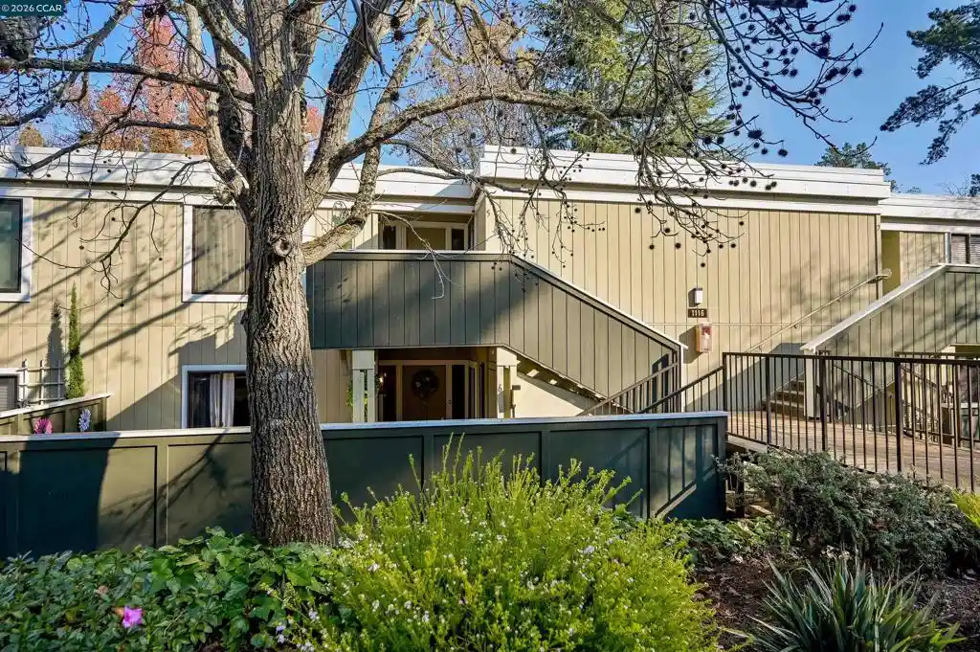
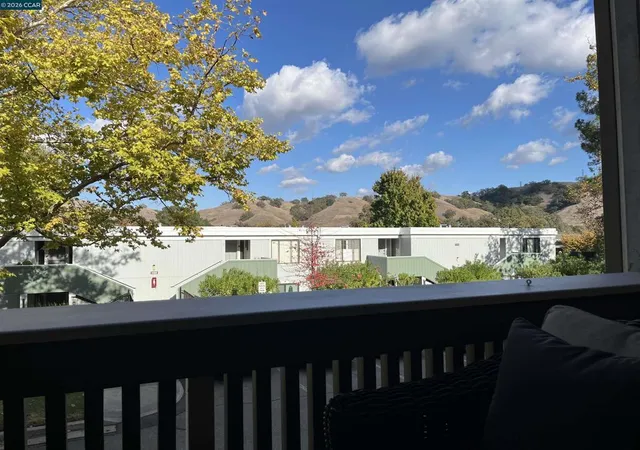
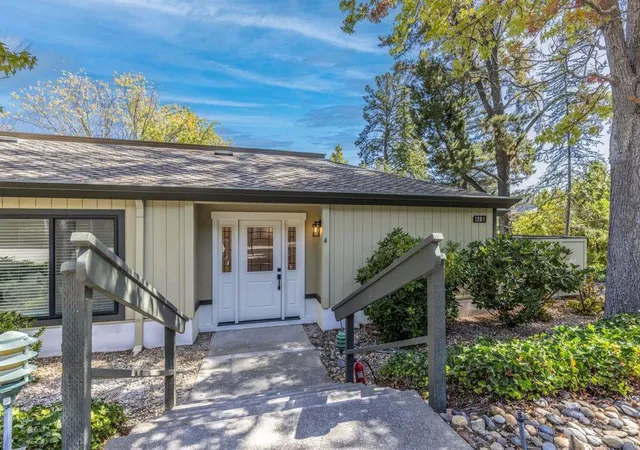
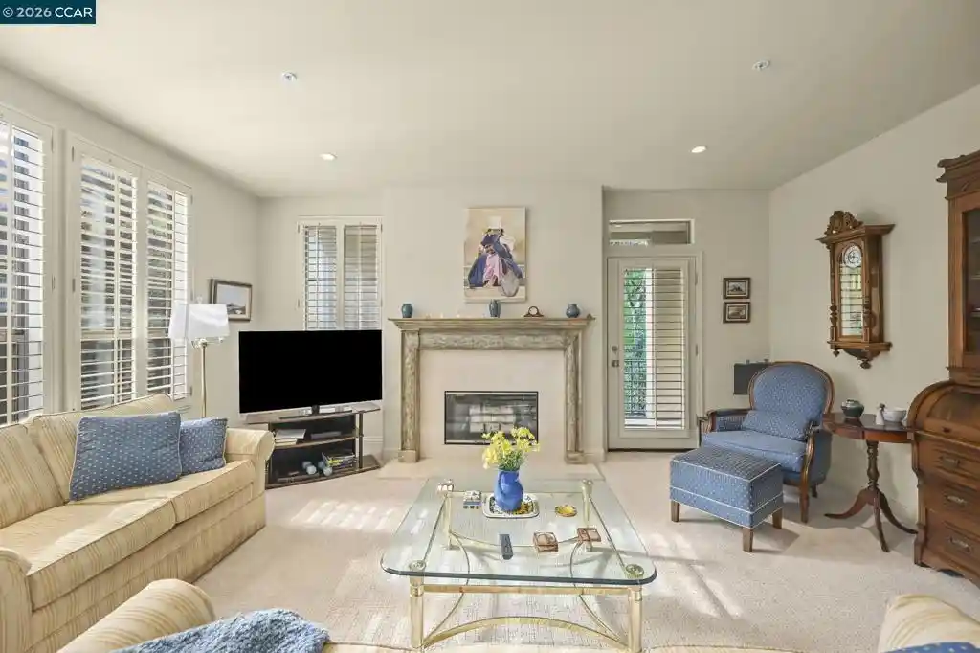
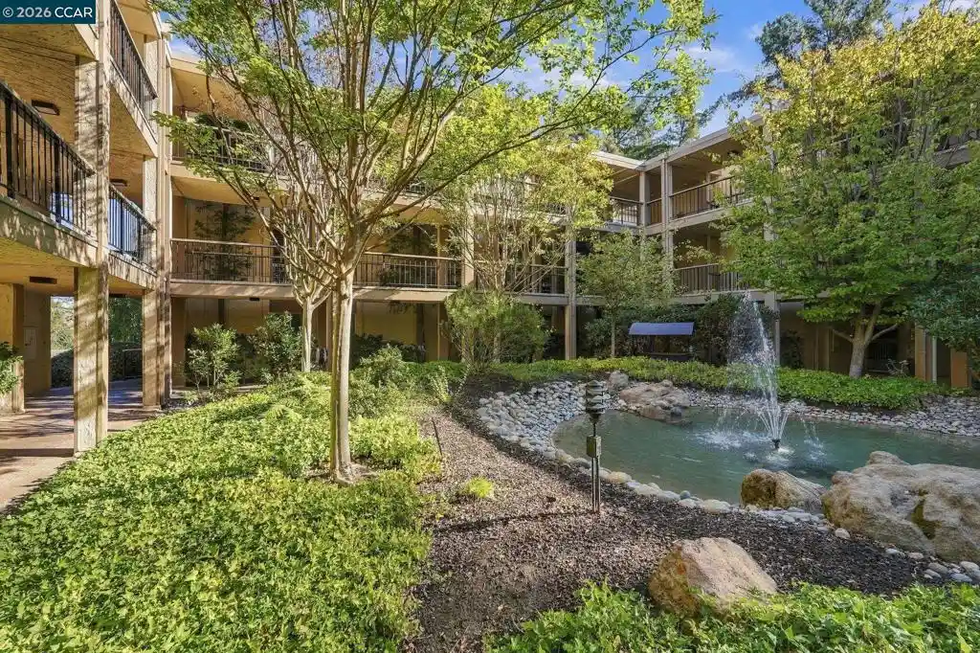
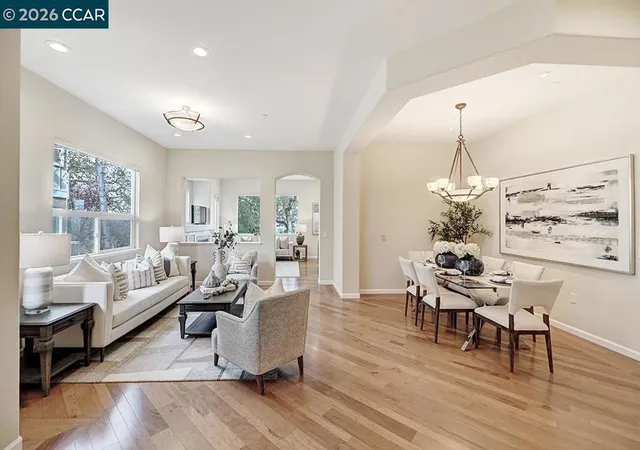
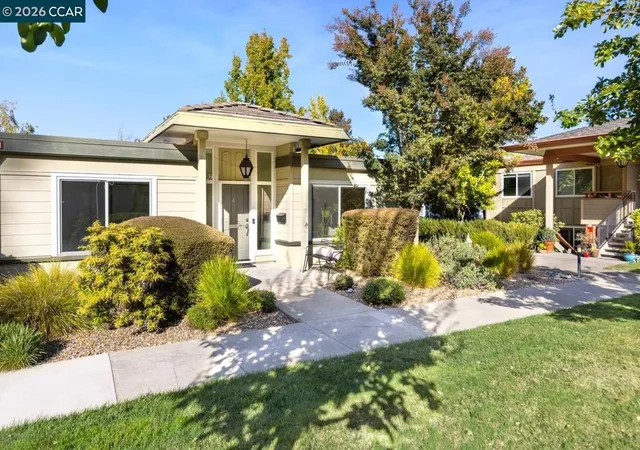
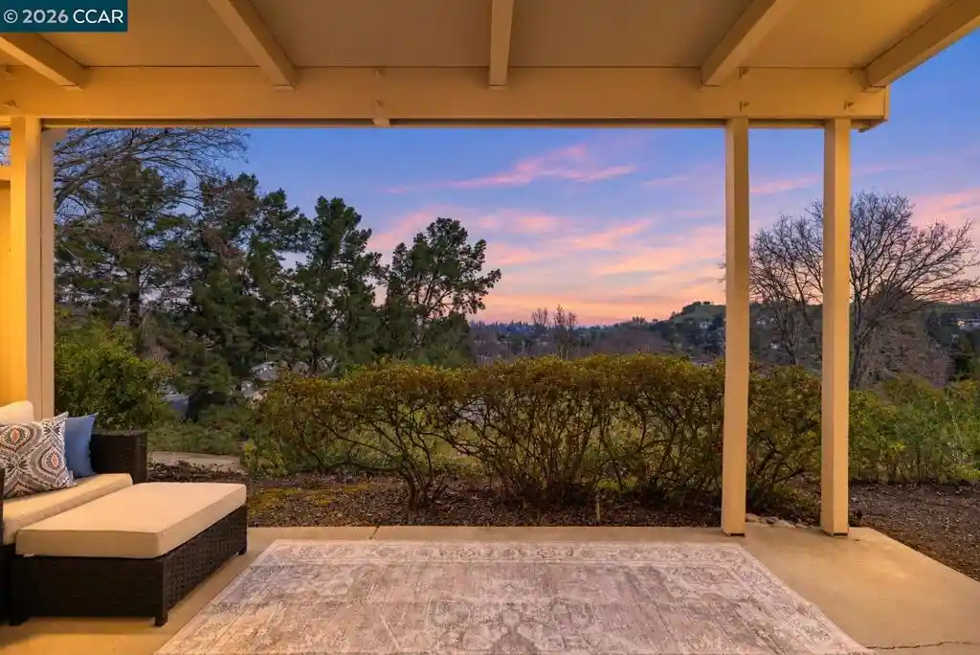
Embrace the serenity and security of a Rossmoor lifestyle in this exceptional end-unit Villa Loma model condo, nestled among majestic oak trees, with a picturesque view of Mt. Diablo from its expansive terrace. 2 car spaces including a one-car attached garage with interior access and an additional detached carport. Plenty of guest parking nearby. Located on a cul-de-sac in this prestigious 55+ active master-planned community tucked within Walnut Creek’s scenic Tice Valley. 1764+/-SF of mostly single-level living drenched in natural light. 3 bedrooms, 2 updated bathrooms. Fabulous bonus room ideal for a home office, hobby room, or guests over the attached garage. Hardwood floors. Recessed lighting. Spacious great room with gas fireplace, formal dining area, 8-foot sliding glass door to the expansive view terrace. Well-appointed kitchen with granite counters, painted cabinetry, stainless sink and stainless appliances including a French door refrigerator, KitchenAid electric cooktop, oven, microwave, and Miele dishwasher. Casual dining nook with view windows. Luxurious primary retreat with a private balcony and sizeable walk-in closet with custom built-ins. En suite with a dual-sink vanity, granite counters, and a shower with an updated sliding glass door. 2nd bedroom with a private sliding-door entry. 3rd bedroom/office with a wall of built-in cabinetry. Laundry/mudroom with LG washer and dryer. Rossmoor’s 1,800-acre park-like setting offers a 24/7 staffed gated entrance and security, and a vibrant community of more than 6,600 residences and about 10,000 residents. Resort-style amenities at Rossmoor include two golf courses, more than 200 social clubs, five clubhouses with an art studio, woodworking, sewing, and billiard rooms, a newly renovated fitness center, multiple swimming pools, tennis and pickleball courts, a designated dog park, and miles of hiking trails. Stroll daily to the Rotary Peace Park just steps away at the corner of Tice Creek Drive and Avenida Sevilla. Enjoy the landscaped retreat with walking paths and water features, meet friends at the adjacent Buckeye Tennis Courts, or watch golfers navigate the lush fairway. Walnut Creek’s vibrant downtown is about 2 miles away, and the Lafayette and Walnut Creek BART stations are also conveniently close. Take advantage of the neighborhood bus and shuttle service to get around to club meetings and exercise classes, or sit back and enjoy the Rossmoor community newspaper for the latest news and events.
- Houzeo last checked: 9 minutes ago
- Listing updated: November 3, 2026 at 7:14 pm
- Source: California Regional MLS-CA | MLS#: 41152899

Property Details
Status
Active
Type
Condominium
No. of Stories
1
County
City
Neighborhood
--
Year Built
1980
HOA Fees
$1598/mo
Finished Area
1,764 sqft
Lot Size
-- sqft lot
Basement Area
- sqft
MLS Name
California Regional MLS
MLS Number
41152899
MLS Status
Active
Days on Market
1

Continue Your Journey in App
Find your dream home, receive real-time updates, and many more!
Continue Your Journey in App
Find your dream home, receive real-time updates, and many more!
Location
HOA Management
3RD WALNUT CREEK MUT
HOA Fees
$1,598/ Monthly
Amenities
 Amenities and services may be covered by one or multiple associations and service providers.
 Club House
 Tennis
 Trash Pickup
 Pool
 Park Playground
 Gym
 Cable TV
 Security Guard
 Spa
 Water
 Maintenance
 Other
Disclaimer: Amenities are based on third-party information and may vary; buyers must independently verify all amenities, as information is deemed reliable but not guaranteed.
Facts & Features
Rooms
Bedrooms & bathrooms
Bedrooms: 3
Bathrooms: 2
Interior
Flooring
Carpet, Wood
Interior Features
Breakfast Area, Eat In Kitchen, Attic
Appliances
Gas Water Heater, Dryer, Washer
Cooling
Central Air, Whole House Fan
Heating
Forced Air, Natural Gas
Construction
Year Built
Year Built: 1980
Home type
Condominium
Architectural Style
Contemporary
Construction Materials
Stucco
Roof
Tile
Utilities & Energy
Association Amenities
Clubhouse, Fitness Center, Maintenance Grounds, Other, Playground, Pool, Spa Hot Tub, Security, Tennis Courts, Trash, Cable Tv, Water
Pool Features
None, Association
Fireplace Features
Electric, Family Room
Parking Features
Carport, Garage, Garage Door Opener, One Space
Other Features
Subdivision Name
Rossmoor
Price History
| Date | Event | Price |
|---|---|---|
11/02/2026 Source: | Listed for Sale | $988,000 $560/sqft |

Nearby Homes


Find Homes by Property Features in Walnut Creek, CA


Based on information from California Regional Multiple Listing Service, Inc. as of Nov 04, 2026, 08:45PM and /or other sources. All data, including all measurements and calculations of area, is obtained from various sources and has not been, and will not be, verified by broker or MLS. All information should be independently reviewed and verified for accuracy. Properties may or may not be listed by the office/agent presenting the information. Information being provided is for consumers’ personal, non-commercial use and may not be used for any purpose other than to identify prospective properties consumers may be interested in purchasing. This website may not include listings or property addresses of sellers who have directed their listing brokers to withhold their listing or their property address from display on the Internet. © 2026 California Regional Multiple Listing Service. All Rights Reserved.
 Advertising Broker: William Johnson DRE #01463271 | William Johnson Brokerage
