- Overview
- Description
- Property Details
- Location
- HOA Management
- Facts & Features
- Getting Around
- Nearby Homes

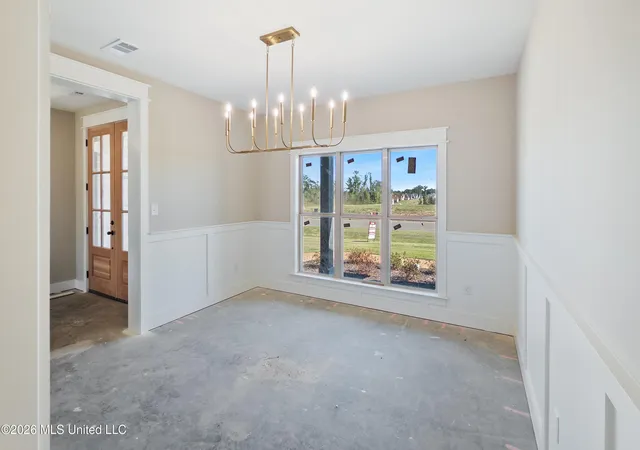


$539,900
Monthly Est:$2,687
 5 Beds
 3 Baths
3 full baths
 3,119sqft
1711 Caribe Dr, Nesbit, MS 38651
$539,900
$2,687/moEst:
Get Pre-Approved
Single Family Residence
Built in 2026
$25/mo HOA
0.51 acre lot
$173/sq.ft
Description
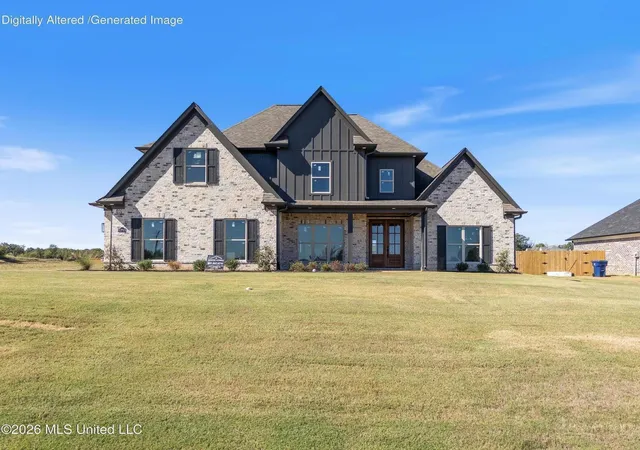
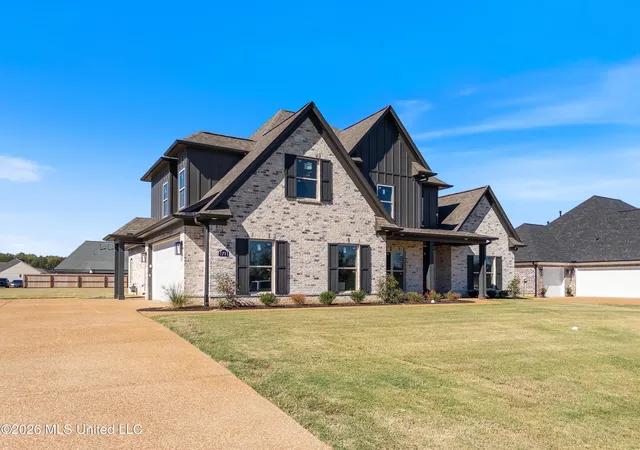
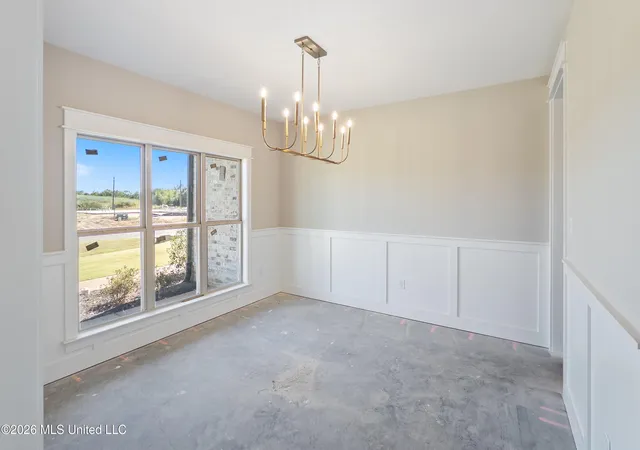
NEW CONSTRUCTION IN BAKERSFIELD SUBDIVISION - Don't miss this incredible opportunity to have your dream home in the desirable Bakersfield Subdivision, located in the sought-after Lewisburg School District! This beautiful 5-bedroom, 3-bath new construction home features a spacious split-bedroom floor plan with an open-concept design, and a stunning brick fireplace. The gourmet kitchen offers custom cabinetry, granite countertops, double ovens, gas cooktop, built-in microwave, dishwasher, and a walk-in pantry. A convenient breakfast area provides the perfect space for everyday dining. The luxurious primary suite features elegant tray ceilings, a spacious custom closet with wood shelving, a relaxing soaking tub, and double vanities with ample storage. Additional features include a private upstairs office, custom wood shelving throughout the closets, and a covered back porch overlooking a large, level backyard—perfect for entertaining or relaxing. MAKE IT YOUR OWN! Buyers have the exciting opportunity to select certain finishing touches, including flooring, hardwood, carpet, handrails, and kitchen backsplash, subject to construction stage and builder allowances. $10,000 BUILDER CONCESSION - BUYER'S CHOICE! The builder is offering up to $10,000 in concessions to be used at the buyer's discretion, subject to applicable lender and closing requirements. Quality craftsmanship, spacious living, a desirable location, and the opportunity to add your personal touch—all in one exceptional home! Schedule your private showing today!
- Houzeo last checked: 12 minutes ago
- Listing updated: October 30, 2026 at 9:02 pm
- Listing Provided by: Mitzi S Hodge (901) 827-1670 DRE #S-60441 | Crye-Leike Hernando (662) 429-2442
- Source: MLS United-MS | MLS#: 4152910

Property Details
Status
Active
Type
Single Family Residence
No. of Stories
-
County
City
Neighborhood
--
Year Built
2026
HOA Fees
$25/mo
Finished Area
3,119 sqft
Lot Size
0.51 acre lot
Basement Area
- sqft
MLS Name
MLS United
MLS Number
4152910
MLS Status
Active
Days on Market
118

Continue Your Journey in App
Find your dream home, receive real-time updates, and many more!
Continue Your Journey in App
Find your dream home, receive real-time updates, and many more!
Location
HOA Management
N/A
HOA Fees
$25/ Monthly
Amenities
 Amenities and services may be covered by one or multiple associations and service providers.
 Maintenance
Disclaimer: Amenities are based on third-party information and may vary; buyers must independently verify all amenities, as information is deemed reliable but not guaranteed.
Facts & Features
Rooms
Bedrooms & bathrooms
Bedrooms: 5
Bathrooms: 3
Interior
Flooring
Luxury Vinyl, Carpet, Tile
Heating
Central, Fireplace(s), Natural Gas
Sewer
Public Sewer
Appliances
Double Oven, Gas Cooktop, Microwave
Interior Features
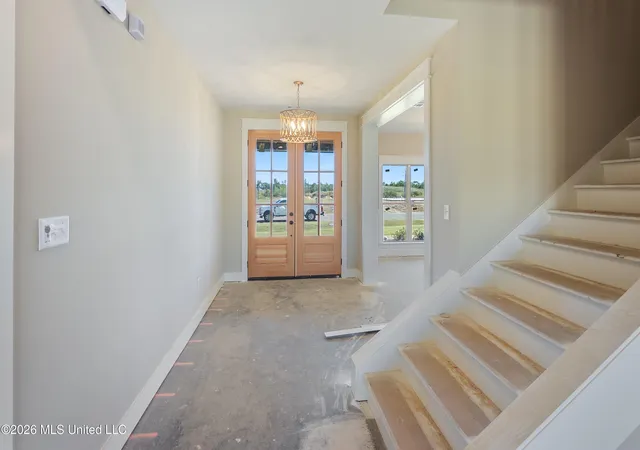
Breakfast Bar, Ceiling Fan(s), Double Vanity, Eat In Kitchen, Entrance Foyer, Granite Counters, High Ceilings, High Speed Internet, Open Floorplan, Pantry, Primary Downstairs, Recessed Lighting, Soaking Tub, Kitchen Island
Cooling
Central Air, Electric
Window Features
Vinyl
Construction
Year Built
Year Built: 2026
Home type
Single Family Residence
Architectural Style
Traditional
Property Condition
Under Construction
Foundation Details
Conventional, Slab
Construction Materials
Board & Batten Siding, Brick
Utilities & Energy
Fireplace Features
Gas Log, Living Room
Water Source
Public
Laundry Features
Electric Dryer Hookup, Laundry Room, Lower Level
Security Features
Carbon Monoxide Detector(s), Security System, Smoke Detector(s)
Utilities
Cable Available, Electricity Available, Natural Gas Available, Natural Gas Connected, Water Available
Parking Features
Attached, Concrete
Other Features
Subdivision Name
Bakersfield
Disclosures
Seller/agent Relationship
Lot Features
Cleared
Patio And Porch Features
Patio, Porch
Price History
| Date | Event | Price |
|---|---|---|
10/30/2026 Source: | Price Decreased | $539,900 -3.07% $173/sqft |
10/23/2026 Source: | Price Decreased | $557,000 -0.18% $179/sqft |
09/25/2026 Source: | Price Decreased | $558,000 -0.18% $179/sqft |
08/21/2026 Source: | Price Increased | $559,000 +3.54% $179/sqft |
07/10/2026 Source: | Listed for Sale | $539,900 -3.57% $173/sqft |

Show more
Nearby Homes
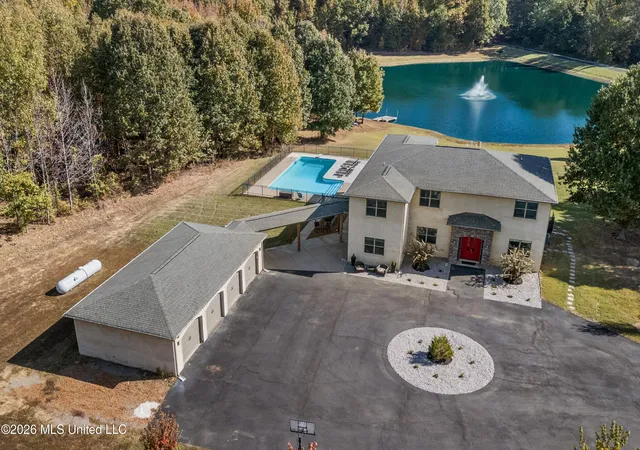
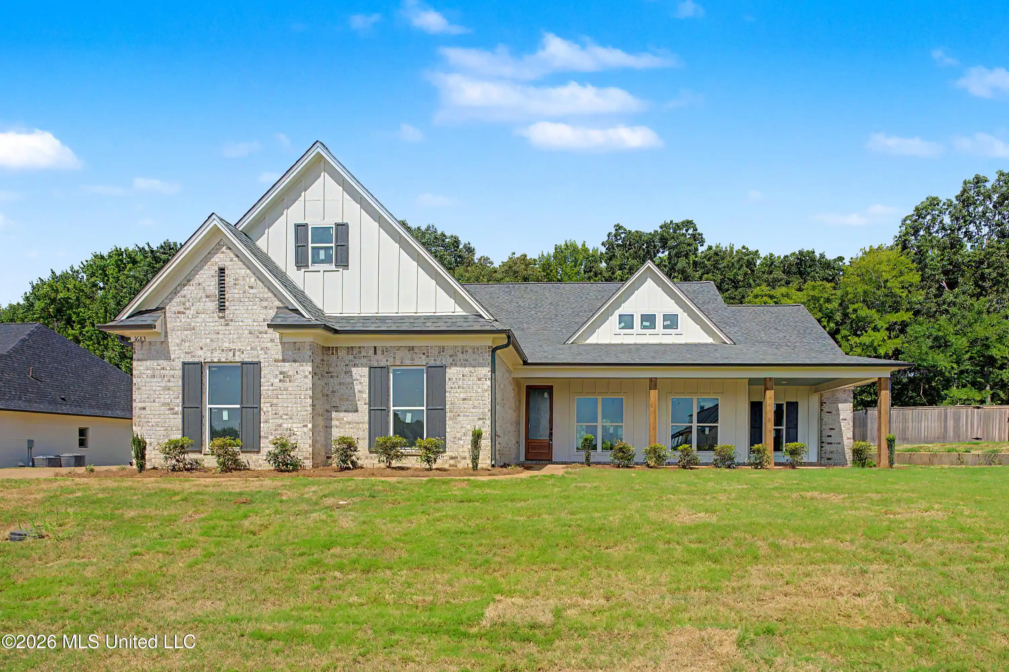
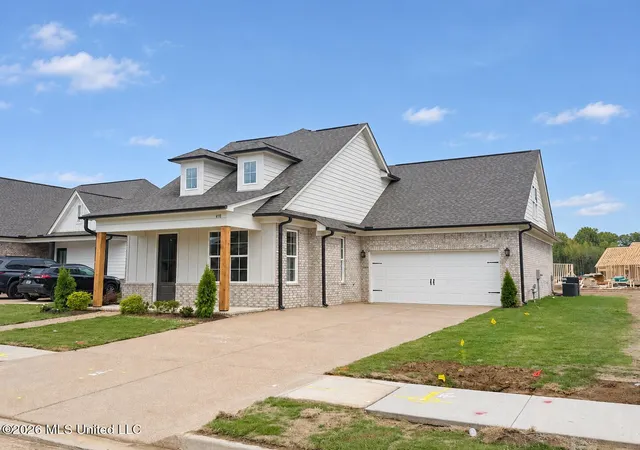
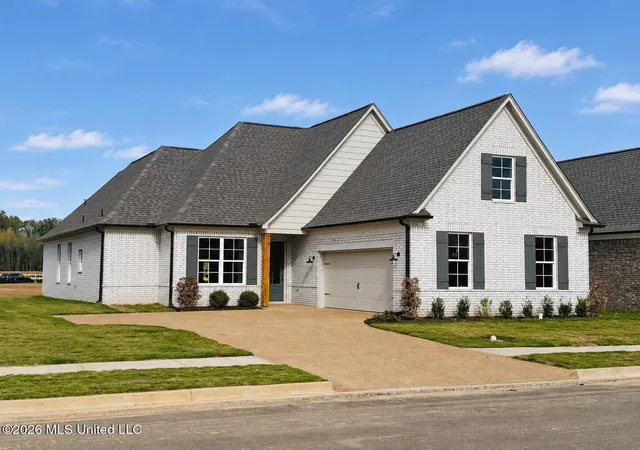
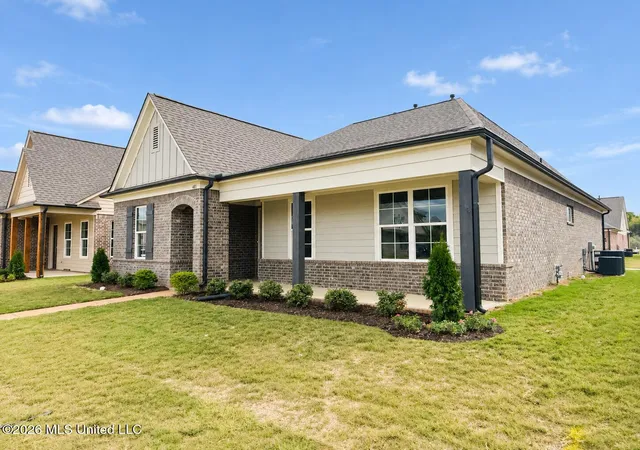
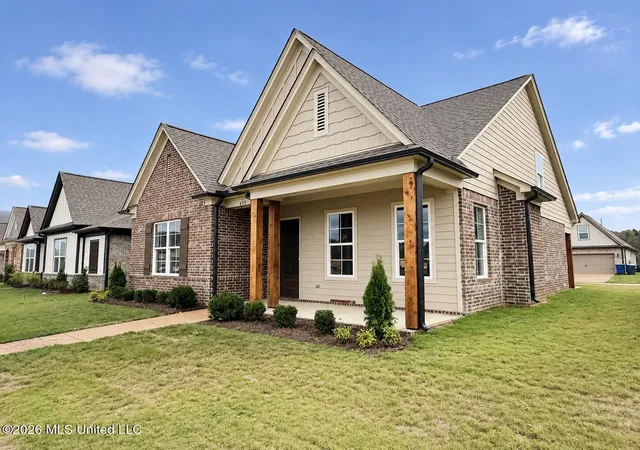
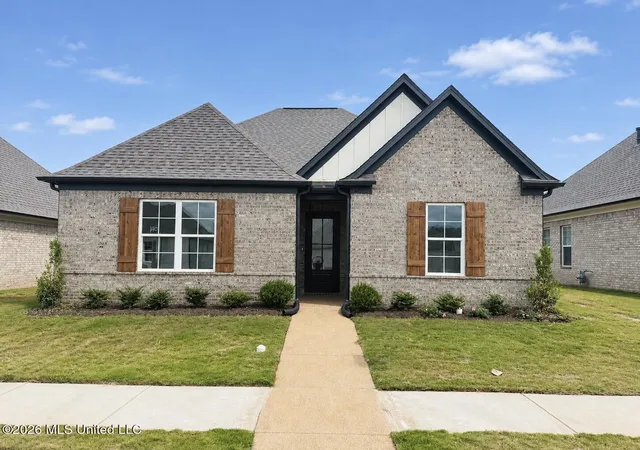
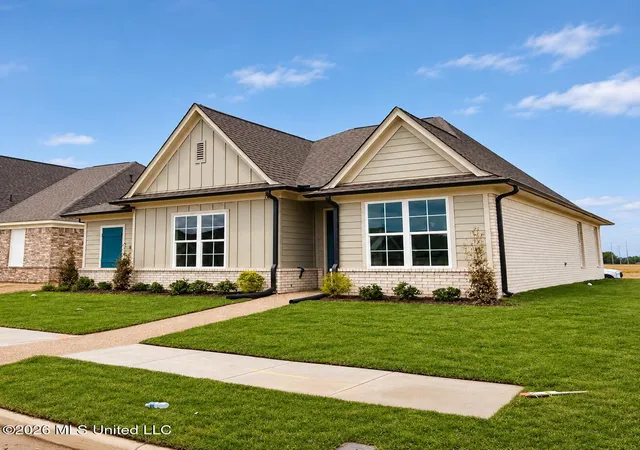
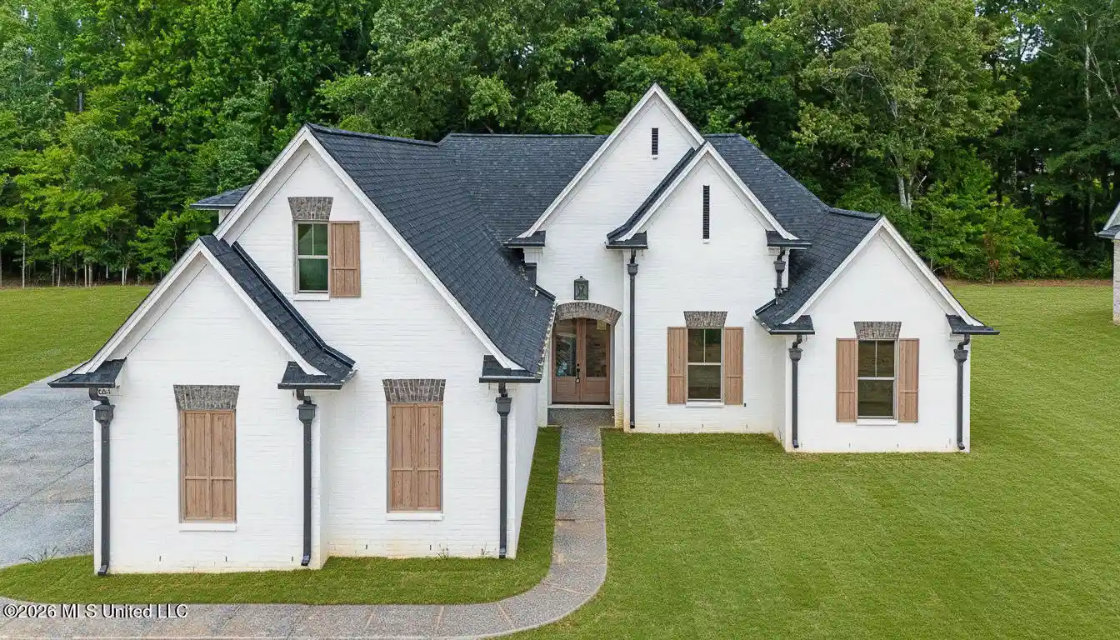
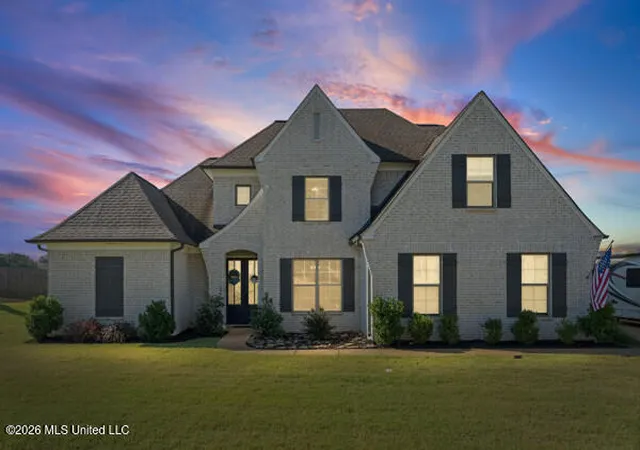
Find Homes by Property Features in Nesbit, MS
Nearby New Homes For Sale


Based on information from MLS United, LLC. through Nov 06, 2026, 01:00AM. IDX information is provided exclusively for consumers' personal, non-commercial use, that it may not be used for any purpose other than to identify prospective properties consumers may be interested in purchasing, and that the data is deemed reliable but is not guaranteed accurate by the MLS. © 2026 MLS United, LLC. All Rights Reserved.
 Advertising Broker: Daniel Demers | Sell Your Home Services
